Welcome to this townhome in Northwest Raleigh, offering a comfortable layout and convenient access to shopping, dining, and everyday essentials. The living and dining areas provide a functional space for relaxing or entertaining. Enjoy the warmth of a fireplace in the living area and step outside onto the rear deck for fresh air or outdoor relaxation. The kitchen offers convenient access to the main living spaces, while additional features include a laundry area and a half bath for added convenience. Located in the Londonderry community, this home offers easy access to major roads and nearby amenities. A great opportunity for homeowners or investors looking for a well located Raleigh property.
For sale
Price cut: $5K (10/22)
$195,000
6125 Loch Laural Ln, Raleigh, NC 27613
2beds
1,004sqft
Townhouse
Built in 1985
1,306 Square Feet Lot
$189,800 Zestimate®
$194/sqft
$135/mo HOA
What's special
Laundry areaComfortable layout
- 15 days
- 700
- 58
Likely to sell faster than
Zillow last checked:
Listing updated:
Listed by:
Meisha Spang 919-322-9282,
Mark Spain Real Estate
Source: Doorify MLS,MLS#: 10198005
Facts & features
Interior
Bedrooms & bathrooms
- Bedrooms: 2
- Bathrooms: 2
- Full bathrooms: 1
- 1/2 bathrooms: 1
Primary bedroom
- Level: Second
- Area: 155.89 Square Feet
- Dimensions: 13.1 x 11.9
Bedroom 2
- Level: Second
- Area: 140.17 Square Feet
- Dimensions: 13.1 x 10.7
Primary bathroom
- Level: Second
- Area: 41.36 Square Feet
- Dimensions: 8.11 x 5.1
Bathroom 2
- Level: Main
- Area: 18.9 Square Feet
- Dimensions: 3.0 x 6.3
Dining room
- Level: Main
- Area: 77.88 Square Feet
- Dimensions: 13.2 x 5.9
Kitchen
- Level: Main
- Area: 124.08 Square Feet
- Dimensions: 13.2 x 9.4
Living room
- Level: Main
- Area: 176.8 Square Feet
- Dimensions: 13.6 x 13.0
Heating
- Natural Gas
Cooling
- Electric
Appliances
- Included: Dishwasher, Range
- Laundry: Laundry Closet
Features
- Living/Dining Room Combination, Bathtub/Shower Combination
- Flooring: Carpet
- Basement: Crawl Space
- Fireplace features: Living Room
Interior area
- Total structure area: 1,004
- Total interior livable area: 1,004 sqft
- Finished area above ground: 1,004
- Finished area below ground: 0
Property
Parking
- Total spaces: 2
- Parking features: Assigned, Parking Lot
- Uncovered spaces: 2
Features
- Levels: Two
- Stories: 2
- Patio & porch: Deck
Lot
- Size: 1,306 Square Feet
Details
- Parcel number: 078608995455000 0136668
- Zoning: R-10
- Special conditions: Standard
Construction
Type & style
- Home type: Townhouse
- Architectural style: Traditional
- Property subtype: Townhouse
Materials
- Other
- Foundation: Other, Crawlspace
- Roof: Shingle
Condition
- New construction: No
- Year built: 1985
Utilities & green energy
- Sewer: Public Sewer
- Water: Public
Community & HOA
Community
- Subdivision: Londonderry Townhomes
HOA
- Has HOA: Yes
- Amenities included: Other
- Services included: Unknown
- HOA fee: $135 monthly
- HOA name: WATERSIDE DRIVE LONDONDERRY TOWNHOMES ASSOCIATION
Location
- Region: Raleigh
Financial & listing details
- Price per square foot: $194/sqft
- Tax assessed value: $224,507
- Annual tax amount: $1,978
- Date on market: 10/12/2026
- Listing agreement: Exclusive Right To Sell
- Listing terms: Cash,Conventional,VA Loan
- Ownership type: Townhouse
Estimated market value
$189,800
$180,000 - $199,000
$1,541/mo
Price history
| Date | Event | Price |
|---|---|---|
| 10/22/2026 | Price change | $195,000-2.5%$194/sqft |
Source:  Doorify MLS #10198005 Report a problem | ||
| 10/12/2026 | Listed for sale | $200,000+18.3%$199/sqft |
Source: Doorify MLS #10198005 Report a problem | ||
| 8/24/2026 | Sold | $169,000+119.5%$168/sqft |
Source: Public Record Report a problem | ||
| 7/28/2005 | Sold | $77,000+5.5%$77/sqft |
Source: Public Record Report a problem | ||
| 5/12/2000 | Sold | $73,000$73/sqft |
Source: Doorify MLS #520186 Report a problem | ||
Public tax history
| Year | Property taxes | Tax assessment |
|---|---|---|
| 2025 | $1,978 +0.4% | $224,507 |
| 2024 | $1,970 +42.4% | $224,507 +79.5% |
| 2023 | $1,383 +7.5% | $125,062 |
| 2022 | $1,286 +4% | $125,062 |
| 2021 | $1,237 +1.8% | $125,062 |
| 2020 | $1,215 +8.8% | $125,062 +32.2% |
| 2019 | $1,117 | $94,629 |
| 2018 | $1,117 +11.2% | $94,629 |
| 2017 | $1,004 +2.1% | $94,629 |
| 2016 | $984 -3.2% | $94,629 -1.6% |
| 2015 | $1,016 +5.4% | $96,203 |
| 2014 | $965 | $96,203 |
| 2013 | -- | $96,203 |
| 2012 | -- | $96,203 |
| 2011 | -- | $96,203 |
| 2010 | -- | $96,203 |
| 2009 | -- | $96,203 |
| 2008 | -- | -- |
| 2007 | -- | -- |
| 2006 | -- | -- |
| 2005 | -- | -- |
| 2004 | -- | -- |
| 2003 | -- | -- |
| 2002 | -- | -- |
| 2001 | -- | -- |
Find assessor info on the county website
Monthly payment
Est. payment
Payment breakdown
Explore the cost of this home by adjusting the details. Changes won't be saved.Climate risks
Neighborhood: Northwest Raleigh
Nearby schools
Schools provided by the listing agent
- Elementary: Wake County Schools
- Middle: Wake County Schools
- High: Wake County Schools
Source: Doorify MLS. This data may not be complete. We recommend contacting the local school district to confirm school assignments for this home.

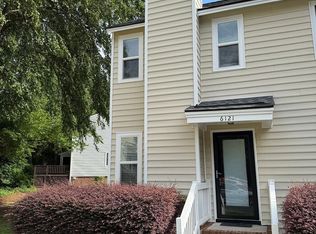
Similar homes
- $195,0002 bd2 ba1.1k sqft6550 English Oaks Dr, Raleigh, NC 27615For Sale

 MLS ID #10200082, Matt Kerekes. Doorify MLS
- $219,0002 bd3 ba1.2k sqft6625 English Ivy Ln, Raleigh, NC 27615For Sale
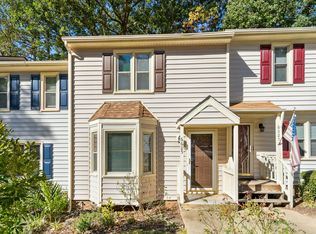 MLS ID #10200423, Ashley Wilson DeWeese. Doorify MLS
- $260,0002 bd3 ba1.2k sqft3904 Summerwood Ct, Raleigh, NC 27613For Sale
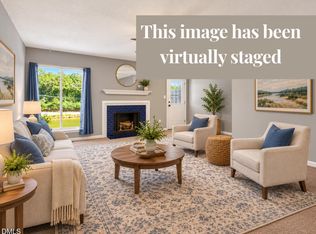 MLS ID #10195242, Vanessa Mouton. Doorify MLS
- $235,0002 bd3 ba1.1k sqft6703 Queen Annes Dr, Raleigh, NC 27613For Sale
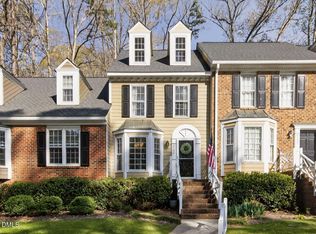 MLS ID #10187847, Katie Roebuck. Doorify MLS
- $245,0002 bd2 ba1.1k sqft5413 Sharpe Dr, Raleigh, NC 27612For SaleMLS ID #10200006, Laura Van Leer Richardson. Doorify MLS
- $240,0002 bd3 ba1k sqft4536 Hamptonshire Dr, Raleigh, NC 27613For SaleMLS ID #10186397, Amber Diehl Williams. Doorify MLS
- $238,5002 bd2 ba1k sqft4600 Hamptonshire Dr, Raleigh, NC 27613For SaleMLS ID #10180978, Cristine Allison. Doorify MLS
- $209,0003 bd2 ba1.2k sqft7740 Sandra Ln, Raleigh, NC 27615For SaleMLS ID #10197598, Thomas Ladane Shoupe. Doorify MLS
- $235,0002 bd3 ba1.3k sqft203 Oak Hollow Ct, Raleigh, NC 27613For SaleMLS ID #10159045, Kathleen Carlton. Doorify MLS
- $214,0002 bd2 ba1.1k sqft7119 Sandy Creek Dr, Raleigh, NC 27615For SaleMLS ID #10198559, Gene Pitzer. Doorify MLS
- $225,0002 bd1 ba1k sqft103 Autumn Chase Dr, Raleigh, NC 27613For SaleMLS ID #10194473, Aaron Wilson. Doorify MLS
- $280,0002 bd3 ba1.3k sqft4307 Southwind Dr, Raleigh, NC 27613For SaleMLS ID #10191807, Jade Van Ert. Doorify MLS
- $285,0003 bd3 ba1.4k sqft3613 Plumbridge Ct, Raleigh, NC 27613For SaleMLS ID #10181690, Fulton Crowley. Doorify MLS
- $200,0002 bd3 ba1k sqft7404 Sandy Creek Dr, Raleigh, NC 27615For SaleMLS ID #10188591, Deborah Niehaus. Doorify MLS
- $210,0002 bd2 ba989 sqft7766 Sandra Ln, Raleigh, NC 27615For SaleMLS ID #10188002, Melissa Elliott. Doorify MLS
- $200,0002 bd2 ba968 sqft4651 Timbermill Ct APT 103, Raleigh, NC 27612For SaleMLS ID #10196364, Gerald Lee. Doorify MLS
- $255,0003 bd3 ba1.2k sqft6707 Queen Annes Dr, Raleigh, NC 27613For SaleMLS ID #10193458, Richard Keck. Doorify MLS
- $227,0002 bd2 ba827 sqft3203 Mill Run, Raleigh, NC 27612For SaleMLS ID #10200125, Pamela Mundra. Doorify MLS
- $185,0002 bd2 ba1k sqft7040 Longstreet Dr #B, Raleigh, NC 27615For SaleMLS ID #10198987, Kathy Beacham. Doorify MLS
- $239,0002 bd3 ba1.3k sqft1427 Quarter Pt, Raleigh, NC 27615For SaleMLS ID #10199460, Rhonda Kosor. Doorify MLS
