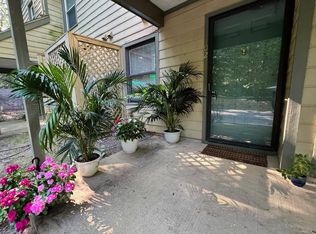
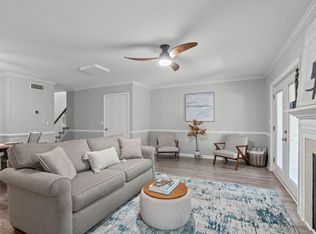
Enjoy easy, low-maintenance living in the Autumn Chase community of North Raleigh. Offering 2 bedrooms, 1 full bath, and 1,013 square feet, this one-level condo features a comfortable layout with an open flow between the family room and dining area. A gas fireplace and built-in shelving anchor the family room, while French doors lead to a covered patio with a separate exterior storage room. Thoughtful updates include LVP flooring throughout the main living area, quartz countertops in the kitchen and bathroom, repainted kitchen cabinets, tile backsplash, dishwasher, and microwave. The HOA makes everyday living even easier by covering exterior maintenance, lawn service, sewer, trash, parking, and access to the community pool and tennis court. Located in North Raleigh, Autumn Chase offers convenient access to Crabtree Valley Mall, North Hills, Lake Lynn Park, and a variety of nearby shopping, dining, and recreation. With its one-level floor plan, updated finishes, outdoor living space, and extensive HOA coverage, this condo offers a great opportunity to enjoy a low-maintenance Raleigh lifestyle.
For sale
$225,000
103 Autumn Chase Dr, Raleigh, NC 27613
2beds
1,013sqft
Condominium
Built in 1986
-- sqft lot
$218,600 Zestimate®
$222/sqft
$253/mo HOA
What's special
Gas fireplaceOne-level condoUpdated finishesRepainted kitchen cabinetsCovered patioSeparate exterior storage roomTile backsplash
- 34 days
- 258
- 14
Zillow last checked:
Listing updated:
Listed by:
Aaron Wilson 919-632-1229,
LIVE TRIANGLE REAL ESTATE LLC
Source: Doorify MLS,MLS#: 10194473
Facts & features
Interior
Bedrooms & bathrooms
- Bedrooms: 2
- Bathrooms: 1
- Full bathrooms: 1
- Main level bathrooms: 1
- Main level bedrooms: 2
Primary bedroom
- Level: Main
- Area: 182.04 Square Feet
- Dimensions: 12.3 x 14.8
Bedroom 2
- Level: Main
- Area: 90 Square Feet
- Dimensions: 10.0 x 9.0
Dining room
- Level: Main
- Area: 105.6 Square Feet
- Dimensions: 11.0 x 9.6
Family room
- Level: Main
- Area: 242.2 Square Feet
- Dimensions: 17.3 x 14.0
Kitchen
- Level: Main
- Area: 99 Square Feet
- Dimensions: 11.0 x 9.0
Laundry
- Level: Main
- Area: 43.16 Square Feet
- Dimensions: 5.2 x 8.3
Heating
- Forced Air, Heat Pump
Cooling
- Central Air, Heat Pump
Appliances
- Included: Dryer, Disposal, Dishwasher, Electric Range, Gas Water Heater, Microwave, Refrigerator, Washer
- Laundry: Electric Dryer Hookup, Laundry Room, Main Level, Washer Hookup
Features
- Breakfast Bar, Built-in Features, Ceiling Fan(s), Chandelier, Crown Molding, Entrance Foyer, Pantry, Primary Downstairs, Walk-In Closet(s), Bathtub/Shower Combination, Quartz Counters
- Flooring: Carpet, Luxury Vinyl, Tile
- Doors: French Doors, Storm Door(s)
- Number of fireplaces: 1
- Fireplace features: Family Room, Gas Log
- Common walls with other units/homes: 2+ Common Walls
Interior area
- Total structure area: 1,013
- Total interior livable area: 1,013 sqft
- Finished area above ground: 1,013
- Finished area below ground: 0
Video & virtual tour
Property
Parking
- Total spaces: 2
- Parking features: Parking Lot
- Uncovered spaces: 2
Features
- Levels: One
- Stories: 1
- Patio & porch: Covered, Side Porch
- Exterior features: Rain Gutters, Storage
Details
- Parcel number: 0787918643
- Zoning: R-6
- Special conditions: Standard
Construction
Type & style
- Home type: Condo
- Architectural style: Ranch,Traditional
- Property subtype: Condominium
Materials
- Wood Siding
- Foundation: Slab
- Roof: Shingle
Condition
- New construction: No
- Year built: 1986
Utilities & green energy
- Sewer: Public Sewer
- Water: Public
Community & HOA
Community
- Features: Pool, Tennis Court(s)
- Security: Smoke Detector(s)
- Subdivision: Autumn Chase
HOA
- Has HOA: Yes
- Amenities included: Parking, Pool, Tennis Court(s)
- Services included: Maintenance Grounds, Maintenance Structure, Sewer, Trash, Road Maintenance
- HOA fee: $253 monthly
- HOA name: CAS
- HOA phone: 910-295-3791
Location
- Region: Raleigh
Financial & listing details
- Price per square foot: $222/sqft
- Tax assessed value: $206,577
- Annual tax amount: $1,898
- Date on market: 9/24/2026
- Listing agreement: Exclusive Right To Sell
- Listing terms: Cash,Conventional,FHA,VA Loan
Estimated market value
$218,600
$208,000 - $230,000
$1,481/mo
Price history
| Date | Event | Price |
|---|---|---|
| 9/24/2026 | Listed for sale | $225,000+4.7%$222/sqft |
Source:  Doorify MLS #10194473 Report a problem | ||
| 8/29/2022 | Sold | $215,000+137.6%$212/sqft |
Source: Public Record Report a problem | ||
| 7/29/1999 | Sold | $90,500$89/sqft |
Source: Doorify MLS #508058 Report a problem | ||
Public tax history
| Year | Property taxes | Tax assessment |
|---|---|---|
| 2025 | $1,822 +0.4% | $206,577 |
| 2024 | $1,814 +20.9% | $206,577 +52.1% |
| 2023 | $1,501 +7.5% | $135,844 |
| 2022 | $1,395 +4% | $135,844 |
| 2021 | $1,342 +1.8% | $135,844 |
| 2020 | $1,318 +21.6% | $135,844 +48% |
| 2019 | $1,083 | $91,757 |
| 2018 | $1,083 +11.2% | $91,757 |
| 2017 | $975 +2.1% | $91,757 |
| 2016 | $955 +0.2% | $91,757 +1.9% |
| 2015 | $953 +5.3% | $90,062 |
| 2014 | $904 | $90,062 |
| 2013 | -- | $90,062 |
| 2012 | -- | $90,062 |
| 2011 | -- | $90,062 |
| 2010 | -- | $90,062 |
| 2009 | -- | $90,062 |
| 2008 | -- | -- |
| 2007 | -- | -- |
| 2006 | -- | -- |
| 2005 | -- | -- |
| 2004 | -- | -- |
| 2003 | -- | -- |
| 2002 | -- | -- |
| 2001 | -- | -- |
Find assessor info on the county website
Monthly payment
Est. payment
Payment breakdown
Explore the cost of this home by adjusting the details. Changes won't be saved.Climate risks
Neighborhood: Northwest Raleigh
Nearby schools
Schools provided by the listing agent
- Elementary: Wake - Jeffreys Grove Elementary
- Middle: Wake - Leesville Road Middle
- High: Wake - Leesville Road High
Source: Doorify MLS. This data may not be complete. We recommend contacting the local school district to confirm school assignments for this home.
Similar homes
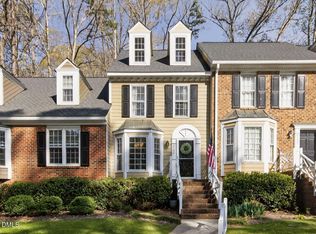
- $227,0002 bd2 ba827 sqft3203 Mill Run, Raleigh, NC 27612For Sale

 MLS ID #10200125, Pamela Mundra. Doorify MLS
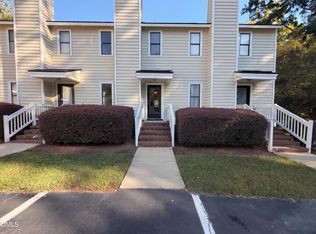
- $235,0002 bd3 ba1.3k sqft203 Oak Hollow Ct, Raleigh, NC 27613For Sale
 MLS ID #10159045, Kathleen Carlton. Doorify MLS
- $235,0002 bd3 ba1.1k sqft6703 Queen Annes Dr, Raleigh, NC 27613For Sale
 MLS ID #10187847, Katie Roebuck. Doorify MLS
- $195,0002 bd2 ba1k sqft6125 Loch Laural Ln, Raleigh, NC 27613For Sale
 MLS ID #10198005, Meisha Spang. Doorify MLS
- $229,0002 bd3 ba1.1k sqft7918 Falcon Rest Cir, Raleigh, NC 27615For SaleMLS ID #10195807, Tina Caul. Doorify MLS
- $219,0002 bd3 ba1.2k sqft6625 English Ivy Ln, Raleigh, NC 27615For SaleMLS ID #10200423, Ashley Wilson DeWeese. Doorify MLS
- $238,5002 bd2 ba1k sqft4600 Hamptonshire Dr, Raleigh, NC 27613For SaleMLS ID #10180978, Cristine Allison. Doorify MLS
- $240,0002 bd3 ba1k sqft4536 Hamptonshire Dr, Raleigh, NC 27613For SaleMLS ID #10186397, Amber Diehl Williams. Doorify MLS
- $245,0002 bd2 ba1.1k sqft5413 Sharpe Dr, Raleigh, NC 27612For SaleMLS ID #10200006, Laura Van Leer Richardson. Doorify MLS
- $260,0002 bd3 ba1.2k sqft3904 Summerwood Ct, Raleigh, NC 27613For SaleMLS ID #10195242, Vanessa Mouton. Doorify MLS
- $255,0003 bd3 ba1.2k sqft6707 Queen Annes Dr, Raleigh, NC 27613For SaleMLS ID #10193458, Richard Keck. Doorify MLS
- $224,9002 bd2 ba1k sqft1312 Hillbrow Ln, Raleigh, NC 27615For SaleMLS ID #10187011, Heather Layne. Doorify MLS
- $195,0002 bd2 ba1.1k sqft6550 English Oaks Dr, Raleigh, NC 27615For SaleMLS ID #10200082, Matt Kerekes. Doorify MLS
- $264,9003 bd3 ba1.4k sqft6407 New Market Way, Raleigh, NC 27615For SaleMLS ID #10155343, Katharin Sauls. Doorify MLS
- $230,0002 bd2 ba758 sqft3425 Mill Run, Raleigh, NC 27612For SaleMLS ID #10180733, Barry Hester. Doorify MLS
- $230,0002 bd3 ba1.2k sqft6556 Thetford Ct, Raleigh, NC 27615For SaleMLS ID #10197227, Angela Yvette Hill. Doorify MLS
- $200,0002 bd2 ba968 sqft4651 Timbermill Ct APT 103, Raleigh, NC 27612For SaleMLS ID #10196364, Gerald Lee. Doorify MLS
- $212,0002 bd2 ba1k sqft4120 Sedgewood Dr APT 106, Raleigh, NC 27612For SaleMLS ID #10160797, Jeff Stoker. Doorify MLS
- $279,9002 bd2 ba1.1k sqft8331 Hempshire Pl APT 102, Raleigh, NC 27613For SaleMLS ID #10195394, Deborah Melvin-Willis. Doorify MLS
- $265,0003 bd3 ba1k sqft4601 Hershey Ct, Raleigh, NC 27613For SaleMLS ID #10172645, Meisha Spang. Doorify MLS
