Unbeatable Triangle Connectivity. Skip the stressful commute. Minutes from I-40, US-70, RTP, and RDU airport. Putting major employers and quick weekend getaways right at your doorstep. Catch live concerts and game nights at the nearby Lenovo Center, explore downtown's dining scene. No lugging groceries up stairs—enjoy seamless main-level living. Ideal for local professionals, students, faculty, or healthcare professionals needing quick access to UNC/Rex Hospital, area universities, and other employers. **Up to $2K in Lender paid closing costs. Contact Jason Harris with Advantage Lending.
For sale
$250,000
3425 Mill Run, Raleigh, NC 27612
2beds
758sqft
Condominium
Built in 1984
-- sqft lot
$238,000 Zestimate®
$330/sqft
$252/mo HOA
What's special
Main-level living
- 68 days
- 334
- 15
Zillow last checked:
Listing updated:
Listed by:
Barry Hester 919-345-7981,
Coldwell Banker Advantage
Source: Doorify MLS,MLS#: 10180733
Facts & features
Interior
Bedrooms & bathrooms
- Bedrooms: 2
- Bathrooms: 2
- Full bathrooms: 2
- Main level bathrooms: 2
- Main level bedrooms: 2
Primary bedroom
- Level: Main
- Area: 133.1 Square Feet
- Dimensions: 12.1 x 11.0
Bedroom 2
- Level: Main
- Area: 129.71 Square Feet
- Dimensions: 11.9 x 10.9
Primary bathroom
- Level: Main
- Area: 42 Square Feet
- Dimensions: 8.4 x 5.0
Bathroom 2
- Level: Main
- Area: 55 Square Feet
- Dimensions: 11.0 x 5.0
Dining room
- Level: Main
- Area: 67.23 Square Feet
- Dimensions: 8.3 x 8.1
Kitchen
- Level: Main
- Area: 60 Square Feet
- Dimensions: 8.0 x 7.5
Living room
- Level: Main
- Area: 161 Square Feet
- Dimensions: 14.0 x 11.5
Heating
- Forced Air, Heat Pump, None
Cooling
- Central Air, Ceiling Fan(s), Heat Pump
Appliances
- Included: Disposal, Dishwasher, Electric Water Heater, Free-Standing Electric Range, Microwave, Refrigerator, Range Hood, Washer/Dryer Stacked, Water Heater
- Laundry: In Bathroom, Electric Dryer Hookup, Washer Hookup
Features
- Ceiling Fan(s), Track Lighting, Bathtub/Shower Combination
- Flooring: Luxury Vinyl, Tile
- Windows: Double Pane Windows
- Number of fireplaces: 1
- Fireplace features: Insert, Living Room, Wood Burning, Prefabricated
Interior area
- Total structure area: 758
- Total interior livable area: 758 sqft
- Finished area above ground: 758
- Finished area below ground: 0
Property
Parking
- Parking features: Asphalt, Common, Parking Lot, Unassigned
- Has uncovered spaces: Yes
Features
- Levels: One
- Stories: 1
- Patio & porch: Patio
Details
- Parcel number: 078511555568090 0134764
- Zoning: R-10
- Special conditions: Standard
Construction
Type & style
- Home type: Condo
- Architectural style: Traditional
- Property subtype: Condominium
Materials
- Brick Veneer, Fiber Cement
- Foundation: Slab
- Roof: Shingle,Architectural Shingle
Condition
- Updated/Remodeled
- New construction: No
- Year built: 1984
Utilities & green energy
- Sewer: Public Sewer
- Water: Public
Community & HOA
Community
- Features: Park, Street Lights
- Subdivision: Mill Ridge Condominiums
HOA
- Has HOA: Yes
- Amenities included: Insurance, Landscaping, Maintenance, Maintenance Grounds, Management, Park, Parking, Taxes
- Services included: Insurance, Maintenance Grounds, Road Maintenance
- HOA fee: $252 monthly
- HOA name: Mill Ridge Condominium Owner's Association
- HOA phone: 919-870-0337
Location
- Region: Raleigh
Financial & listing details
- Price per square foot: $330/sqft
- Tax assessed value: $235,443
- Annual tax amount: $2,160
- Date on market: 7/17/2026
- Listing agreement: Exclusive Right To Sell
- Listing terms: Cash,Conventional,FHA,VA Loan
- Road surface type: Asphalt
Estimated market value
$238,000
$226,000 - $250,000
$1,428/mo
Price history
| Date | Event | Price |
|---|---|---|
| 7/17/2026 | Listed for sale | $250,000+224.7%$330/sqft |
Source:  Doorify MLS #10180733 Report a problem Doorify MLS #10180733 Report a problem | ||
| 10/18/2005 | Sold | $77,000+5.5%$102/sqft |
Source: Public Record Report a problem | ||
| 7/31/2003 | Sold | $73,000-4.6%$96/sqft |
Source: Public Record Report a problem | ||
| 12/11/2002 | Sold | $76,500-8.9%$101/sqft |
Source: Public Record Report a problem | ||
| 6/9/2000 | Sold | $84,000$111/sqft |
Source: Public Record Report a problem | ||
Public tax history
| Year | Property taxes | Tax assessment |
|---|---|---|
| 2025 | $2,073 +0.4% | $235,443 |
| 2024 | $2,065 +39.8% | $235,443 +76.2% |
| 2023 | $1,477 +7.5% | $133,647 |
| 2022 | $1,373 +4% | $133,647 |
| 2021 | $1,320 +1.8% | $133,647 |
| 2020 | $1,297 +21% | $133,647 +47.3% |
| 2019 | $1,071 | $90,701 |
| 2018 | $1,071 +11.2% | $90,701 |
| 2017 | $964 +2.1% | $90,701 |
| 2016 | $944 +2.9% | $90,701 +4.7% |
| 2015 | $917 | $86,662 |
| 2014 | -- | $86,662 |
| 2013 | -- | $86,662 |
| 2012 | -- | $86,662 |
| 2011 | -- | $86,662 |
| 2010 | -- | $86,662 |
| 2009 | -- | $86,662 |
| 2008 | -- | -- |
| 2007 | -- | -- |
| 2006 | -- | -- |
| 2002 | -- | -- |
| 2001 | -- | -- |
Find assessor info on the county website
Monthly payment
Est. payment
Payment breakdown
Explore the cost of this home by adjusting the details. Changes won't be saved.Climate risks
Neighborhood: Northwest Raleigh
Nearby schools
Schools provided by the listing agent
- Elementary: Wake - Stough Elementary
- Middle: Wake - Oberlin Middle
- High: Wake - Needham Broughton High
Source: Doorify MLS. This data may not be complete. We recommend contacting the local school district to confirm school assignments for this home.
Similar homes
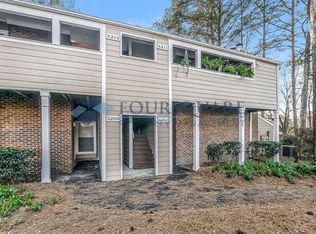
- $254,9002 bd2 ba1.1k sqft5444 Sharpe Dr, Raleigh, NC 27612For Sale
 MLS ID #10186479, Cassie Hilton. Doorify MLS
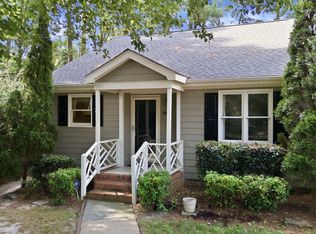
 - $245,0002 bd3 ba1.1k sqft6703 Queen Annes Dr, Raleigh, NC 27613For Sale
 MLS ID #10187847, Katie Roebuck. Doorify MLS
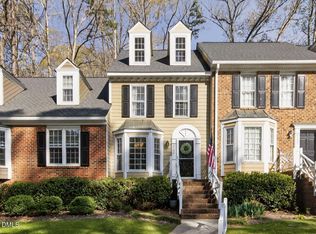
 - $240,0002 bd2 ba1k sqft4600 Hamptonshire Dr, Raleigh, NC 27613For Sale
 MLS ID #10180978, Cristine Allison. Doorify MLS
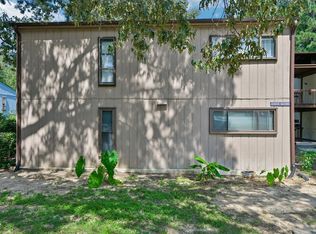
 - $250,0002 bd2 ba1k sqft5078 Flint Ridge Pl, Raleigh, NC 27609For Sale
 MLS ID #10188800, Diana Zarate. Doorify MLS
 - $265,0002 bd2 ba841 sqft1103 Nichols Dr, Raleigh, NC 27605For SaleMLS ID #10178283, Ann-Cabell Baum. Doorify MLS
- $255,0002 bd2 ba1k sqft107 Killam Ct APT 1C, Cary, NC 27513For SaleMLS ID #10185813, Peter Gitto. Doorify MLS
- $265,1502 bd3 ba1k sqft725 Charleston Rd, Raleigh, NC 27606For SaleMLS ID #10191473, Andrei E De Biaggi. Doorify MLS
- $230,0002 bd2 ba1k sqft101 Marbury Ct APT 1B, Cary, NC 27513For SaleMLS ID #10191791, RJ Hoggard. Doorify MLS
- $250,0002 bd1 ba654 sqft2331 Bernard St, Raleigh, NC 27608For SaleMLS ID #10172777, Brandon Yopp. Doorify MLS
- $217,9002 bd2 ba909 sqftBldg 2, Raleigh, NC 27609For SaleMLS ID #10190643, Tim Mock. Doorify MLS
- $235,0002 bd1 ba1k sqft503 Gooseneck Dr Unit B6, Cary, NC 27513For SaleMLS ID #10178796, Katti Battaglia. Doorify MLS
- $269,0002 bd2 ba1k sqft2610 Oldgate Dr APT 307, Raleigh, NC 27604For SaleMLS ID #10180788, Lisa Southern. Doorify MLS
- $225,0002 bd1 ba736 sqft129 Carmichael Ct, Cary, NC 27511For SaleMLS ID #10192430, Melissa Schambs. Doorify MLS
- $245,0003 bd1 ba917 sqft613 Juno Ct, Raleigh, NC 27610For SaleMLS ID #10175234, Yadi Ramon Herrera. Doorify MLS
- $225,0002 bd2 ba1k sqft2201 Mountain Mist Ct Unit 301, Raleigh, NC 27603For SaleMLS ID #10163629, Linda Craft. Doorify MLS
- $267,5001 bd1 ba742 sqft1111 Parkridge Ln APT 103, Raleigh, NC 27605For SaleMLS ID #10184726, Franklin Munford. Doorify MLS
- $249,0002 bd2 ba1k sqft5806 Shady Grove Cir, Raleigh, NC 27609For SaleMLS ID #10175226, Donna Bass. Doorify MLS
- $260,0003 bd2 ba1k sqft1200 Hazelnut Dr, Raleigh, NC 27610For SaleMLS ID #10173700, Doug Smith. Doorify MLS
- $206,0002 bd2 ba994 sqft913 Hearthridge Ct APT A, Raleigh, NC 27609For SaleMLS ID #10181158, Blanche Stanley. Doorify MLS
- $212,5002 bd2 ba959 sqft2950 Trailwood Pines Ln Unit 104, Raleigh, NC 27603For SaleMLS ID #10185766, CJ Jones. Doorify MLS
