
Welcome home to 4536 Hamptonshire Drive in Raleigh! This charming 2-bedroom, 2.5-bathroom colonial-style townhome offers comfort, convenience, and a fantastic location close to shopping, dining, entertainment, and more. Step inside to a welcoming main level featuring an updated kitchen, convenient laundry closet, half bath, and a spacious living room with a cozy fireplace. Just off the living area, step outside onto your private back deck, where you can relax, unwind, and enjoy the peaceful sounds of nature and birds singing. Upstairs, you'll find two private bedroom suites, each offering a generously sized closet and its own attached full bathroom—providing a comfortable and functional layout for homeowners and guests alike. Even better, this townhome features a NEW ROOF (2026), and exterior maintenance is covered by the HOA, giving you more time to enjoy your home and community. And yes—the kitchen refrigerator, washer, and dryer all convey with the sale! Seller is also including a one year home warranty. When you're ready to get out and enjoy the neighborhood, take advantage of the community's swimming pool and tennis courts. With its desirable Raleigh location, thoughtful floor plan, community amenities, and low-maintenance lifestyle, 4536 Hamptonshire Drive is one you won't want to miss. Schedule your showing and come see all this townhome has to offer!
For sale
Price cut: $20K (9/17)
$240,000
4536 Hamptonshire Dr, Raleigh, NC 27613
2beds
1,023sqft
Townhouse
Built in 1984
871 Square Feet Lot
$230,800 Zestimate®
$235/sqft
$350/mo HOA
What's special
Cozy fireplacePrivate back deckConvenient laundry closetGenerously sized closetTennis courtsUpdated kitchenTwo private bedroom suites
- 39 days
- 392
- 49
Zillow last checked:
Listing updated:
Listed by:
Amber Diehl Williams 919-796-0325,
Coldwell Banker HPW
Source: Doorify MLS,MLS#: 10186397
Facts & features
Interior
Bedrooms & bathrooms
- Bedrooms: 2
- Bathrooms: 3
- Full bathrooms: 2
- 1/2 bathrooms: 1
Primary bedroom
- Level: Second
Heating
- None
Cooling
- Central Air
Features
- Flooring: Luxury Vinyl, Tile
- Number of fireplaces: 1
- Common walls with other units/homes: 2+ Common Walls
Interior area
- Total structure area: 1,023
- Total interior livable area: 1,023 sqft
- Finished area above ground: 1,023
- Finished area below ground: 0
Property
Parking
- Total spaces: 2
- Parking features: Open
- Uncovered spaces: 2
Features
- Levels: Two
- Stories: 2
Lot
- Size: 871 Square Feet
Details
- Parcel number: 078715633373000 0138705
- Zoning: R-6
- Special conditions: Standard
Construction
Type & style
- Home type: Townhouse
- Architectural style: Colonial
- Property subtype: Townhouse
Materials
- Brick, Wood Siding
- Foundation: Crawlspace
- Roof: Shingle
Condition
- Updated/Remodeled
- New construction: No
- Year built: 1984
Utilities & green energy
- Sewer: Public Sewer
- Water: Public
Community & HOA
Community
- Features: Pool, Tennis Court(s)
- Subdivision: Brittany Woods
HOA
- Has HOA: Yes
- Amenities included: Pool, Tennis Court(s)
- Services included: Unknown
- HOA fee: $350 monthly
- HOA name: PPM
- HOA phone: 919-848-4911
Location
- Region: Raleigh
Financial & listing details
- Price per square foot: $235/sqft
- Tax assessed value: $269,687
- Annual tax amount: $2,371
- Date on market: 8/14/2026
- Listing agreement: Exclusive Right To Sell
- Listing terms: 1031 Exchange,Cash,Conventional,VA Loan
- Ownership type: Townhouse
Estimated market value
$230,800
$219,000 - $242,000
$1,539/mo
Price history
| Date | Event | Price |
|---|---|---|
| 9/17/2026 | Price change | $240,000-7.7%$235/sqft |
Source:  Doorify MLS #10186397 Report a problem Doorify MLS #10186397 Report a problem | ||
| 8/14/2026 | Listed for sale | $260,000+6.2%$254/sqft |
Source: Doorify MLS #10186397 Report a problem | ||
| 5/31/2026 | Listing removed | $244,900$239/sqft |
Source: Doorify MLS #10145448 Report a problem | ||
| 5/15/2026 | Price change | $244,900-7.6%$239/sqft |
Source: Doorify MLS #10145448 Report a problem | ||
| 4/29/2026 | Price change | $264,900-1.9% |
Source:  Triad MLS #1208660 Report a problem Triad MLS #1208660 Report a problem | ||
| 3/31/2026 | Price change | $269,900-3.6% |
Source: Triad MLS #1208660 Report a problem | ||
| 3/10/2026 | Price change | $279,900-6.5% |
Source: Triad MLS #1208660 Report a problem | ||
| 2/23/2026 | Price change | $299,500-3.4%$293/sqft |
Source: Doorify MLS #10145448 Report a problem | ||
| 2/13/2026 | Listed for sale | $310,000+63.2% |
Source: Triad MLS #1208660 Report a problem | ||
| 12/17/2025 | Sold | $190,000-25.5%$186/sqft |
Source: Doorify MLS #10115984 Report a problem | ||
| 11/25/2025 | Pending sale | $255,000$249/sqft |
Source: Doorify MLS #10115984 Report a problem | ||
| 10/30/2025 | Price change | $255,000-1.9%$249/sqft |
Source: Doorify MLS #10115984 Report a problem | ||
| 10/2/2025 | Price change | $260,000-1.9%$254/sqft |
Source: Doorify MLS #10115984 Report a problem | ||
| 8/15/2025 | Listed for sale | $265,000+51.4%$259/sqft |
Source: Doorify MLS #10115984 Report a problem | ||
| 1/30/2020 | Sold | $175,000-1.7%$171/sqft |
Source: Doorify MLS #2293149 Report a problem | ||
| 12/19/2019 | Pending sale | $178,000$174/sqft |
Source: Keller Williams Realty Platinu #2293149 Report a problem | ||
| 12/18/2019 | Listed for sale | $178,000+28.1%$174/sqft |
Source: Keller Williams Realty Platinu #2293149 Report a problem | ||
| 7/13/2016 | Sold | $139,000-0.6%$136/sqft |
Source: Public Record Report a problem | ||
| 5/13/2016 | Listed for sale | $139,900+22.7%$137/sqft |
Source: Coldwell Banker Advantage #2066830 Report a problem | ||
| 4/28/2010 | Sold | $114,000+14.6%$111/sqft |
Source: Public Record Report a problem | ||
| 12/9/2003 | Sold | $99,500$97/sqft |
Source: Public Record Report a problem | ||
Public tax history
| Year | Property taxes | Tax assessment |
|---|---|---|
| 2025 | $2,372 +0.4% | $269,687 |
| 2024 | $2,362 +31.8% | $269,687 +65.9% |
| 2023 | $1,792 +7.6% | $162,556 |
| 2022 | $1,666 +4% | $162,556 |
| 2021 | $1,602 +1.8% | $162,556 |
| 2020 | $1,573 +11% | $162,556 +34.8% |
| 2019 | $1,417 | $120,561 |
| 2018 | $1,417 +11.2% | $120,561 |
| 2017 | $1,274 +2.1% | $120,561 |
| 2016 | $1,248 +2.2% | $120,561 +4% |
| 2015 | $1,221 +5.4% | $115,971 |
| 2014 | $1,159 | $115,971 |
| 2013 | -- | $115,971 |
| 2012 | -- | $115,971 |
| 2011 | -- | $115,971 |
| 2010 | -- | $115,971 |
| 2009 | -- | $115,971 |
| 2008 | -- | -- |
| 2007 | -- | -- |
| 2006 | -- | -- |
| 2005 | -- | -- |
| 2004 | -- | -- |
| 2003 | -- | -- |
| 2002 | -- | -- |
| 2001 | -- | -- |
Find assessor info on the county website
Monthly payment
Est. payment
Payment breakdown
Explore the cost of this home by adjusting the details. Changes won't be saved.Climate risks
Neighborhood: Northwest Raleigh
Nearby schools
Schools provided by the listing agent
- Elementary: Wake County Schools
- Middle: Wake County Schools
- High: Wake County Schools
Source: Doorify MLS. This data may not be complete. We recommend contacting the local school district to confirm school assignments for this home.

Similar homes
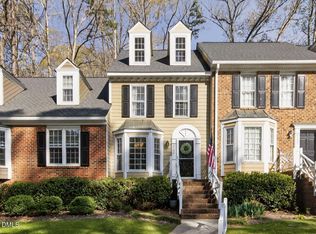
- $245,0002 bd3 ba1.1k sqft6703 Queen Annes Dr, Raleigh, NC 27613For Sale
 MLS ID #10187847, Katie Roebuck. Doorify MLS
 - $240,0002 bd2 ba1k sqft4600 Hamptonshire Dr, Raleigh, NC 27613For Sale
 MLS ID #10180978, Cristine Allison. Doorify MLS
 - $279,0003 bd3 ba1k sqft4601 Hershey Ct, Raleigh, NC 27613For Sale
 MLS ID #10172645, Meisha Spang. Doorify MLS
 - $280,0002 bd3 ba1.3k sqft4307 Southwind Dr, Raleigh, NC 27613For Sale
 MLS ID #10191807, Jade Van Ert. Doorify MLS
 - $245,0002 bd2 ba1.1k sqft6520 Hearthstone Dr, Raleigh, NC 27615For SaleMLS ID #10192425, Adrienne Zetterquist. Doorify MLS
- $290,0002 bd3 ba1.4k sqft8306 City Loft Ct, Raleigh, NC 27613For SaleMLS ID #10192577, Angie Cole. Doorify MLS
- $240,0002 bd3 ba1.4k sqft6641 Clarksburg Pl, Raleigh, NC 27616For SaleMLS ID #10171985, Kelly R DeBrosse. Doorify MLS
- $279,9002 bd3 ba1.3k sqft5710 Corbon Crest Ln, Raleigh, NC 27612For SaleMLS ID #10183980, Steve G Metarelis. Doorify MLS
- $210,0002 bd3 ba1k sqft7404 Sandy Creek Dr, Raleigh, NC 27615For SaleMLS ID #10188591, Deborah Niehaus. Doorify MLS
- $299,9002 bd3 ba1.5k sqft902 Albany Ct, Raleigh, NC 27615For SaleMLS ID #10193528, Kendall Smith Harris. Doorify MLS
- $220,0002 bd2 ba1.1k sqft5003 Avenida Del Sol Dr, Raleigh, NC 27616For SaleMLS ID #10185000, Matt Steele. Doorify MLS
- $279,9003 bd3 ba1.4k sqft809 Rothshire Ct, Raleigh, NC 27615For SaleMLS ID #10184951, Kristin Vore. Doorify MLS
- $284,9003 bd3 ba1.4k sqft5304 Ridgeloch Pl, Raleigh, NC 27612For SaleMLS ID #10178542, Robert Salmons. Doorify MLS
- $223,0002 bd3 ba1.1k sqft4704 Parkville Dr, Raleigh, NC 27604For SaleMLS ID #10182225, Angela Yvette Hill. Doorify MLS
- $280,0002 bd3 ba1.3k sqft7640 Winners Edge St, Raleigh, NC 27617For SaleMLS ID #10191903, Kendall Clark. Doorify MLS
- $284,0002 bd3 ba1.1k sqft1618 Brook Fern Way, Raleigh, NC 27609For SaleMLS ID #10187886, Jenny Shu. Doorify MLS
- $239,9902 bd3 ba1k sqft2045 Persimmon Ridge Dr, Raleigh, NC 27604For SaleMLS ID #10183678, Leslie Williams. Doorify MLS
- $222,0002 bd3 ba1.2k sqft4340 Bona Ct, Raleigh, NC 27604For SaleMLS ID #10178671, Lisa Corrin. Doorify MLS
- $206,0002 bd2 ba994 sqft913 Hearthridge Ct APT A, Raleigh, NC 27609For SaleMLS ID #10181158, Blanche Stanley. Doorify MLS
- $265,0002 bd2 ba1.2k sqft2639 Broad Oaks Pl, Raleigh, NC 27603For SaleMLS ID #10184877, Kelly R DeBrosse. Doorify MLS
