Charming two-bedroom townhome in a convenient Raleigh location! This townhome offers a spacious living room with a cozy fireplace and access to the back deck, a dining room space and a kitchen featuring ample cabinet space, a pantry, and a sunny bay window providing lots of natural light. A convenient half bath completes the main level. Upstairs, you'll find two generously sized bedrooms, each with access to its own full bathroom, along with the laundry area. The primary bedroom also features a walk-in closet. Step outside to enjoy the back deck, perfect for morning coffee, relaxing after a long day, or entertaining guests. An additional storage closet off the deck provides space for seasonal items and outdoor essentials. Conveniently situated near shopping and dining, this townhome offers comfortable living with easy access and commutes to all that Raleigh has to offer and the surrounding triangle area!
For sale
$219,000
6625 English Ivy Ln, Raleigh, NC 27615
2beds
1,243sqft
Townhouse
Built in 1985
1,306 Square Feet Lot
$213,300 Zestimate®
$176/sqft
$215/mo HOA
What's special
Cozy fireplaceDining room spaceTwo generously sized bedrooms
- 19 days
- 308
- 27
Likely to sell faster than
Zillow last checked:
Listing updated:
Listed by:
Ashley Wilson DeWeese 919-539-2238,
Keller Williams Legacy,
Janie Hairston 919-306-3433,
Keller Williams Legacy
Source: Doorify MLS,MLS#: 10200423
Facts & features
Interior
Bedrooms & bathrooms
- Bedrooms: 2
- Bathrooms: 3
- Full bathrooms: 2
- 1/2 bathrooms: 1
- Main level bathrooms: 1
Primary bedroom
- Level: Second
- Area: 176.4 Square Feet
- Dimensions: 14.0 x 12.6
Bedroom 2
- Level: Second
- Area: 160.8 Square Feet
- Dimensions: 12.0 x 13.4
Primary bathroom
- Level: Second
- Area: 44.4 Square Feet
- Dimensions: 7.4 x 6.0
Bathroom 2
- Level: Second
- Area: 40 Square Feet
- Dimensions: 5.0 x 8.0
Dining room
- Level: Main
- Area: 101.85 Square Feet
- Dimensions: 10.5 x 9.7
Kitchen
- Level: Main
- Area: 111.3 Square Feet
- Dimensions: 10.5 x 10.6
Living room
- Level: Main
- Area: 209.33 Square Feet
- Dimensions: 17.3 x 12.1
Heating
- Forced Air
Cooling
- Central Air
Appliances
- Included: Dishwasher, Electric Range, Microwave
- Laundry: Laundry Closet, In Hall, Upper Level
Features
- Ceiling Fan(s), Crown Molding, Walk-In Closet(s), Living/Dining Room Combination, Bathtub/Shower Combination, Smooth Ceilings
- Flooring: Carpet, Luxury Vinyl
- Windows: Blinds, Double Pane Windows
- Number of fireplaces: 1
- Fireplace features: Living Room
- Common walls with other units/homes: 2+ Common Walls
Interior area
- Total structure area: 1,243
- Total interior livable area: 1,243 sqft
- Finished area above ground: 1,243
- Finished area below ground: 0
Video & virtual tour
Property
Parking
- Total spaces: 2
- Parking features: Assigned, Outside
- Uncovered spaces: 2
Features
- Levels: Two
- Stories: 2
- Patio & porch: Deck
Lot
- Size: 1,306 Square Feet
Details
- Parcel number: 170714424623000 0141694
- Zoning: R-10
- Special conditions: Standard
Construction
Type & style
- Home type: Townhouse
- Architectural style: Traditional
- Property subtype: Townhouse
Materials
- Vinyl Siding
- Foundation: Crawlspace
- Roof: Architectural Shingle
Condition
- New construction: No
- Year built: 1985
Utilities & green energy
- Sewer: Public Sewer
- Water: Public
- Utilities for property: Electricity Connected, Sewer Connected, Water Connected
Community & HOA
Community
- Subdivision: Bent Creek
HOA
- Has HOA: Yes
- Amenities included: Maintenance Grounds
- Services included: Maintenance Grounds
- HOA fee: $215 monthly
- HOA name: Bent Creek HOA
- HOA phone: 919-878-8787
Location
- Region: Raleigh
Financial & listing details
- Price per square foot: $176/sqft
- Tax assessed value: $265,565
- Annual tax amount: $2,434
- Date on market: 10/27/2026
- Listing agreement: Exclusive Right To Sell
- Listing terms: Cash,Conventional,FHA,VA Loan
- Ownership type: Townhouse
Estimated market value
$213,300
$203,000 - $224,000
$1,636/mo
Price history
| Date | Event | Price |
|---|---|---|
| 10/27/2026 | Listed for sale | $219,000+247.6%$176/sqft |
Source:  Doorify MLS #10200423 Report a problem | ||
| 6/27/1991 | Sold | $63,000$51/sqft |
Source: Agent Provided Report a problem | ||
Public tax history
| Year | Property taxes | Tax assessment |
|---|---|---|
| 2025 | $2,336 +0.4% | $265,565 |
| 2024 | $2,326 +31.1% | $265,565 +64.9% |
| 2023 | $1,775 +7.6% | $161,018 |
| 2022 | $1,650 +4% | $161,018 |
| 2021 | $1,587 | $161,018 |
| 2020 | -- | $161,018 +49.9% |
| 2019 | $1,265 | $107,403 |
| 2018 | $1,265 +11.2% | $107,403 |
| 2017 | $1,137 +2.1% | $107,403 |
| 2016 | $1,114 +3.3% | $107,403 +5.1% |
| 2015 | $1,079 +5.4% | $102,236 |
| 2014 | $1,024 | $102,236 |
| 2013 | -- | $102,236 |
| 2012 | -- | $102,236 |
| 2011 | -- | $102,236 |
| 2010 | -- | $102,236 |
| 2009 | -- | $102,236 |
| 2008 | -- | -- |
| 2007 | -- | -- |
| 2006 | -- | -- |
| 2005 | -- | -- |
| 2004 | -- | -- |
| 2003 | -- | -- |
| 2002 | -- | -- |
| 2001 | -- | -- |
Find assessor info on the county website
Monthly payment
Est. payment
Payment breakdown
Explore the cost of this home by adjusting the details. Changes won't be saved.Climate risks
Neighborhood: North Raleigh
Nearby schools
Schools provided by the listing agent
- Elementary: Wake - Green Elementary
- Middle: Wake - Carroll Middle
- High: Wake - Sanderson High
Source: Doorify MLS. This data may not be complete. We recommend contacting the local school district to confirm school assignments for this home.

Similar homes
- $215,0002 bd3 ba1.1k sqft6502 Thetford Ct, Raleigh, NC 27615For Sale
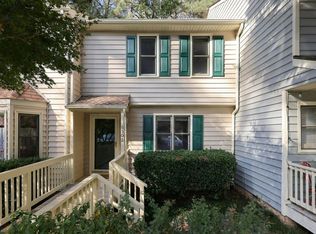
 MLS ID #10203385, Carolyn Nord. Doorify MLS
- $220,0002 bd3 ba1.2k sqft6556 Thetford Ct, Raleigh, NC 27615For Sale
 MLS ID #10197227, Angela Yvette Hill. Doorify MLS
- $225,0002 bd3 ba1.2k sqft6500 English Oaks Dr, Raleigh, NC 27615For Sale
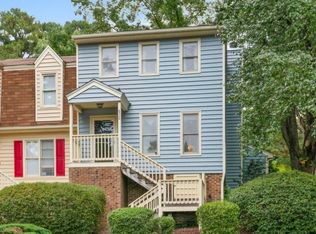 MLS ID #10197033, Ashley Gronewald. Doorify MLS
- $180,8002 bd2 ba1k sqft7008 Longstreet Dr, Raleigh, NC 27615For Sale
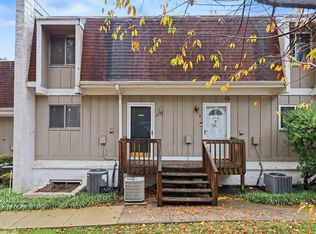 MLS ID #10202568, Fawn Miles. Doorify MLS
- $195,0002 bd2 ba1.1k sqft6550 English Oaks Dr, Raleigh, NC 27615For SaleMLS ID #10200082, Matt Kerekes. Doorify MLS
- $235,0002 bd3 ba1.2k sqft6509 English Oaks Dr, Raleigh, NC 27615For SaleMLS ID #10166734, Kelsey Kearney. Doorify MLS
- $225,0002 bd2 ba1.1k sqft224 Wetherburn Ln, Raleigh, NC 27615For SaleMLS ID #10197553, Maya Galletta. Doorify MLS
- $214,0002 bd2 ba1.1k sqft7119 Sandy Creek Dr, Raleigh, NC 27615For SaleMLS ID #10198559, Gene Pitzer. Doorify MLS
- $209,0003 bd2 ba1.2k sqft7740 Sandra Ln, Raleigh, NC 27615For SaleMLS ID #10197598, Thomas Ladane Shoupe. Doorify MLS
- $148,0002 bd2 ba1k sqft7042 Longstreet Dr, Raleigh, NC 27615For SaleMLS ID #10202746, Olga Leggett. Doorify MLS
- $205,0002 bd2 ba989 sqft7766 Sandra Ln, Raleigh, NC 27615For SaleMLS ID #10188002, Melissa Elliott. Doorify MLS
- $239,9002 bd2 ba1k sqft7713 Kingsberry Ct, Raleigh, NC 27615For SaleMLS ID #10186996, Linda Craft. Doorify MLS
- $245,0002 bd2 ba1.1k sqft6467 New Market Way, Raleigh, NC 27615For SaleMLS ID #10202995, David Wilson. Doorify MLS
- $200,0002 bd3 ba1k sqft7404 Sandy Creek Dr, Raleigh, NC 27615For SaleMLS ID #10188591, Deborah Niehaus. Doorify MLS
- $199,9003 bd3 ba1.3k sqft7389 Sandy Creek Dr, Raleigh, NC 27615For SaleMLS ID #10181312, Molly Harper. Doorify MLS
- $219,0002 bd3 ba1.1k sqft7918 Falcon Rest Cir, Raleigh, NC 27615For SaleMLS ID #10195807, Tina Caul. Doorify MLS
- $320,0002 bd3 ba1.4k sqft8449 Wycombe Ln, Raleigh, NC 27615For SaleMLS ID #10203389, Meg Matthews. Doorify MLS
- $185,0002 bd2 ba1k sqft7040 Longstreet Dr #B, Raleigh, NC 27615For SaleMLS ID #10198987, Kathy Beacham. Doorify MLS
- $220,0002 bd2 ba1k sqft1301 Hillbrow Ln APT 203, Raleigh, NC 27615For SaleMLS ID #10195932, Josie Marie Bledsoe. Doorify MLS
- $233,0002 bd3 ba1.3k sqft203 Oak Hollow Ct, Raleigh, NC 27613For SaleMLS ID #10201281, Kathleen Carlton. Doorify MLS
