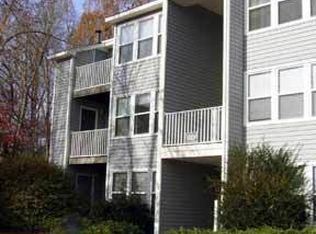
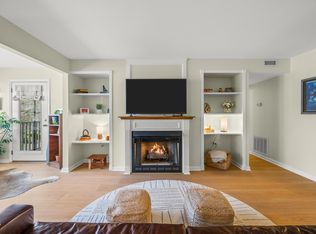
Back on Market, no fault of seller! MOVE-IN READY 2 bed, 2 full bath condo just minutes from North Hills and under a mile from Six Forks Shopping Center! Dining, retail, entertainment, fitness, and local favorites such as Sola Coffee Cafe are just around the corner. With Six Forks Road, I-440, and I-540 nearby, the location offers convenient access to Downtown Raleigh, RDU Airport, and Research Triangle Park. Inside, new blinds, updated paint and carpet complement the home's refreshed feel. The kitchen pairs granite countertops with stainless steel appliances and features a gas range and built-in microwave. It flows seamlessly into the dedicated dining area, creating an inviting space for everyday living and entertaining. Beyond the main living area, the sunroom adds another layer of versatility with space for a home office, sitting room, or peaceful reading retreat. Just beyond, the balcony offers a place to enjoy your morning coffee or unwind at the end of the day. A desirable split-bedroom layout places the two generously sized bedrooms on opposite sides of the home, creating added privacy and flexibility. Each bedroom offers a spacious closet and its own renovated full bath, complete with updated vanities and new mirrors. One includes a tiled tub/shower combination, while the other offers an updated walk-in shower. Enjoy warm Raleigh days by the community pool, explore nearby parks and greenways, or spend an evening shopping and dining at North Hills. Thoughtfully updated, low-maintenance, and surrounded by everyday conveniences, this condo offers comfort and a location designed for an effortless Raleigh lifestyle! Virtually Staged.
For sale
$220,000
1301 Hillbrow Ln APT 203, Raleigh, NC 27615
2beds
1,049sqft
Condominium
Built in 1992
-- sqft lot
$214,600 Zestimate®
$210/sqft
$250/mo HOA
What's special
Updated paint and carpetUpdated walk-in showerCommunity poolGranite countertopsGas rangeBuilt-in microwaveNearby parks and greenways
- 29 days
- 379
- 15
Zillow last checked:
Listing updated:
Listed by:
Josie Marie Bledsoe 910-282-7501,
Costello Real Estate & Investm
Source: Doorify MLS,MLS#: 10195932
Facts & features
Interior
Bedrooms & bathrooms
- Bedrooms: 2
- Bathrooms: 2
- Full bathrooms: 2
- Main level bedrooms: 2
Primary bedroom
- Level: Main
Bedroom 2
- Level: Main
Dining room
- Level: Main
Laundry
- Level: Main
Living room
- Level: Main
Sunroom
- Level: Main
Heating
- Forced Air
Cooling
- Central Air
Appliances
- Included: Disposal, Dishwasher, Free-Standing Gas Range, Ice Maker, Microwave, Refrigerator, Stainless Steel Appliance(s), Water Heater
Features
- Ceiling Fan(s), Granite Counters, Recessed Lighting, Storage, Walk-In Closet(s), Bathtub/Shower Combination, Walk-In Shower
- Flooring: Carpet, Luxury Vinyl, Vinyl
- Number of fireplaces: 1
- Fireplace features: Gas
Interior area
- Total structure area: 1,049
- Total interior livable area: 1,049 sqft
- Finished area above ground: 1,049
- Finished area below ground: 0
Property
Parking
- Total spaces: 2
- Parking features: Parking Lot
- Uncovered spaces: 2
Features
- Levels: One
- Stories: 1
- Patio & porch: Covered, Porch
- Exterior features: Balcony
Details
- Parcel number: 170817020246043 0285475
- Zoning: R-4
- Special conditions: Standard
Construction
Type & style
- Home type: Condo
- Architectural style: Traditional
- Property subtype: Condominium
Materials
- Vinyl Siding
- Foundation: Slab
- Roof: Shingle
Condition
- New construction: No
- Year built: 1992
Utilities & green energy
- Sewer: Public Sewer
- Water: Public
Community & HOA
Community
- Features: Pool, Sidewalks
- Subdivision: Wynde Pointe Condos
HOA
- Has HOA: Yes
- Amenities included: Pool
- Services included: Maintenance Grounds
- HOA fee: $250 monthly
- HOA name: CAS - Wynde Pointe Condo Association
- HOA phone: 910-295-3791
Location
- Region: Raleigh
Financial & listing details
- Price per square foot: $210/sqft
- Tax assessed value: $250,438
- Annual tax amount: $2,229
- Date on market: 10/30/2026
- Listing agreement: Exclusive Right To Sell
- Listing terms: Cash,Conventional
Estimated market value
$214,600
$204,000 - $225,000
$1,485/mo
Price history
| Date | Event | Price |
|---|---|---|
| 10/30/2026 | Listed for sale | $220,000$210/sqft |
Source:  Doorify MLS #10195932 Report a problem | ||
| 10/25/2026 | Pending sale | $220,000$210/sqft |
Source: Doorify MLS #10195932 Report a problem | ||
| 10/1/2026 | Listed for sale | $220,000-14.6%$210/sqft |
Source: Doorify MLS #10195932 Report a problem | ||
| 10/8/2024 | Sold | $257,500-0.6%$245/sqft |
Source: Public Record Report a problem | ||
| 6/15/2024 | Listing removed | -- |
Source: Doorify MLS #10021992 Report a problem | ||
| 4/9/2024 | Listed for sale | $259,000+223.7%$247/sqft |
Source: Doorify MLS #10021992 Report a problem | ||
| 12/21/2023 | Listing removed | -- |
Source: Zillow Rentals Report a problem | ||
| 10/27/2023 | Price change | $1,475-4.8%$1/sqft |
Source: Zillow Rentals Report a problem | ||
| 10/22/2023 | Price change | $1,550+4%$1/sqft |
Source: Zillow Rentals Report a problem | ||
| 10/9/2023 | Price change | $1,490-2.3%$1/sqft |
Source: Zillow Rentals Report a problem | ||
| 10/6/2023 | Listed for rent | $1,525+38.6%$1/sqft |
Source: Zillow Rentals Report a problem | ||
| 1/25/2019 | Listing removed | $1,100$1/sqft |
Source: Zillow Rental Manager Report a problem | ||
| 1/14/2019 | Listed for rent | $1,100$1/sqft |
Source: Zillow Rental Manager Report a problem | ||
| 9/10/2015 | Sold | $80,000+9962.9%$76/sqft |
Source: Public Record Report a problem | ||
| 4/26/2013 | Sold | $795-99.1%$1/sqft |
Source: Doorify MLS #1881633 Report a problem | ||
| 4/20/2007 | Sold | $90,000-3.7%$86/sqft |
Source: Public Record Report a problem | ||
| 3/8/2002 | Sold | $93,500$89/sqft |
Source: Public Record Report a problem | ||
Public tax history
| Year | Property taxes | Tax assessment |
|---|---|---|
| 2025 | $2,204 +3.9% | $250,438 +3.5% |
| 2024 | $2,121 +48.6% | $241,882 +87.4% |
| 2023 | $1,427 +7.5% | $129,073 |
| 2022 | $1,327 +4% | $129,073 |
| 2021 | $1,276 +1.8% | $129,073 |
| 2020 | $1,253 +19.5% | $129,073 +45.5% |
| 2019 | $1,048 | $88,715 |
| 2018 | $1,048 +11.2% | $88,715 |
| 2017 | $943 +2.1% | $88,715 |
| 2016 | $924 | $88,715 +5.7% |
| 2015 | -- | $83,928 |
| 2014 | $844 | $83,928 |
| 2013 | -- | $83,928 |
| 2012 | -- | $83,928 |
| 2011 | -- | $83,928 |
| 2010 | -- | $83,928 |
| 2009 | -- | $83,928 |
| 2008 | -- | -- |
| 2007 | -- | -- |
| 2006 | -- | -- |
Find assessor info on the county website
Monthly payment
Est. payment
Payment breakdown
Explore the cost of this home by adjusting the details. Changes won't be saved.Climate risks
Neighborhood: North Raleigh
Nearby schools
Schools provided by the listing agent
- Elementary: Wake - Lead Mine Elementary
- Middle: Wake - Carroll Middle
- High: Wake - Sanderson High
Source: Doorify MLS. This data may not be complete. We recommend contacting the local school district to confirm school assignments for this home.

Similar homes
- $224,9002 bd2 ba1k sqft1312 Hillbrow Ln, Raleigh, NC 27615For Sale
 MLS ID #10187011, Heather Layne. Doorify MLS
- $189,9002 bd2 ba1k sqft1309 Hillbrow Ln APT 101, Raleigh, NC 27615For Sale
 MLS ID #10192864, Marisol Alvarez. Doorify MLS
- $219,0002 bd3 ba1.2k sqft6625 English Ivy Ln, Raleigh, NC 27615For Sale
 MLS ID #10200423, Ashley Wilson DeWeese. Doorify MLS
- $229,0002 bd3 ba1.1k sqft7918 Falcon Rest Cir, Raleigh, NC 27615For Sale
 MLS ID #10195807, Tina Caul. Doorify MLS
- $239,0002 bd3 ba1.3k sqft1427 Quarter Pt, Raleigh, NC 27615For SaleMLS ID #10199460, Rhonda Kosor. Doorify MLS
- $145,9002 bd2 ba1k sqft7106 Longstreet Dr, Raleigh, NC 27615For SaleMLS ID #10201037, Jason Pittman. Doorify MLS
- $225,0002 bd3 ba1.2k sqft6556 Thetford Ct, Raleigh, NC 27615For SaleMLS ID #10197227, Angela Yvette Hill. Doorify MLS
- $250,0002 bd3 ba1.1k sqft7831 Falcon Rest Cir, Raleigh, NC 27615For SaleMLS ID #10163803, Alan Murray. Doorify MLS
- $214,0002 bd2 ba1.1k sqft7119 Sandy Creek Dr, Raleigh, NC 27615For SaleMLS ID #10198559, Gene Pitzer. Doorify MLS
- $209,0003 bd2 ba1.2k sqft7740 Sandra Ln, Raleigh, NC 27615For SaleMLS ID #10197598, Thomas Ladane Shoupe. Doorify MLS
- $185,0002 bd2 ba1k sqft7040 Longstreet Dr #B, Raleigh, NC 27615For SaleMLS ID #10198987, Kathy Beacham. Doorify MLS
- $200,0003 bd2 ba1.1k sqft5102 Flint Ridge Pl, Raleigh, NC 27609For SaleMLS ID #10200682, Dylan Hale. Doorify MLS
- $195,0002 bd2 ba1.1k sqft6550 English Oaks Dr, Raleigh, NC 27615For SaleMLS ID #10200082, Matt Kerekes. Doorify MLS
- $274,9003 bd3 ba1.4k sqft7605 Falcon Rest Cir, Raleigh, NC 27615For SaleMLS ID #10199641, Chad Ross. Doorify MLS
- $233,0002 bd2 ba1.1k sqft6520 Hearthstone Dr, Raleigh, NC 27615For SaleMLS ID #10192425, Adrienne Zetterquist. Doorify MLS
- $205,0002 bd2 ba989 sqft7766 Sandra Ln, Raleigh, NC 27615For SaleMLS ID #10188002, Melissa Elliott. Doorify MLS
- $264,9003 bd3 ba1.4k sqft6407 New Market Way, Raleigh, NC 27615For SaleMLS ID #10155343, Katharin Sauls. Doorify MLS
- $240,0002 bd3 ba1.2k sqft6500 English Oaks Dr, Raleigh, NC 27615For SaleMLS ID #10197033, Ashley Gronewald. Doorify MLS
- $215,0002 bd1 ba1k sqft103 Autumn Chase Dr, Raleigh, NC 27613For SaleMLS ID #10194473, Aaron Wilson. Doorify MLS
- $250,0002 bd2 ba1.1k sqft224 Wetherburn Ln, Raleigh, NC 27615For SaleMLS ID #10197553, Maya Galletta. Doorify MLS
