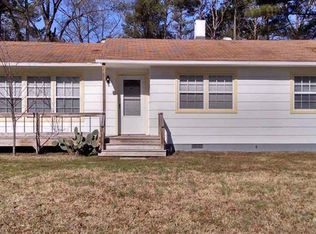
Looking for an investment property? This is the ONE!!! Charming renovated end-unit townhome in Butner with NO HOA! This all-brick, one-level home offers 3 bedrooms and 2 full bathrooms with fresh interior paint and new LVP flooring throughout. One of the secondary bedrooms features its own separate exterior entrance, offering added flexibility for guests, a home office, or additional privacy. The updated kitchen features freshly painted cabinets, a new electric smooth-top range and hood vent, new fixtures, and an adjoining dining area. The spacious family room provides plenty of room to relax or entertain. Both bathrooms have been refreshed with new mirrors and fixtures, while the primary bath features a refinished shower and new sliding glass shower door. New light fixtures throughout add the finishing touch! Conveniently located near parks, shopping, restaurants, and everyday conveniences, with easy access to Creedmoor, Durham, and Raleigh. Whether you're looking for a place to call home or an investment opportunity, this move-in-ready property is one to see! 100% USDA Eligible! Charming renovated end-unit townhome in Historic Butner with NO HOA! This all-brick, one-level home offers 3 bedrooms and 2 full bathrooms with fresh interior paint and new LVP flooring throughout. The updated kitchen features freshly painted cabinets, a new electric smooth-top range and hood, new fixtures, and an adjoining dining area. The spacious family room provides plenty of room to relax or entertain. Both bathrooms have been refreshed with new mirrors and fixtures, while the primary bath features a refinished shower and new sliding glass shower door. New light fixtures throughout add the finishing touch! Conveniently located near parks, shopping, restaurants, and everyday conveniences, with easy access to Creedmoor, Durham, and Raleigh. Investors!! This is a great one for you too!
For sale
Price cut: $5K (8/28)
$194,000
605 C St, Butner, NC 27509
3beds
1,018sqft
Townhouse
Built in 1982
4,791 Square Feet Lot
$191,900 Zestimate®
$191/sqft
$-- HOA
What's special
All-brick one-level homeFresh interior paintNew light fixtures throughoutSpacious family roomNew fixturesNew lvp flooring throughoutFreshly painted cabinets
- 38 days
- 895
- 57
Zillow last checked:
Listing updated:
Listed by:
Shruti Desai 919-395-8281,
RE/MAX EXECUTIVE
Source: Doorify MLS,MLS#: 10182573
Facts & features
Interior
Bedrooms & bathrooms
- Bedrooms: 3
- Bathrooms: 2
- Full bathrooms: 2
- Main level bathrooms: 2
- Main level bedrooms: 3
Primary bedroom
- Level: Main
- Area: 141.7 Square Feet
- Dimensions: 10.9 x 13.0
Bedroom 2
- Level: Main
- Area: 122 Square Feet
- Dimensions: 10.0 x 12.2
Bedroom 3
- Level: Main
- Area: 98 Square Feet
- Dimensions: 10.0 x 9.8
Dining room
- Level: Main
- Area: 76.44 Square Feet
- Dimensions: 9.1 x 8.4
Family room
- Level: Main
- Area: 200.16 Square Feet
- Dimensions: 13.9 x 14.4
Kitchen
- Level: Main
- Area: 104.64 Square Feet
- Dimensions: 9.6 x 10.9
Heating
- Central
Cooling
- Central Air
Appliances
- Included: Dishwasher, Free-Standing Electric Range, Free-Standing Refrigerator, Free-Standing Range, Range Hood
- Laundry: Inside, In Kitchen
Features
- Storage, Walk-In Shower
- Flooring: Luxury Vinyl
- Common walls with other units/homes: 1 Common Wall,End Unit
Interior area
- Total structure area: 1,018
- Total interior livable area: 1,018 sqft
- Finished area above ground: 1,018
- Finished area below ground: 0
Video & virtual tour
Property
Parking
- Total spaces: 2
- Parking features: Asphalt, Driveway, Gravel, Parking Pad
- Uncovered spaces: 2
Features
- Levels: One
- Stories: 1
- Patio & porch: None
- Exterior features: Rain Gutters
- Fencing: None
- Has view: Yes
- View description: None
Lot
- Size: 4,791 Square Feet
- Features: Few Trees, Open Lot
Details
- Additional structures: None
- Parcel number: 087606398501
- Special conditions: Standard
- Other equipment: Satellite Dish
Construction
Type & style
- Home type: Townhouse
- Architectural style: Ranch,Traditional,Transitional
- Property subtype: Townhouse
Materials
- Brick
- Foundation: Slab
- Roof: Shingle
Condition
- Updated/Remodeled
- New construction: No
- Year built: 1982
Utilities & green energy
- Sewer: Public Sewer
- Water: Public
- Utilities for property: Cable Available, Water Connected
Community & HOA
Community
- Features: None, Suburban
HOA
- Has HOA: No
Location
- Region: Butner
Financial & listing details
- Price per square foot: $191/sqft
- Tax assessed value: $134,886
- Annual tax amount: $1,564
- Date on market: 7/25/2026
- Listing agreement: Exclusive Right To Sell
- Listing terms: Cash,Conventional,FHA,USDA Loan,VA Loan
- Ownership type: Townhouse
Estimated market value
$191,900
$182,000 - $201,000
$1,407/mo
Price history
| Date | Event | Price |
|---|---|---|
| 8/28/2026 | Price change | $194,000-2.5%$191/sqft |
Source:  Doorify MLS #10182573 Report a problem Doorify MLS #10182573 Report a problem | ||
| 7/25/2026 | Listed for sale | $199,000+151.9%$195/sqft |
Source: Doorify MLS #10182573 Report a problem | ||
| 5/26/2016 | Sold | $79,000-55.6%$78/sqft |
Source: Doorify MLS #2047239 Report a problem | ||
| 3/22/2005 | Sold | $178,000$175/sqft |
Source: Agent Provided Report a problem | ||
Public tax history
| Year | Property taxes | Tax assessment |
|---|---|---|
| 2025 | $1,604 +2% | $134,886 |
| 2024 | $1,573 +45.4% | $134,886 +89.1% |
| 2023 | $1,081 +8.8% | $71,325 |
| 2022 | $994 +5% | $71,325 |
| 2021 | $946 | $71,325 |
| 2020 | $946 | $71,325 |
| 2019 | $946 | $71,325 |
| 2018 | $946 +4.8% | $71,325 +18.4% |
| 2016 | $903 | $60,242 |
| 2015 | $903 +5.1% | $60,242 |
| 2014 | $859 +8.3% | $60,242 |
| 2013 | $793 | $60,242 |
| 2012 | -- | $60,242 |
| 2011 | -- | $60,242 |
| 2010 | -- | $60,242 -9.7% |
| 2009 | -- | $66,708 |
| 2008 | -- | $66,708 |
| 2007 | $504 | $66,708 |
Find assessor info on the county website
Monthly payment
Est. payment
Payment breakdown
Explore the cost of this home by adjusting the details. Changes won't be saved.Climate risks
Neighborhood: 27509
Nearby schools
Schools provided by the listing agent
- Elementary: Granville - Butner Stem Elementary
- Middle: Granville - Granville Central Middle School
- High: Granville - South Granville High
Source: Doorify MLS. This data may not be complete. We recommend contacting the local school district to confirm school assignments for this home.


Similar homes
- $229,9003 bd1 ba912 sqft315 6th St, Butner, NC 27509For Sale

 MLS ID #10173034, Daniel Strickland. Doorify MLS
 - $227,0002 bd3 ba1.1k sqft3230 Ivey Wood Ln, Durham, NC 27703For Sale
 MLS ID #10190173, Brianna Nicole Lane. Doorify MLS
 - $199,9002 bd3 ba1k sqft918 Green St #E109, Franklinton, NC 27525For Sale
 MLS ID #10182114, Ezio Mariani. Doorify MLS
 - $268,0003 bd3 ba1.4k sqft1567 Quail Cir, Butner, NC 27522For Sale
 MLS ID #10184560, Kristie Johnson McCullen. Doorify MLS
 - $225,0002 bd2 ba1.2k sqft3518 E Thollie Green Rd, Stem, NC 27581For SaleMLS ID #10181832, Bonnie Lou Hernandez. Doorify MLS
- $235,0003 bd2 ba1.1k sqft606 Stratton Way, Durham, NC 27704For SaleMLS ID #10189215, Charlotte Morgan. Doorify MLS
- $195,0002 bd1 ba957 sqft1108 Taylor St, Durham, NC 27701For SaleMLS ID #10187921, Thomas Ladane Shoupe. Doorify MLS
- $218,0002 bd3 ba1k sqft7404 Sandy Creek Dr, Raleigh, NC 27615For SaleMLS ID #10188591, Deborah Niehaus. Doorify MLS
- $220,0002 bd2 ba1.2k sqft10 Moorefield Ct, Durham, NC 27705For SaleMLS ID #10167761, Ryan Woods. Doorify MLS
- $181,9002 bd3 ba1k sqft918 E Green St #G107, Franklinton, NC 27525For SaleMLS ID #10172826, Michael Shannon McBrien. Doorify MLS
- $245,0002 bd1 ba952 sqft14928 Creedmoor Rd, Wake Forest, NC 27587For SaleMLS ID #10188601, Jessica Fancher Graber. Doorify MLS
- $244,9002 bd3 ba1.2k sqft30 Riverwalk Ter, Durham, NC 27704For SaleMLS ID #10178049, Patricia Santibanez. Doorify MLS
- $229,0003 bd2 ba965 sqft2 Capri Ter, Durham, NC 27703For SaleMLS ID #10174516, Brooklyn Micala Dacosin. Doorify MLS
- $239,9002 bd3 ba1.2k sqft28 Riverwalk Ter, Durham, NC 27704For SaleMLS ID #10173491, Don Gomez. Doorify MLS
- $205,0002 bd2 ba971 sqft305 Kendall Dr #203, Durham, NC 27703For SaleMLS ID #10181513, Jim Allen. Doorify MLS
- $255,0002 bd3 ba1.3k sqft400 Kilmarnock Ct, Wake Forest, NC 27587For SaleMLS ID #10188900, Amy Penner. Doorify MLS
- $259,9003 bd2 ba1k sqft817 Waring St, Durham, NC 27704For SaleMLS ID #10188427, Yezenia Boffil. Doorify MLS
- $234,9002 bd2 ba925 sqft3622 Colchester St APT 25, Durham, NC 27707For SaleMLS ID #10159339, Kim Morris. Doorify MLS
- $249,0002 bd2 ba1.2k sqft30 Stonewall Way, Durham, NC 27704For SaleMLS ID #10165652, Sarah Hopper. Doorify MLS
- $249,5002 bd3 ba1.3k sqft3109 Coachmans Way, Durham, NC 27705For SaleMLS ID #10188620, Pete Eisenmann. Doorify MLS
