Priced to sell! Move-in ready & nestled in one of Durham's most convenient locations. Duke, NCCU, & Durham Tech 15 mins away making this home perfect for students, faculty, or staff. Downtown, Durham Performing Arts Center (DPAC), Durham Bulls Athletic Park, and the American Tobacco Campus are just 10 minutes away. Publix and Harris Teeter are less than 2 miles/5 minutes drive with restaurants like Mezcalito & Pizzeria Toro under 10 minutes away. Convenient access to I-40, US-70, and NC-147 means seamless travel across the Triangle. Whole house interior freshly painted. Brand-new luxury vinyl plank (LVP) flooring on the main level and new carpet upstairs. HOA installed new roof in 2020. The layout features living room in front, dining in back, with a pass through kitchen and half bath on the main level ideal for guests. Two spacious bedrooms upstairs with Jack/Jill full bath and a hallway laundry closet. With an East facing front and West facing back, natural light floods your entire home all day long! Step out onto the back porch overlooking a wooded landscape giving privacy rarely found at this price. Appliances convey + 1 Dedicated Parking space (#10) & Visitor parking available.
For sale
Price cut: $20K (9/15)
$200,000
10 Moorefield Ct, Durham, NC 27705
2beds
1,210sqft
Townhouse
Built in 1998
1,306 Square Feet Lot
$198,900 Zestimate®
$165/sqft
$147/mo HOA
What's special
Dining in backTwo spacious bedrooms upstairsAppliances conveyHallway laundry closetPass through kitchenNew carpet upstairs
- 161 days
- 575
- 53
Zillow last checked:
Listing updated:
Listed by:
Ryan Woods 984-377-4229,
Real Broker, LLC
Source: Doorify MLS,MLS#: 10167761
Facts & features
Interior
Bedrooms & bathrooms
- Bedrooms: 2
- Bathrooms: 2
- Full bathrooms: 1
- 1/2 bathrooms: 1
Primary bedroom
- Level: Second
Heating
- Heat Pump
Cooling
- Central Air, Ceiling Fan(s)
Appliances
- Included: Dryer, Dishwasher, Electric Range, Free-Standing Electric Range, Free-Standing Refrigerator, Free-Standing Range, Range, Refrigerator, Range Hood, Washer, Washer/Dryer
- Laundry: Laundry Closet, In Hall, Inside
Features
- Ceiling Fan(s), Chandelier, Double Vanity, Laminate Counters
- Flooring: Carpet, Luxury Vinyl, Wood
- Common walls with other units/homes: 2+ Common Walls,No One Above,No One Below
Interior area
- Total structure area: 1,210
- Total interior livable area: 1,210 sqft
- Finished area above ground: 1,210
- Finished area below ground: 0
Property
Parking
- Total spaces: 1
- Parking features: Open
- Uncovered spaces: 1
Features
- Levels: Two
- Stories: 2
- Patio & porch: Deck
- Exterior features: Rain Gutters
Lot
- Size: 1,306 Square Feet
Details
- Parcel number: 173765
- Zoning: RM-12
- Special conditions: Standard
Construction
Type & style
- Home type: Townhouse
- Architectural style: Traditional
- Property subtype: Townhouse
Materials
- Brick, Brick Veneer, Vinyl Siding
- Foundation: Slab
- Roof: Shingle
Condition
- New construction: No
- Year built: 1998
Utilities & green energy
- Sewer: Public Sewer
- Water: Public
Community & HOA
Community
- Features: Suburban
- Subdivision: Crystal Lake Townhomes
HOA
- Has HOA: Yes
- Services included: Insurance, Maintenance Grounds, Special Assessments
- HOA fee: $147 monthly
- HOA name: Crystal Lake Townhome HOA
- HOA phone: 919-944-4771
Location
- Region: Durham
Financial & listing details
- Price per square foot: $165/sqft
- Tax assessed value: $240,408
- Annual tax amount: $2,383
- Date on market: 8/1/2026
- Listing agreement: Exclusive Right To Sell
- Listing terms: Cash,Conventional,FHA,VA Loan
- Ownership type: Townhouse
Estimated market value
$198,900
$189,000 - $209,000
$1,588/mo
Price history
| Date | Event | Price |
|---|---|---|
| 9/15/2026 | Price change | $200,000-9.1%$165/sqft |
Source:  Doorify MLS #10167761 Report a problem Doorify MLS #10167761 Report a problem | ||
| 7/31/2026 | Price change | $220,000-6.4%$182/sqft |
Source: Doorify MLS #10167761 Report a problem | ||
| 5/15/2026 | Listed for sale | $235,000+138.6%$194/sqft |
Source: Doorify MLS #10167761 Report a problem | ||
| 7/28/2004 | Sold | $98,500$81/sqft |
Source: Public Record Report a problem | ||
Public tax history
| Year | Property taxes | Tax assessment |
|---|---|---|
| 2025 | $2,383 +44.7% | $240,408 +103.7% |
| 2024 | $1,647 +6.5% | $118,046 |
| 2023 | $1,546 +2.3% | $118,046 |
| 2022 | $1,511 +0.5% | $118,046 |
| 2021 | $1,504 +2.4% | $118,046 |
| 2020 | $1,468 | $118,046 |
| 2019 | $1,468 | $118,046 +32.1% |
| 2018 | $1,468 +22% | $89,366 |
| 2017 | $1,203 +3.5% | $89,366 |
| 2016 | $1,163 | $89,366 -25% |
| 2015 | $1,163 -29.5% | $119,077 |
| 2014 | $1,648 | $119,077 |
| 2013 | -- | $119,077 |
| 2012 | -- | $119,077 |
| 2011 | $1,552 +0.4% | $119,077 |
| 2010 | $1,545 +4% | $119,077 |
| 2009 | $1,486 | $119,077 |
| 2008 | $1,486 -15.8% | $119,077 -4.7% |
| 2007 | $1,765 +1.4% | $124,997 |
| 2006 | $1,740 | $124,997 |
| 2005 | $1,740 +1.4% | $124,997 |
| 2004 | $1,716 | $124,997 |
Find assessor info on the county website
Monthly payment
Est. payment
Payment breakdown
Explore the cost of this home by adjusting the details. Changes won't be saved.Climate risks
Neighborhood: Omah Street
Nearby schools
Schools provided by the listing agent
- Elementary: Durham - Hillandale Elementary
- Middle: Durham - Brogden Middle
- High: Durham - Riverside High
Source: Doorify MLS. This data may not be complete. We recommend contacting the local school district to confirm school assignments for this home.

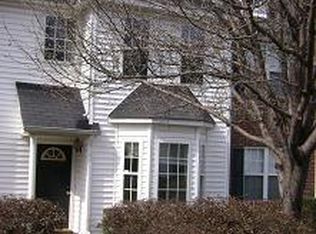
Similar homes
- $269,0002 bd2 ba1.3k sqft11 Signet Dr, Durham, NC 27708For Sale

 MLS ID #10196703, Dave Wylie. Doorify MLS
 - $250,0003 bd2 ba1.3k sqft74 Forest Oaks Dr, Durham, NC 27705For Sale
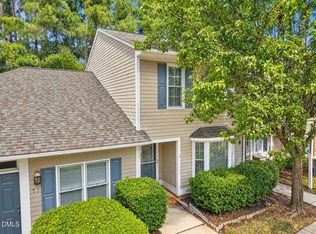 MLS ID #10196229, Jim Allen. Doorify MLS
 - $239,0002 bd2 ba1.2k sqft30 Stonewall Way, Durham, NC 27704For Sale
 MLS ID #10165652, Sarah Hopper. Doorify MLS
 - $252,0002 bd2 ba1.3k sqft33 Signet Dr, Durham, NC 27704For Sale
 MLS ID #10153704, Carolyn Kinneen. Doorify MLS
 - $219,9002 bd3 ba1.1k sqft2216 Alpine Rd, Durham, NC 27707For SaleMLS ID #10190502, Cory Sherman. Doorify MLS
- $239,9002 bd3 ba1.2k sqft30 Riverwalk Ter, Durham, NC 27704For SaleMLS ID #10178049, Patricia Santibanez. Doorify MLS
- $270,0002 bd2 ba1.2k sqft26 Forest Green Dr #26, Durham, NC 27705For SaleMLS ID #10181839, Bill Barefoot. Doorify MLS
- $275,0002 bd3 ba1.3k sqft114 Forest Oaks Dr, Durham, NC 27705For SaleMLS ID #10187296, Jana Elaine Murdock Doherty. Doorify MLS
- $232,0003 bd3 ba1.2k sqft504 Hobkirks Pl, Durham, NC 27704For SaleMLS ID #10187834, Kathy Dalton. Doorify MLS
- $225,0002 bd3 ba1.1k sqft3213 Ivey Wood Ln, Durham, NC 27703For SaleMLS ID #10190104, Melinda Gaye Griengl Schott. Doorify MLS
- $297,0003 bd3 ba1.4k sqft929 Morreene Rd APT A23, Durham, NC 27705For SaleMLS ID #10175865, Huazhi Hu. Doorify MLS
- $298,0002 bd3 ba1.4k sqft76 Pocono Dr, Durham, NC 27705For SaleMLS ID #10189264, Margaret Rubin. Doorify MLS
- $224,9002 bd3 ba1.1k sqft3340 Ivey Wood Ln, Durham, NC 27703For SaleMLS ID #10164831, Heather Layne. Doorify MLS
- $249,9002 bd2 ba1.4k sqft35 Willow Bridge Dr, Durham, NC 27707For SaleMLS ID #10195958, Lea Soray Christofferson. Doorify MLS
- $239,9003 bd2 ba1.1k sqft806 Piper St, Durham, NC 27704For SaleMLS ID #10187199, Angie Cole. Doorify MLS
- $249,9004 bd4 ba1.7k sqft320 Kilarney Dr, Durham, NC 27703For SaleMLS ID #10198383, Katie Thomas. Doorify MLS
- $227,7003 bd2 ba1k sqft111 Dunstan Ave, Durham, NC 27707Auction
 MLS ID #1236327, Thomas Somerville. Triad MLS
 - $277,5003 bd2 ba1.2k sqft806 Felicia St, Durham, NC 27704For SaleMLS ID #10190440, Sharon Evans. Doorify MLS
- $260,0002 bd2 ba1k sqft4 Crystal Oaks Ct, Durham, NC 27707For SaleMLS ID #10187936, Jill Strickland. Doorify MLS
- $253,9003 bd1 ba1k sqft621 Belvin Ave, Durham, NC 27704For SaleMLS ID #10193155, Stephanie Anson. Doorify MLS
