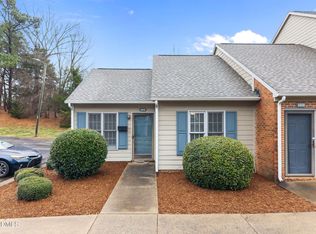
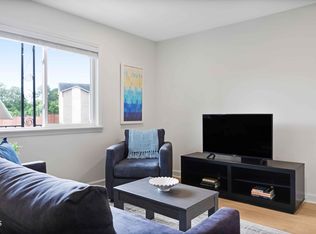
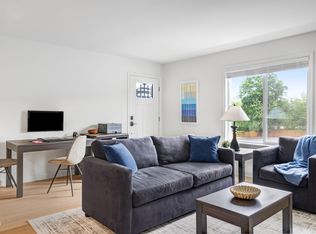
Charming end-unit townhome offering easy one-level living in a convenient Durham location. This cute and low-maintenance home features no carpeting throughout, creating a clean and updated feel. The layout offers comfortable living space with great natural light. Enjoy the large private patio, perfect for relaxing or entertaining outdoors. Refrigerator, washer, and dryer convey, making this a move-in ready opportunity. Ideally located just minutes from Duke University, Duke Regional Hospital, downtown Durham, shopping, dining, and major highways, making commuting and daily errands simple. A great opportunity for first-time buyers, investors, or anyone looking for easy, low-maintenance living.
Pending
Price cut: $9K (6/25)
$160,000
2626 Hitchcock Dr, Durham, NC 27705
1beds
681sqft
Townhouse, Residential
Built in 1984
1,742 Square Feet Lot
$153,400 Zestimate®
$235/sqft
$154/mo HOA
What's special
Great natural lightLarge private patioClean and updated feelComfortable living space
- 155 days |
- 264 |
- 14 |
Zillow last checked:
Listing updated:
Listed by:
Sharon Hocker 336-269-5109,
Keller Williams Elite Realty
Source: Doorify MLS,MLS#: 10152628
Facts & features
Interior
Bedrooms & bathrooms
- Bedrooms: 1
- Bathrooms: 1
- Full bathrooms: 1
Heating
- Forced Air
Cooling
- Ceiling Fan(s), Central Air
Appliances
- Laundry: Inside, Laundry Room, Main Level
Features
- Cathedral Ceiling(s), Ceiling Fan(s), High Ceilings, Living/Dining Room Combination, Open Floorplan, Master Downstairs, Soaking Tub, Storage
- Flooring: Vinyl
- Windows: Blinds
- Common walls with other units/homes: End Unit
Interior area
- Total structure area: 681
- Total interior livable area: 681 sqft
- Finished area above ground: 681
- Finished area below ground: 0
Property
Parking
- Total spaces: 1
- Parking features: Assigned
- Uncovered spaces: 2
Features
- Levels: One
- Stories: 1
- Patio & porch: Patio
- Exterior features: Lighting, Private Yard, Storage
- Has view: Yes
Lot
- Size: 1,742 Square Feet
Details
- Parcel number: 173613
- Zoning: RM-12
- Special conditions: Standard
Construction
Type & style
- Home type: Townhouse
- Architectural style: Traditional
- Property subtype: Townhouse, Residential
- Attached to another structure: Yes
Materials
- Brick
- Foundation: Brick/Mortar
- Roof: Shingle
Condition
- New construction: No
- Year built: 1984
Utilities & green energy
- Sewer: Public Sewer
- Water: Private
- Utilities for property: Cable Available, Electricity Available, Electricity Connected, Sewer Connected, Water Connected
Community & HOA
Community
- Features: Curbs, Sidewalks
- Subdivision: Crystal Pines
HOA
- Has HOA: Yes
- Amenities included: Maintenance Grounds
- Services included: Maintenance Grounds
- HOA fee: $154 monthly
Location
- Region: Durham
Financial & listing details
- Price per square foot: $235/sqft
- Tax assessed value: $182,768
- Annual tax amount: $1,811
- Date on market: 3/13/2026
Estimated market value
$153,400
$146,000 - $161,000
$1,217/mo
Price history
| Date | Event | Price |
|---|---|---|
| 7/26/2026 | Pending sale | $160,000$235/sqft |
Source:  Doorify MLS #10152628 Report a problem Doorify MLS #10152628 Report a problem | ||
| 6/25/2026 | Price change | $160,000-5.3%$235/sqft |
Source: Doorify MLS #10152628 Report a problem | ||
| 3/13/2026 | Listed for sale | $169,000+160%$248/sqft |
Source: Doorify MLS #10152628 Report a problem | ||
| 3/9/2026 | Listing removed | $1,195$2/sqft |
Source: Zillow Rentals Report a problem | ||
| 2/18/2026 | Price change | $1,195-9.1%$2/sqft |
Source: Zillow Rentals Report a problem | ||
| 11/1/2025 | Listed for rent | $1,315+86.5%$2/sqft |
Source: Zillow Rentals Report a problem | ||
| 11/13/2017 | Listing removed | $705$1/sqft |
Source: REAL ESTATE ASSOCIATES, INC. Report a problem | ||
| 11/2/2017 | Listed for rent | $705+8.5%$1/sqft |
Source: REAL ESTATE ASSOCIATES, INC. Report a problem | ||
| 7/31/2014 | Listing removed | $650$1/sqft |
Source: Real Estate Associates, Inc. Report a problem | ||
| 6/25/2014 | Listed for rent | $650$1/sqft |
Source: Zillow Rental Network Report a problem | ||
| 5/25/2008 | Listing removed | $65,000$95/sqft |
Source: Point2 #943471 Report a problem | ||
| 4/18/2008 | Price change | $65,000-1.5%$95/sqft |
Source: Point2 #943471 Report a problem | ||
| 1/3/2008 | Price change | $66,000-2.2%$97/sqft |
Source: Point2 #943471 Report a problem | ||
| 11/19/2007 | Listed for sale | $67,500+0.7%$99/sqft |
Source: Point2 #943471 Report a problem | ||
| 7/1/2004 | Sold | $67,000$98/sqft |
Source: Public Record Report a problem | ||
Public tax history
| Year | Property taxes | Tax assessment |
|---|---|---|
| 2025 | $1,812 +60.1% | $182,768 +125.3% |
| 2024 | $1,131 +6.5% | $81,113 |
| 2023 | $1,063 +2.3% | $81,113 |
| 2022 | $1,038 +0.5% | $81,113 |
| 2021 | $1,033 +2.4% | $81,113 |
| 2020 | $1,009 | $81,113 |
| 2019 | $1,009 | $81,113 +37.5% |
| 2018 | $1,009 +27% | $59,006 |
| 2017 | $795 +3.5% | $59,006 |
| 2016 | $768 | $59,006 -17% |
| 2015 | $768 -22% | $71,101 |
| 2014 | $984 | $71,101 |
| 2013 | -- | $71,101 |
| 2012 | -- | $71,101 |
| 2011 | $927 +0.4% | $71,101 |
| 2010 | $923 +4% | $71,101 |
| 2009 | $887 | $71,101 |
| 2008 | $887 +2.4% | $71,101 +15.8% |
| 2007 | $867 +1.4% | $61,399 |
| 2006 | $855 | $61,399 |
| 2005 | $855 +1.4% | $61,399 |
| 2004 | $843 | $61,399 |
| 2003 | -- | $61,399 |
| 2002 | $775 +9.6% | $61,399 +40.5% |
| 2000 | $708 | $43,700 |
Find assessor info on the county website
Monthly payment
Est. payment
Payment breakdown
Explore the cost of this home by adjusting the details. Changes won't be saved.Climate risks
Neighborhood: Omah Street
Nearby schools
GreatSchools rating
- 3/10Hillandale ElementaryGrades: PK-5Distance: 0.3 mi
- 7/10George L Carrington MiddleGrades: 6-8Distance: 2.9 mi
- 3/10Riverside High SchoolGrades: 9-12Distance: 1.4 mi
Schools provided by the listing agent
- Elementary: Durham - Hillandale Elementary
- Middle: Durham - George L Carrington Middle
- High: Durham - Riverside High
Source: Doorify MLS. This data may not be complete. We recommend contacting the local school district to confirm school assignments for this home.
- $163,5001 bd1 ba864 sqft2628 Hitchcock Dr, Durham, NC 27705Off Market

- $194,1002 bd2 ba1k sqft2630 Hitchcock Dr, Durham, NC 27705Off Market

- $1,496-- bd-- ba-- sqft2614 Hitchcock Dr, Durham, NC 27705Off Market
- $182,5002 bd1 ba1.1k sqft2632 Hitchcock Dr, Durham, NC 27705Off Market
- $189,9002 bd1 ba1.1k sqft2634 Hitchcock Dr, Durham, NC 27705Off Market
- $198,9002 bd2 ba1.1k sqft2636 Hitchcock Dr, Durham, NC 27705Off Market
- $160,8001 bd1 ba684 sqft33 Fashion Pl, Durham, NC 27705Off Market
- $166,3001 bd1 ba864 sqft2638 Hitchcock Dr, Durham, NC 27705Off Market
A local agent can set up tours, give advice and negotiate with sellers.
Similar homes
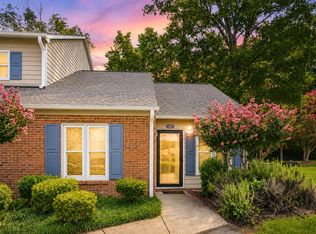
- $160,0001 bd1 ba686 sqft2610 Hitchcock Dr, Durham, NC 27705For Sale
 MLS ID #10152620, Sharon Hocker. Doorify MLS
 - $198,0002 bd1 ba844 sqft2 Justin Ct, Durham, NC 27705For Sale
 MLS ID #10184683, Chelsea Jones. Doorify MLS
 - $172,5001 bd1 ba576 sqft1309 Hudson Ave APT E16, Durham, NC 27705For Sale
 MLS ID #10177900, Andrea Andrado Ochoa. Doorify MLS
 - $196,0001 bd1 ba665 sqft1309 Hudson Ave APT A1, Durham, NC 27705For Sale
 MLS ID #10174896, Andrea Andrado Ochoa. Doorify MLS
 - $155,0002 bd1 ba660 sqft309 Currin St, Durham, NC 27703For Sale By Owner
- $155,9003 bd1 ba873 sqft537 Homeland Ave, Durham, NC 27707For SaleMLS ID #10174294, Larry Thomas. Doorify MLS
- $234,9002 bd2 ba925 sqft3622 Colchester St APT 25, Durham, NC 27707For SaleMLS ID #10159339, Kim Morris. Doorify MLS
- $172,5001 bd1 ba659 sqft3704 Chimney Ridge Pl APT 207, Durham, NC 27713For SaleMLS ID #10159582, Myron Gwyn. Doorify MLS
- $219,0002 bd1 ba814 sqft1512 London Cir, Durham, NC 27701For SaleMLS ID #10185553, Leslie Page. Doorify MLS
- $220,0002 bd2 ba863 sqft3014 Ruth St, Durham, NC 27704For SaleMLS ID #10165706, Stacy Slone. Doorify MLS
- $150,0001 bd1 ba560 sqft3829 Us Highway 70 E, Durham, NC 27703For SaleMLS ID #10141469, Melvin Watson. Doorify MLS
- $159,0002 bd1 ba800 sqft4 Shepherd Ln #C, Chapel Hill, NC 27514For SaleMLS ID #10181042, Juan David Agudelo. Doorify MLS
- $235,0002 bd2 ba829 sqft522 E Club Blvd, Durham, NC 27704For SaleMLS ID #10175996, Delphine Camara. Doorify MLS
- $225,0002 bd1 ba775 sqft2412 Dallas St, Durham, NC 27707For SaleMLS ID #10185341, Germany McNeal. Doorify MLS
- $215,0002 bd1 ba996 sqft128 Saint Andrews Ln, Chapel Hill, NC 27517For SaleMLS ID #10184691, Gerald Richardson. Doorify MLS
- $175,0001 bd1 ba750 sqft3311 Tarleton E, Durham, NC 27713For SaleMLS ID #10176949, Whitney Rich. Doorify MLS
- $199,0003 bd2 ba991 sqft605 C St, Butner, NC 27509For SaleMLS ID #10182573, Shruti Desai. Doorify MLS
- $235,0001 bd1 ba532 sqft807 W Trinity Ave APT 118, Durham, NC 27701For SaleMLS ID #10169618, Matt Perry. Doorify MLS
- $240,0001 bd1 ba576 sqft807 W Trinity Ave APT 127, Durham, NC 27701For SaleMLS ID #10157735, Ann Fegley. Doorify MLS
- $165,0002 bd2 ba849 sqft103 Ashley Forest Rd #B, Chapel Hill, NC 27514For SaleMLS ID #10164837, Rob Partin. Doorify MLS
