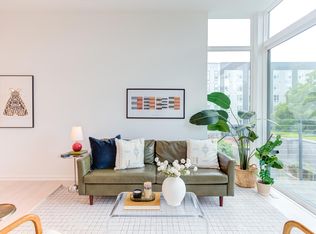
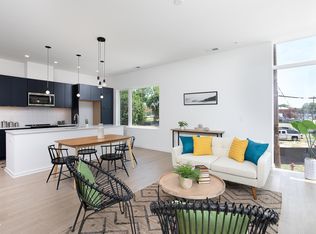
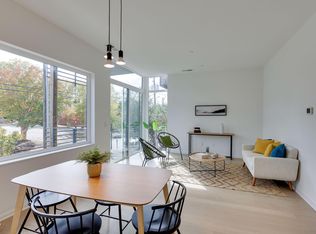
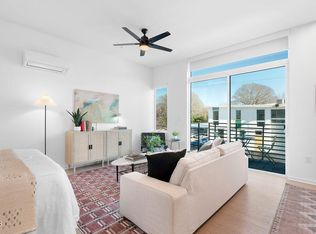
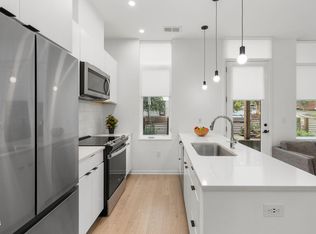
Immaculate and move in ready 1st floor condo in prime Downtown Durham locale. Open floor plan. Spacious family room with separate dining area. Bright & open eat-in kitchen offer quartz counter tops, designer tile backsplash, center island & stainless steel appliances (fridge conveys). Primary suite has oversized walk in tile shower with frameless surround & quartz top dual vanities. Welcoming front porch. Ideal location on quieter side of building off with separate entrance off Hunt St. Plenty of visitor parking steps away on Hunt St. Walking distance to many great options for dining, coffee, entertainment & nightlife.
For sale
$365,000
521 N Mangum St #16, Durham, NC 27701
1beds
632sqft
:
Get pre-qualified$2,509/mo
Condominium, Residential
Built in 2021
-- sqft lot
$355,000 Zestimate®
$578/sqft
$275/mo HOA
What's special
- 141 days |
- 99 |
- 9 |
Zillow last checked:
Listing updated:
Listed by:
David Wilson 919-844-1152,
Carolina's Choice Real Estate,
Shelley Allen 919-736-6393,
Carolina's Choice Real Estate
Source: Doorify MLS,MLS#: 10151388
Facts & features
Interior
Bedrooms & bathrooms
- Bedrooms: 1
- Bathrooms: 1
- Full bathrooms: 1
Heating
- Heat Pump
Cooling
- Central Air
Appliances
- Included: Dishwasher, Electric Range, Microwave, Refrigerator, Stainless Steel Appliance(s)
- Laundry: Laundry Closet
Features
- Eat-in Kitchen, Kitchen Island, Open Floorplan, Master Downstairs, Quartz Counters, Smooth Ceilings, Walk-In Shower
- Flooring: Carpet, Vinyl, Tile
- Windows: Insulated Windows
- Has fireplace: No
Interior area
- Total structure area: 632
- Total interior livable area: 632 sqft
- Finished area above ground: 632
- Finished area below ground: 0
Property
Parking
- Total spaces: 1
- Parking features: Assigned, Parking Lot, Permit Required
- Uncovered spaces: 1
Features
- Levels: One
- Stories: 1
- Has view: Yes
- View description: City
Details
- Parcel number: 235074
- Special conditions: Standard
Construction
Type & style
- Home type: Condo
- Architectural style: Contemporary, Traditional
- Property subtype: Condominium, Residential
Materials
- Fiber Cement, Wood Siding
- Foundation: Permanent
- Roof: Membrane
Condition
- New construction: No
- Year built: 2021
Utilities & green energy
- Sewer: Public Sewer
- Water: Public
Community & HOA
Community
- Subdivision: Array
HOA
- Has HOA: Yes
- Services included: Maintenance Grounds, Maintenance Structure
- HOA fee: $275 monthly
Location
- Region: Durham
Financial & listing details
- Price per square foot: $578/sqft
- Annual tax amount: $3,396
- Date on market: 3/9/2026
Estimated market value
$355,000
$337,000 - $373,000
$1,705/mo
Price history
| Date | Event | Price |
|---|---|---|
| 3/9/2026 | Listed for sale | $365,000-5.7%$578/sqft |
Source:  Doorify MLS #10151388 Report a problem Doorify MLS #10151388 Report a problem | ||
| 6/26/2023 | Sold | $387,000-3.2%$612/sqft |
Source: Doorify MLS #2509065 Report a problem | ||
| 5/24/2023 | Contingent | $399,990$633/sqft |
Source: Doorify MLS #2509065 Report a problem | ||
| 5/5/2023 | Listed for sale | $399,990+21.8%$633/sqft |
Source: Doorify MLS #2509065 Report a problem | ||
| 5/1/2023 | Sold | $328,366-0.2%$520/sqft |
Source: Doorify MLS #2506150 Report a problem | ||
| 4/20/2023 | Contingent | $329,016$521/sqft |
Source: Doorify MLS #2506150 Report a problem | ||
| 4/20/2023 | Listed for sale | $329,016$521/sqft |
Source: Doorify MLS #2506150 Report a problem | ||
Public tax history
Tax history is unavailable.
Monthly payment
Est. payment
Payment breakdown
Explore the cost of this home by adjusting the details. Changes won't be saved.Climate risks
Neighborhood: 27701
Nearby schools
GreatSchools rating
- 8/10George Watts ElementaryGrades: PK-5Distance: 0.9 mi
- 5/10Brogden MiddleGrades: 6-8Distance: 1.9 mi
- 3/10Riverside High SchoolGrades: 9-12Distance: 5.3 mi
Schools provided by the listing agent
- Elementary: Durham - George Watts Elementary
- Middle: Durham - Brogden Middle
- High: Durham - Riverside High
Source: Doorify MLS. This data may not be complete. We recommend contacting the local school district to confirm school assignments for this home.
- $387,5001 bd1 ba708 sqft521 N Mangum St #32, Durham, NC 27701Sold
- $392,8551 bd1 ba706 sqft521 N Mangum St #25, Durham, NC 27701Sold
- $355,0001 bd1 ba672 sqft521 N Mangum St #21, Durham, NC 27701New Construction
- $270,0001 bd1 ba508 sqft521 N Mangum St #33, Durham, NC 27701For Sale
- $279,000-- bd1 ba509 sqft521 N Mangum St #13, Durham, NC 27701Sold
- $348,4808,712 Square Feet521 N Mangum St, Durham, NC 27701Off Market
- $---- bd1 ba568 sqft521 Mangum St #34, Durham, NC 27701Off Market
- $193,8001 bd1 ba383 sqft521 N Mangum St #14, Durham, NC 27701Off Market
A local agent can set up tours, give advice and negotiate with sellers.
Similar homes
- $355,0001 bd1 ba672 sqftARRAY, Durham, NC 27701New Construction
 MLS ID #10131610, Terra Claire VanBeek. Doorify MLS
 - $342,0001 bd1 ba674 sqft521 N Mangum St #11, Durham, NC 27701For Sale
 MLS ID #10125232, Nithin Kapil Rawal. Doorify MLS
 - $399,9001 bd1 ba865 sqft500 N Duke St APT 53-307, Durham, NC 27701For Sale
 MLS ID #10182666, Becky Belk. Doorify MLS
 - $350,0001 bd1 ba809 sqft208 Rigsbee Ave APT 206, Durham, NC 27701For Sale
 MLS ID #10151042, Adam J Dickinson. Doorify MLS
 - $357,0001 bd1 ba840 sqft500 N Duke St #53-105, Durham, NC 27701For SaleMLS ID #10155679, Ric Fontenot. Long & Foster Broker Feed
- $325,0001 bd1 ba648 sqftCity Port, Durham, NC 27701For SaleMLS ID #10178961, Susan Herst. Doorify MLS
- $249,900-- bd1 ba440 sqftMangum Flats, Durham, NC 27701For SaleMLS ID #10179398, Tracy Dowling. Doorify MLS
- $270,0001 bd1 ba508 sqft521 N Mangum St #33, Durham, NC 27701For SaleMLS ID #10147149, Terra Claire VanBeek. Doorify MLS
- $375,0002 bd2 ba772 sqft332 Clark St #A & B, Durham, NC 27701For SaleMLS ID #10169653, Michelle Edwards Mitchell. Doorify MLS
- $269,0001 bd1 ba576 sqft807 W Trinity Ave APT 125, Durham, NC 27701For SaleMLS ID #10160341, Emilie Barker. Doorify MLS
- $240,0001 bd1 ba576 sqft807 W Trinity Ave APT 127, Durham, NC 27701For SaleMLS ID #10157735, Ann Fegley. Doorify MLS
- $325,0002 bd2 ba936 sqft1505 S Roxboro St, Durham, NC 27707For SaleMLS ID #10181962, Stephanie Anson. Doorify MLS
- $235,0001 bd1 ba532 sqft807 W Trinity Ave APT 118, Durham, NC 27701For SaleMLS ID #10169618, Matt Perry. Doorify MLS
- $249,0001 bd1 ba546 sqft807 W Trinity Ave APT 153, Durham, NC 27701For SaleMLS ID #10137645, Rachel Zamorski. Doorify MLS
- $285,0002 bd1 ba906 sqft116 Davidson Ave, Durham, NC 27704For SaleMLS ID #10181860, John Whaley. Doorify MLS
- $320,0002 bd2 ba908 sqft118 Davidson Ave, Durham, NC 27704For SaleMLS ID #10167410, William Patrick. Doorify MLS
- $196,0001 bd1 ba665 sqft1309 Hudson Ave APT A1, Durham, NC 27705For SaleMLS ID #10174896, Andrea Andrado Ochoa. Doorify MLS
- $325,0003 bd1 ba948 sqft105 E Murray Ave, Durham, NC 27704For SaleMLS ID #10180055, Cynthia Quarantello. Doorify MLS
- $259,0002 bd2 ba906 sqft1107 Franklin St, Durham, NC 27701For SaleMLS ID #10177519, Kathy Bennett. Doorify MLS
- $319,9002 bd2 ba900 sqft1014 Sedgefield St, Durham, NC 27705For SaleMLS ID #10142865, Tiffany Elder. Doorify MLS
