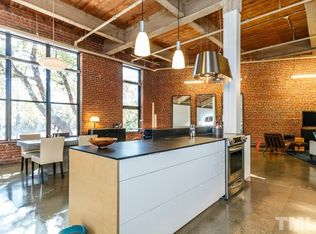
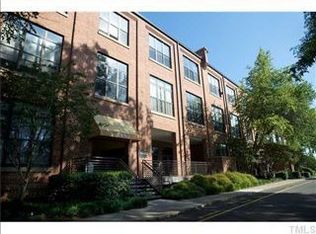
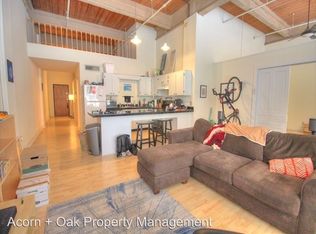
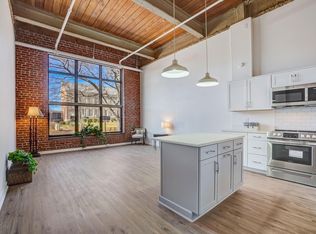
Historic Durham warehouses with huge wooden columns and historic brick construction welcomes everyone to this modern one-bedroom, one-bathroom condominium located in the Bullington Warehouse Condo community. This condo offers comfortable living in an established residential living with an awesome community. This amazing space provides efficient, functional space designed for efficient everyday living. The top third floor can also be utilized for a bed space, and the second-floor room is also suitable as an office. Situated in the heart of flourishing downtown Durham, walk to restaurants, parks, shopping, and entertainment. Locked entry by access code only is a feature of this condo community, and onsite parking is available. This home is a must see!!
For sale
Price cut: $40K (8/13)
$359,900
500 N Duke St APT 53-307, Durham, NC 27701
1beds
865sqft
Condominium
Built in 1984
-- sqft lot
$353,000 Zestimate®
$416/sqft
$380/mo HOA
What's special
Historic brick constructionOnsite parkingEfficient functional spaceHuge wooden columns
- 39 days
- 489
- 18
Zillow last checked:
Listing updated:
Listed by:
Becky Belk 919-201-8278,
Keller Williams Central,
Ryan Belk 919-730-6458,
Keller Williams Central
Source: Doorify MLS,MLS#: 10182666
Facts & features
Interior
Bedrooms & bathrooms
- Bedrooms: 1
- Bathrooms: 1
- Full bathrooms: 1
Primary bedroom
- Level: Second
Heating
- Central, Forced Air, None
Cooling
- Central Air
Appliances
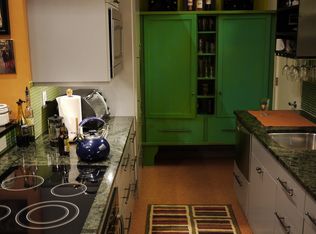
- Included: Dishwasher, Electric Range, Free-Standing Electric Range, Free-Standing Refrigerator, Free-Standing Range, Microwave, Range, Refrigerator, Range Hood, Stainless Steel Appliance(s)
- Laundry: Common Area, Laundry Room
Features
- Breakfast Bar, Beamed Ceilings, Ceiling Fan(s), High Ceilings, Kitchen Island, Open Floorplan, Stone Counters
- Flooring: Carpet, Hardwood, Wood
- Common walls with other units/homes: No One Above
Interior area
- Total structure area: 865
- Total interior livable area: 865 sqft
- Finished area above ground: 865
- Finished area below ground: 0
Property
Parking
- Total spaces: 1
- Parking features: Open
- Uncovered spaces: 1
Accessibility
- Accessibility features: Accessible Common Area, Accessible Entrance, Accessible Approach with Ramp, Central Living Area
Features
- Levels: One
- Stories: 1
- Patio & porch: Patio
- Has view: Yes
- View description: Downtown
Details
- Parcel number: 105199
- Special conditions: Standard
Construction
Type & style
- Home type: Condo
- Architectural style: Warehouse
- Property subtype: Condominium
Materials
- Brick
- Foundation: Slab
- Roof: Membrane
Condition
- Updated/Remodeled
- New construction: No
- Year built: 1984
Utilities & green energy
- Sewer: Public Sewer
- Water: Public
- Utilities for property: Cable Available, Electricity Connected, Natural Gas Connected, Water Connected, Septic Connected
Community & HOA
Community
- Security: Fire Sprinkler System
- Subdivision: Bullington Warehouse Condo
HOA
- Has HOA: Yes
- Amenities included: Elevator(s), Landscaping, Laundry, Maintenance Grounds, Management, Meeting Room, Parking, Recreation Room, Trash, Water
- Services included: Maintenance Grounds, Maintenance Structure, Sewer, Trash, Water
- HOA fee: $380 monthly
- HOA name: Bullington HOA
- HOA phone: 919-863-0826
Location
- Region: Durham
Financial & listing details
- Price per square foot: $416/sqft
- Tax assessed value: $370,066
- Annual tax amount: $3,668
- Date on market: 7/27/2026
- Listing agreement: Exclusive Right To Sell
- Listing terms: Cash,Conventional,FHA,VA Loan
Estimated market value
$353,000
$335,000 - $371,000
$1,415/mo
Price history
| Date | Event | Price |
|---|---|---|
| 9/1/2026 | Listed for rent | $2,100+55.6%$2/sqft |
Source: Zillow Rentals Report a problem | ||
| 8/13/2026 | Price change | $359,900-10%$416/sqft |
Source:  Doorify MLS #10182666 Report a problem Doorify MLS #10182666 Report a problem | ||
| 7/27/2026 | Listed for sale | $399,900+1.3%$462/sqft |
Source: Doorify MLS #10182666 Report a problem | ||
| 4/4/2025 | Listing removed | $394,900$457/sqft |
Source: Doorify MLS #10070902 Report a problem | ||
| 1/15/2025 | Listed for sale | $394,900-1.3%$457/sqft |
Source: Doorify MLS #10070902 Report a problem | ||
| 1/3/2025 | Listing removed | $399,900$462/sqft |
Source: Doorify MLS #10039763 Report a problem | ||
| 8/27/2024 | Price change | $399,900-5.9%$462/sqft |
Source: Doorify MLS #10039763 Report a problem | ||
| 7/8/2024 | Listed for sale | $425,000+18.1%$491/sqft |
Source: Doorify MLS #10039763 Report a problem | ||
| 7/29/2021 | Sold | $360,000-4%$416/sqft |
Source: Public Record Report a problem | ||
| 6/28/2021 | Contingent | $375,000$434/sqft |
Source: Doorify MLS #2391795 Report a problem | ||
| 6/24/2021 | Listed for sale | $375,000+87.5%$434/sqft |
Source: Doorify MLS #2391795 Report a problem | ||
| 2/22/2018 | Listing removed | $1,350$2/sqft |
Source: Acorn + Oak Property Management Report a problem | ||
| 2/8/2018 | Listed for rent | $1,350$2/sqft |
Source: Acorn + Oak Property Management Report a problem | ||
| 8/8/2013 | Sold | $200,000$231/sqft |
Source: Public Record Report a problem | ||
Public tax history
| Year | Property taxes | Tax assessment |
|---|---|---|
| 2025 | $3,599 -14.7% | $363,041 +20% |
| 2024 | $4,219 +6.5% | $302,459 |
| 2023 | $3,962 +2.3% | $302,459 |
| 2022 | $3,871 +0.5% | $302,459 |
| 2021 | $3,853 +2.4% | $302,459 |
| 2020 | $3,762 | $302,459 |
| 2019 | $3,762 | $302,459 +47.8% |
| 2018 | $3,762 +36.5% | $204,708 |
| 2017 | $2,756 +3.5% | $204,708 |
| 2016 | $2,663 | $204,708 +22.2% |
| 2015 | $2,663 +14.9% | $167,525 |
| 2014 | $2,319 | $167,525 |
| 2013 | -- | $167,525 |
| 2012 | -- | $167,525 |
| 2011 | $2,184 +0.4% | $167,525 |
| 2010 | $2,174 +4% | $167,525 |
| 2009 | $2,091 | $167,525 |
| 2008 | $2,091 +48.1% | $167,525 +67.5% |
| 2007 | $1,412 +1.4% | $99,999 |
| 2006 | $1,392 | $99,999 |
| 2005 | $1,392 +1.4% | $99,999 |
| 2004 | $1,373 | $99,999 |
Find assessor info on the county website
Monthly payment
Est. payment
Payment breakdown
Explore the cost of this home by adjusting the details. Changes won't be saved.Climate risks
Neighborhood: Warehouse District
Nearby schools
Schools provided by the listing agent
- Elementary: Durham - E K Powe Elementary
- Middle: Durham - Brogden Middle
- High: Durham - Riverside High
Source: Doorify MLS. This data may not be complete. We recommend contacting the local school district to confirm school assignments for this home.
- $498,4001 bd1 ba1.4k sqft500 N Duke St APT 53-101, Durham, NC 27701Off Market
- $387,7001 bd1 ba989 sqft500 N Duke St APT 53-102, Durham, NC 27701Off Market
- $614,4002 bd1 ba1.9k sqft500 N Duke St APT 53-103, Durham, NC 27701Off Market
- $406,1002 bd1 ba1k sqft500 N Duke St APT 53-104, Durham, NC 27701Off Market
Similar homes
- $355,0001 bd1 ba840 sqft500 N Duke St #53-105, Durham, NC 27701For Sale
 MLS ID #10155679, Ric Fontenot. Long & Foster Broker Feed
 - $340,0001 bd1 ba809 sqft208 Rigsbee Ave APT 206, Durham, NC 27701For Sale

 MLS ID #10151042, Adam J Dickinson. Doorify MLS
 - $299,0004 bd2 ba1.2k sqft502 Canal St, Durham, NC 27701For Sale
 MLS ID #10188760, Ellen P Bell. Doorify MLS
 - $249,0001 bd1 ba546 sqft807 W Trinity Ave APT 153, Durham, NC 27701For Sale
 MLS ID #10137645, Rachel Zamorski. Doorify MLS
 - $310,8503 bd3 ba1.2k sqft701 Grant St #B, Durham, NC 27701For SaleMLS ID #10188943, Sayed Soliman. Doorify MLS
- $249,900-- bd1 ba440 sqftMangum Flats, Durham, NC 27701For SaleMLS ID #10179398, Tracy Dowling. Doorify MLS
- $250,0002 bd1 ba981 sqft426 Walton St, Durham, NC 27703For SaleMLS ID #10189898, Carlos Villalta. Doorify MLS
- $315,0003 bd1 ba948 sqft105 E Murray Ave, Durham, NC 27704For SaleMLS ID #10180055, Cynthia Quarantello. Doorify MLS
- $296,0002 bd3 ba1.1k sqft1002 Linwood Ave, Durham, NC 27701For SaleMLS ID #10188918, Sayed Soliman. Doorify MLS
- $306,8252 bd2 ba928 sqft1103 Camden Ave #C, Durham, NC 27701New ConstructionDoorify MLS
- $350,0003 bd2 ba1.2k sqft3902 Booker Ave, Durham, NC 27713For SaleMLS ID #10172942, Dana Ellington. Doorify MLS
- $350,0003 bd3 ba1.2k sqft616 Belt St, Durham, NC 27701New ConstructionMLS ID #10173598, Matthew Dover. Doorify MLS
- $283,1502 bd2 ba792 sqft1107 Camden Ave #B, Durham, NC 27701New ConstructionDoorify MLS
- $325,0003 bd2 ba969 sqft519 E End Avenue, Durham, NC 27703For Sale
 MLS ID #100591646, Beatrice D Murray, 1st Class Real Estate Legacy Partners. Hive MLS
 - $324,7003 bd3 ba1.2k sqft310 Truce St #B, Durham, NC 27703For SaleMLS ID #10186705, Tina Lutrario. Doorify MLS
- $299,0003 bd2 ba1k sqft114 N Blacknall St, Durham, NC 27703For SaleMLS ID #10183541, Josh McGinnis. Doorify MLS
- $249,9502 bd2 ba792 sqft1105 Camden Ave #A, Durham, NC 27701New ConstructionDoorify MLS
- $285,0003 bd2 ba1k sqft212 Overlook Ave, Durham, NC 27712For SaleMLS ID #10189308, Don Gomez. Doorify MLS
- $334,9003 bd3 ba1.2k sqft203 Nelson St, Durham, NC 27707For SaleMLS ID #10188114, Taurean Peaks. Doorify MLS
- $395,0003 bd2 ba1.2k sqft1217 Rosedale Ave Unit B, Durham, NC 27707For SaleMLS ID #10170034, Stacey Delgado. Doorify MLS
