Well-maintained ranch in the established River Forest community, offering 3 bedrooms and 1.5 baths with comfortable living spaces throughout. LVP flooring runs through most of the home—no carpet. The spacious living room flows into a light-filled eat-in kitchen with ample cabinetry and generous counter space. The dining area comfortably accommodates seating for eight, making it ideal for everyday meals or casual entertaining. An attached laundry room adds everyday convenience. All three bedrooms are nicely sized, with the primary bedroom featuring a private en-suite bath. The roof was replaced in 2025, providing added peace of mind. Outside, the level lot is nicely landscaped and offers an oversized parking pad with plenty of room for multiple vehicles. River Forest is a quiet, well-established community with shopping, dining, and everyday conveniences minutes away. A well-cared-for home in a location that makes everyday living easy.
Pending
$285,000
212 Overlook Ave, Durham, NC 27712
3beds
1,070sqft
Single Family Residence
Built in 1971
0.3 Acres Lot
$281,900 Zestimate®
$266/sqft
$-- HOA
What's special
Generous counter spaceComfortable living spaces throughoutAmple cabinetryLight-filled eat-in kitchen
- 58 days
- 36
- 1
Likely to sell faster than
Zillow last checked:
Listing updated:
Listed by:
Don Gomez 919-972-8448,
C-A-RE Realty
Source: Doorify MLS,MLS#: 10189308
Facts & features
Interior
Bedrooms & bathrooms
- Bedrooms: 3
- Bathrooms: 2
- Full bathrooms: 1
- 1/2 bathrooms: 1
- Main level bedrooms: 3
Primary bedroom
- Level: Main
- Area: 153 Square Feet
- Dimensions: 10.0 x 15.3
Bedroom 2
- Level: Main
- Area: 116.39 Square Feet
- Dimensions: 10.3 x 11.3
Bedroom 3
- Level: Main
- Area: 118.75 Square Feet
- Dimensions: 12.5 x 9.5
Dining room
- Level: Main
- Area: 80 Square Feet
- Dimensions: 10.0 x 8.0
Family room
- Level: Main
- Area: 221.44 Square Feet
- Dimensions: 12.8 x 17.3
Kitchen
- Level: Main
- Area: 95 Square Feet
- Dimensions: 10.0 x 9.5
Laundry
- Level: Main
- Area: 82.08 Square Feet
- Dimensions: 7.6 x 10.8
Heating
- Central, Forced Air
Cooling
- Central Air, Electric
Appliances
- Included: Disposal, Dishwasher, Electric Range, Microwave
- Laundry: Laundry Room
Features
- Ceiling Fan(s), Eat-in Kitchen
- Flooring: Luxury Vinyl
Interior area
- Total structure area: 1,070
- Total interior livable area: 1,070 sqft
- Finished area above ground: 1,070
- Finished area below ground: 0
Video & virtual tour
Property
Parking
- Parking features: Driveway, Parking Pad
- Has uncovered spaces: Yes
Features
- Levels: One
- Stories: 1
- Patio & porch: Front Porch, Patio
Lot
- Size: 0.3 Acres
- Features: Back Yard, Front Yard, Landscaped, Level
Details
- Parcel number: 180733
- Zoning: R-10
- Special conditions: Standard
Construction
Type & style
- Home type: SingleFamily
- Architectural style: Transitional
- Property subtype: Single Family Residence
Materials
- Brick, Vinyl Siding
- Foundation: Slab
- Roof: Shingle
Condition
- New construction: No
- Year built: 1971
Utilities & green energy
- Sewer: Public Sewer
- Water: Public
Community & HOA
Community
- Subdivision: River Forest
HOA
- Has HOA: No
Location
- Region: Durham
Financial & listing details
- Price per square foot: $266/sqft
- Tax assessed value: $255,019
- Annual tax amount: $2,528
- Date on market: 8/28/2026
- Listing agreement: Exclusive Right To Sell
- Listing terms: Cash,Conventional,FHA,VA Loan
Estimated market value
$281,900
$268,000 - $296,000
$1,946/mo
Price history
| Date | Event | Price |
|---|---|---|
| 9/6/2026 | Pending sale | $285,000$266/sqft |
Source:  Doorify MLS #10189308 Report a problem Doorify MLS #10189308 Report a problem | ||
| 8/28/2026 | Listed for sale | $285,000$266/sqft |
Source: Doorify MLS #10189308 Report a problem | ||
Public tax history
| Year | Property taxes | Tax assessment |
|---|---|---|
| 2025 | $1,264 +41.2% | $255,019 +98.6% |
| 2024 | $895 +6.5% | $128,383 |
| 2023 | $841 +2.3% | $128,383 |
| 2022 | $822 +0.5% | $128,383 |
| 2021 | $818 +2.4% | $128,383 |
| 2020 | $798 | $128,383 |
| 2019 | $798 +0.1% | $128,383 +29.4% |
| 2018 | $798 +19.5% | $99,215 |
| 2017 | $668 +3.5% | $99,215 |
| 2016 | $645 | $99,215 +4.1% |
| 2015 | $645 -51.1% | $95,324 |
| 2014 | $1,320 | $95,324 |
| 2013 | -- | $95,324 |
| 2012 | -- | $95,324 |
| 2011 | $1,242 +0.4% | $95,324 |
| 2010 | $1,237 +4% | $95,324 |
| 2009 | $1,190 | $95,324 |
| 2008 | $1,190 +0.5% | $95,324 +13.6% |
| 2007 | $1,184 +1.4% | $83,877 |
| 2006 | $1,168 | $83,877 |
| 2005 | $1,168 +1.4% | $83,877 |
| 2004 | $1,152 | $83,877 |
| 2003 | -- | $83,877 |
| 2002 | $1,059 +12% | $83,877 +43.6% |
| 2000 | $946 | $58,400 |
Find assessor info on the county website
Monthly payment
Est. payment
Payment breakdown
Explore the cost of this home by adjusting the details. Changes won't be saved.Climate risks
Neighborhood: 27712
Nearby schools
Schools provided by the listing agent
- Elementary: Durham - Eno Valley Elementary
- Middle: Durham - George L Carrington Middle
- High: Durham - Northern High
Source: Doorify MLS. This data may not be complete. We recommend contacting the local school district to confirm school assignments for this home.
Similar homes
- $289,9003 bd1 ba1.2k sqft3112 Rosebriar Dr, Durham, NC 27705For Sale
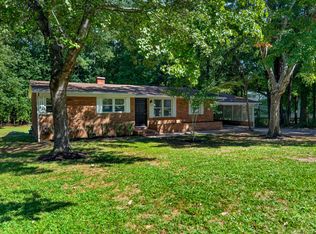
 MLS ID #10196322, Deborah Silvano. Doorify MLS
 - $297,0003 bd1 ba948 sqft105 E Murray Ave, Durham, NC 27704For Sale
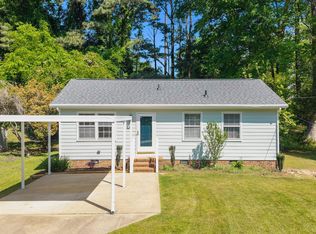 MLS ID #10195659, Cynthia Quarantello. Doorify MLS
 - $387,0003 bd2 ba1.5k sqft155 Barclay Rd, Durham, NC 27712For Sale
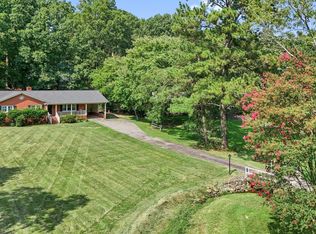 MLS ID #10186234, Gloria Raymundo Rodrigues. Doorify MLS
 - $275,0003 bd2 ba1.1k sqft828 Shari Ct, Durham, NC 27704For Sale
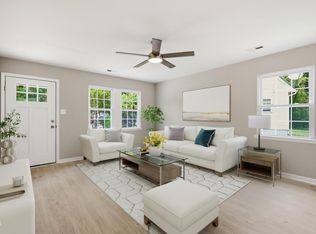 MLS ID #10184897, Stephanie Anson. Doorify MLS
 - $224,9002 bd2 ba829 sqft522 E Club Blvd, Durham, NC 27704For SaleMLS ID #10200194, Kevin Fairfax. Doorify MLS
- $360,0003 bd2 ba1.2k sqft4118 Casa St, Durham, NC 27704For SaleMLS ID #10183202, Monica Boswell. Doorify MLS
- $289,0003 bd2 ba1k sqft114 N Blacknall St, Durham, NC 27703For SaleMLS ID #10183541, Josh McGinnis. Doorify MLS
- $329,0003 bd3 ba1.5k sqft5 Crimson Clover Ct, Durham, NC 27704For SaleMLS ID #10192742, Inna Shapiro. Doorify MLS
- $253,9003 bd1 ba1k sqft621 Belvin Ave, Durham, NC 27704For SaleMLS ID #10193155, Stephanie Anson. Doorify MLS
- $315,0003 bd3 ba1.1k sqft1024 S Plum St, Durham, NC 27701For SaleMLS ID #10192570, Eliel Hernandez Cruz. Doorify MLS
- $315,0003 bd2 ba1.4k sqft2709 Mortise Ct, Durham, NC 27704For SaleMLS ID #10190088, Toni Patterson. Doorify MLS
- $254,9003 bd1 ba967 sqft3028 Wedgedale Ave, Durham, NC 27703For SaleMLS ID #10198770, Nicholas S Yarrington. Doorify MLS
- $310,0003 bd2 ba1.2k sqft1113 Spruce St, Durham, NC 27701For SaleMLS ID #10193104, Sharon Burwell McDuffie. Doorify MLS
- $260,0003 bd2 ba1.4k sqft1404 Manteo St, Durham, NC 27701For SaleMLS ID #10189495, Karen Coe. Doorify MLS
- $349,0003 bd2 ba1.3k sqft2512 Sundial Cir, Durham, NC 27704For SaleMLS ID #10188180, Germany McNeal. Doorify MLS
- $289,9003 bd3 ba1.5k sqft1112 Brimstone Way, Durham, NC 27704For SaleMLS ID #10191609, David Wilson. Doorify MLS
- $295,0003 bd1 ba994 sqft509 N Guthrie Ave, Durham, NC 27703For SaleMLS ID #10177743, Don Gomez. Doorify MLS
- $339,9003 bd2 ba1.5k sqft120 Davidson Ave, Durham, NC 27704For SaleMLS ID #10184957, Matt Minor. Doorify MLS
- $297,0003 bd3 ba1.4k sqft929 Morreene Rd APT A23, Durham, NC 27705For SaleMLS ID #10175865, Huazhi Hu. Doorify MLS
- $315,0003 bd2 ba1.4k sqft307 Punch Hill Farm Rd, Rougemont, NC 27572For SaleMLS ID #10190690, Teicy Garcia. Doorify MLS
