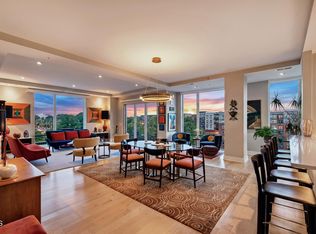
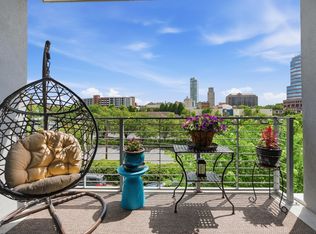
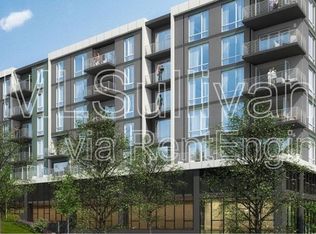
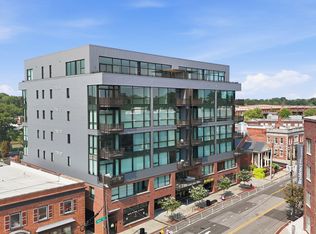
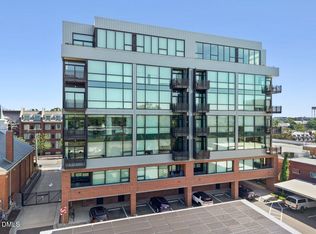
Want all the benefits of living downtown next to Central Park without the noise? Check out this practically perfect in every way 5th-floor unit at the Vega, on the "quiet" side of the building. Two graciously sized bedrooms, plus two baths (one en suite). An elegant kitchen with loads of cabinet space plus an island ideal for meal prep. The patio is nice sized, just perfect for enjoying morning cuppa or evening cocktail/mocktail. The present owners invested in upgrades to what the builder offered, including wood floors, carpet with upgraded padding, a bench in the primary shower, and the backsplash in the kitchen. After they moved in, they invested even more: $12,000 in closet organization upgrades, a $4500 Centor retractable screen so you can enjoy glare-free and bug-free evenings with the folding patio doors open, hands-free faucet upgrade at kitchen sink, new cabinet hardware, 3 new Minka ceiling fans, all light switches upgraded to Decora brand, plus a Nest thermostat. Unit includes 2 parking spaces (tandem) on P1 plus a dedicated locked storage unit, also on P1. The building includes a club room with a catering kitchen, indoor and outdoor gathering spaces, a community terrace with a grill and fire pit overlooking the park, a fitness center, Luxer package lockers with refrigerated grocery storage, controlled access to the building, two elevators. The Vega is a steel-and-concrete building, which means its quiet between units and between floors. And it's also a pet-friendly building! Roll/stroll to every single thing you can think of downtown—Farmer's Market, Durham Food Hall, the Y, DPAC, Carolina Theatre, restaurants, coffee shops, bars, galleries, bookstores. It's ok for life to be this easy. It really is.
For sale
$720,000
214 Hunt St #510, Durham, NC 27701
2beds
1,230sqft
Condominium
Built in 2023
-- sqft lot
$698,400 Zestimate®
$585/sqft
$512/mo HOA
What's special
Elegant kitchenLoads of cabinet spaceNest thermostatNew cabinet hardwareTwo graciously sized bedroomsFolding patio doors
- 55 days
- 230
- 10
Zillow last checked:
Listing updated:
Listed by:
Tammi Brooks 919-308-4910,
Inhabit Real Estate,
Rebecca S Ives 919-641-5690,
Inhabit Real Estate
Source: Doorify MLS,MLS#: 10189147
Facts & features
Interior
Bedrooms & bathrooms
- Bedrooms: 2
- Bathrooms: 2
- Full bathrooms: 2
- Main level bathrooms: 2
- Main level bedrooms: 2
Primary bedroom
- Level: Main
- Area: 173.46 Square Feet
- Dimensions: 11.8 x 14.7
Bedroom 2
- Level: Main
- Area: 158.4 Square Feet
- Dimensions: 12.0 x 13.2
Dining room
- Level: Main
- Area: 105.82 Square Feet
- Dimensions: 7.4 x 14.3
Other
- Level: Main
- Area: 28.08 Square Feet
- Dimensions: 5.2 x 5.4
Kitchen
- Level: Main
- Area: 134.82 Square Feet
- Dimensions: 10.7 x 12.6
Living room
- Level: Main
- Area: 163.02 Square Feet
- Dimensions: 11.4 x 14.3
Heating
- Central, Forced Air
Cooling
- Central Air, Ceiling Fan(s)
Appliances
- Included: Dishwasher, Free-Standing Gas Range, Microwave, Refrigerator, Washer/Dryer Stacked
- Laundry: Laundry Closet
Features
- Ceiling Fan(s), Kitchen Island, Separate Shower, Bathtub/Shower Combination, Quartz Counters
- Flooring: Carpet, Tile, Wood
- Windows: Blinds
- Common walls with other units/homes: 2+ Common Walls
Interior area
- Total structure area: 1,230
- Total interior livable area: 1,230 sqft
- Finished area above ground: 1,230
- Finished area below ground: 0
Property
Parking
- Total spaces: 2
- Parking features: Assigned, Tandem
- Garage spaces: 2
Features
- Levels: Three Or More
- Stories: 7
- Exterior features: Balcony, Other
Details
- Parcel number: 236520
- Special conditions: Standard
Construction
Type & style
- Home type: Condo
- Architectural style: Contemporary,Modern
- Property subtype: Condominium
Materials
- Metal Siding
- Foundation: Slab
- Roof: Other
Condition
- Updated/Remodeled
- New construction: No
- Year built: 2023
Utilities & green energy
- Sewer: Public Sewer
- Water: Public
- Utilities for property: Electricity Connected, Natural Gas Connected, Sewer Connected, Water Connected
Community & HOA
Community
- Security: Secured Garage/Parking, Key Card Entry
- Subdivision: The Vega Condominium
HOA
- Has HOA: Yes
- Amenities included: Clubhouse, Elevator(s), Fitness Center, Landscaping, Maintenance Grounds, Maintenance Structure, Parking, Recreation Room, Storage
- Services included: Maintenance Grounds, Maintenance Structure
- HOA fee: $512 monthly
- HOA name: Vega HOA
- HOA phone: 919-808-6961
Location
- Region: Durham
Financial & listing details
- Price per square foot: $585/sqft
- Tax assessed value: $361,028
- Annual tax amount: $3,534
- Date on market: 8/27/2026
- Listing agreement: Exclusive Right To Sell
- Listing terms: Cash,Conventional
- Road surface type: Paved
Estimated market value
$698,400
$663,000 - $733,000
$3,104/mo
Price history
| Date | Event | Price |
|---|---|---|
| 8/27/2026 | Listed for sale | $720,000+10.9%$585/sqft |
Source:  Doorify MLS #10189147 Report a problem Doorify MLS #10189147 Report a problem | ||
| 10/18/2023 | Sold | $649,510$528/sqft |
Source: Doorify MLS #2540685 Report a problem | ||
Public tax history
Tax history is unavailable.
Monthly payment
Est. payment
Payment breakdown
Explore the cost of this home by adjusting the details. Changes won't be saved.Climate risks
Neighborhood: Central Park
Nearby schools
Schools provided by the listing agent
- Elementary: Durham - George Watts Elementary
- Middle: Durham - Brogden Middle
- High: Durham - Riverside High
Source: Doorify MLS. This data may not be complete. We recommend contacting the local school district to confirm school assignments for this home.

Similar homes
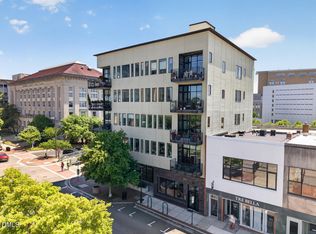
- $699,0002 bd2 ba1.4k sqft130 E Main St #201, Durham, NC 27701For Sale
 MLS ID #10191533, Dara Shain. Doorify MLS
 - $750,0002 bd2 ba1.2k sqft1105 W Main St #306, Durham, NC 27701For Sale
 MLS ID #10186071, Angie Cole. Doorify MLS
 - $789,5002 bd2 ba1.2k sqftThe Bartlett, Durham, NC 27701For Sale
 MLS ID #10161932, Laura Lennon. Doorify MLS
 - $774,9001 bd2 ba1.5k sqft323 W Main St APT C, Durham, NC 27701For Sale
 MLS ID #10187887, Roy Ellis. Doorify MLS
 - $649,9002 bd3 ba1.7k sqft526 N Roxboro St, Durham, NC 27701For SaleMLS ID #10185612, Pete Eisenmann. Doorify MLS
- $689,9002 bd2 ba1.6k sqft2012 Moody Ln, Durham, NC 27701New ConstructionMLS ID #10190744, Johnny Chappell. Doorify MLS
- $665,0003 bd2 ba1.7k sqft408 Gray Ave, Durham, NC 27701For SaleMLS ID #10192016, Julia Newbold. Doorify MLS
- $664,0002 bd3 ba1.8k sqft528 N Roxboro St, Durham, NC 27701For SaleMLS ID #10186138, Jen Teel. Doorify MLS
- $499,9002 bd3 ba1.5k sqft512 Gordon St #802, Durham, NC 27701For SaleMLS ID #10198455, Andrew Hill. Doorify MLS
- $584,9001 bd2 ba1.1k sqft103 W Main St APT 305, Durham, NC 27701For SaleMLS ID #10144497, Joshua Lee Chumley. Doorify MLS
- $629,0002 bd3 ba1.6k sqft2002 Moody Ln, Durham, NC 27701New ConstructionDoorify MLS
- $649,9002 bd3 ba1.6k sqft2004 Moody Ln, Durham, NC 27701New ConstructionDoorify MLS
- $789,0001 bd1 ba807 sqft115 Morris St Unit 1903, Durham, NC 27701For SaleMLS ID #10141039, Courtney James. Doorify MLS
- $595,0003 bd2 ba1.5k sqft5005 Timberly Dr, Durham, NC 27707For SaleMLS ID #10199013, Alison Domnas. Doorify MLS
- $365,0004 bd1 ba1.2k sqft829 Gerard St, Durham, NC 27701For SaleMLS ID #10199003, Alexis Rudolph. Doorify MLS
- $529,0003 bd2 ba1.2k sqftBull City Commons Cohousing, Durham, NC 27705For SaleMLS ID #10192023, Steve Gardner. Doorify MLS
- $919,9001 bd2 ba917 sqft115 Morris St #2010, Durham, NC 27701New ConstructionDoorify MLS
- $515,0004 bd2 ba1.6k sqft1130 N Roxboro St, Durham, NC 27701For SaleMLS ID #10167801, Sasha Kanarski. Doorify MLS
