Welcome to 214 Hunt Street, #303, a premier luxury condominium located in the vibrant heart of Downtown Durham, NC. This exceptional home is designed to provide an unmatched living experience with its modern features, spacious layout, and prime location. **Experience Luxury Living** Step inside this sophisticated 1,991-square-foot condo and be greeted by an open, airy space featuring 2 bedrooms and 2 bathrooms. The luxury begins in the gourmet kitchen, where culinary dreams come to life. With state-of-the-art appliances and an impressive 11' waterfall quartz kitchen island, this kitchen is perfect for both everyday cooking and entertaining guests. The sleek, modern design ensures you'll be living in style and comfort. **Outdoor Living at Its Finest** One of the standout features of this condo is the expansive 648-square-foot outdoor patio. This private oasis is ideal for hosting gatherings, enjoying morning coffee, or simply relaxing after a long day. The seamless indoor-outdoor flow makes it easy to entertain guests or enjoy a quiet evening under the stars. **Unbeatable Amenities** Living at 214 Hunt Street, #303 means access to top-notch amenities that enhance your lifestyle. The community clubhouse is perfect for socializing with neighbors or hosting larger events. Enjoy a movie night in the common area with a TV, or unwind by the outdoor fire pit. Stay fit and healthy in the state-of-the-art fitness room, equipped with everything you need for a great workout. The Luxer mailing system and refrigerated storage ensure that your packages and groceries are always safe and fresh, adding an extra layer of convenience to your daily life. **Prime Location in Downtown Durham** Location is everything, and this condo offers the best of urban living. Just 150 feet from Durham Central Park, you have immediate access to green spaces and community events. The Durham Farmers Market, only 450 feet away, is perfect for fresh, local produce and artisanal goods. For food enthusiasts, the Durham Food Hall is just 800 feet from your doorstep, offering a variety of dining options. Cultural and entertainment venues like the Durham Performing Arts Center and the Durham Bulls Athletic Park are within a mile, making it easy to catch a show or a game. Additionally, the condo's proximity to Research Triangle Park (8 miles), RDU Airport (15 miles), Downtown Chapel Hill (11 miles), and Downtown Raleigh (25 miles) ensures that you are never far from major hubs and destinations. **Sustainable and Convenient Parking** This condo also caters to your modern needs with two side-by-side EV parking spaces. These parking spots provide direct access through stairs, making it convenient and secure to charge your electric vehicle and access your home. **A Home That Has It All** The Vega is more than just a place to live; it's a lifestyle. From the gourmet kitchen and spacious outdoor patio to the premium amenities and prime location, every detail has been carefully considered to offer you the best in luxury and convenience. This is your opportunity to own a piece of Downtown Durham's vibrant community and enjoy a home that truly has it all. Don't miss out on the chance to make this extraordinary condo your new home!
Sold for $1,375,000
$1,375,000
214 Hunt St Unit 303, Durham, NC 27701
2beds
1,974sqft
Condominium, Residential
Built in 2023
-- sqft lot
$1,380,000 Zestimate®
$697/sqft
$3,952 Estimated rent
Home value
$1,380,000
$1.24M - $1.50M
$3,952/mo
Zestimate® history
Owner options
List your home for rent
$3,952/mo
Rent Zestimate®
Find your next renter with Zillow Rental Manager. Plus, with online applications, you can quickly screen prospective tenants – for free.
$3,952/mo
Rent Zestimate®
Refinance and save
$8,877/mo
Est. payment
Refinancing to a lower rate could help reduce your monthly payments and save thousands over the life of the loan.
$8,877/mo
Est. payment
Explore your selling options
Work with a Zillow partner agent
Leverage their expertise and Zillow's premium Showcase listings to get your home seen by more buyers.
Get startedList with your own agent
Get your home in front of millions of buyers by listing it on Zillow.
Learn how to do itSell it yourself
Take full control of how buyers see your home on Zillow by listing For Sale by Owner (FSBO).
List your homeWhat's special
Zillow last checked:
Listing updated:
Listed by:
Melonie Mickle 919-524-3733,
m2 realty inc.
Bought with:
Ellen P Bell, 282410
Urban Durham Realty
Source: Doorify MLS,MLS#: 10027082
Facts & features
Interior
Bedrooms & bathrooms
- Bedrooms: 2
- Bathrooms: 2
- Full bathrooms: 2
Heating
- Central
Cooling
- Ceiling Fan(s), Central Air
Appliances
- Included: Built-In Gas Oven, Built-In Refrigerator, Dishwasher, Disposal, Dryer, Ice Maker, Refrigerator, Stainless Steel Appliance(s), Washer, Washer/Dryer Stacked
- Laundry: In Unit, Laundry Closet, See Remarks
Features
- Bathtub/Shower Combination, Ceiling Fan(s), Chandelier, Dual Closets, Eat-in Kitchen, Elevator, Entrance Foyer, High Ceilings, Kitchen Island, Kitchen/Dining Room Combination, Living/Dining Room Combination, Open Floorplan, Pantry, Recessed Lighting, Separate Shower, Shower Only, Smooth Ceilings, Storage, Walk-In Closet(s), Walk-In Shower, See Remarks
- Flooring: Hardwood, Tile
- Windows: Screens, Window Coverings
- Common walls with other units/homes: End Unit
Interior area
- Total structure area: 1,974
- Total interior livable area: 1,974 sqft
- Finished area above ground: 1,974
- Finished area below ground: 0
Property
Parking
- Total spaces: 2
- Parking features: Assigned, Attached, Covered, Electric Vehicle Charging Station(s), Enclosed, Garage Door Opener, Gated, On Site, Private, Secured, Side By Side, See Remarks
- Attached garage spaces: 2
Features
- Levels: One
- Stories: 1
- Patio & porch: Terrace
- Exterior features: Storage
- Pool features: None
- Spa features: None
- Fencing: None
- Has view: Yes
- View description: City, Downtown, Garden, See Remarks
Lot
- Size: 0.6 Acres
- Features: City Lot, Close to Clubhouse, Garden
Details
- Additional structures: None
- Parcel number: 0821984928.003
- Special conditions: Standard
Construction
Type & style
- Home type: Condo
- Architectural style: Contemporary, Modern
- Property subtype: Condominium, Residential
- Attached to another structure: Yes
Materials
- See Remarks
- Foundation: See Remarks
- Roof: See Remarks
Condition
- New construction: Yes
- Year built: 2023
- Major remodel year: 2023
Details
- Builder name: Lambert Development
Utilities & green energy
- Sewer: Public Sewer
- Water: Public
- Utilities for property: Cable Available, Electricity Connected, Natural Gas Connected, Septic Connected, Water Connected
Community & HOA
Community
- Features: Clubhouse, Fitness Center
- Subdivision: Not in a Subdivision
HOA
- Has HOA: Yes
- Amenities included: Clubhouse, Elevator(s), Fitness Center, Landscaping, Maintenance Grounds, Management, Meeting Room, Parking, Party Room, Recreation Facilities, Recreation Room, Security, Storage, Trash
- Services included: Maintenance Grounds, Trash
- HOA fee: $730 monthly
Location
- Region: Durham
Financial & listing details
- Price per square foot: $697/sqft
- Annual tax amount: $16,000
- Date on market: 5/3/2024
Price history
| Date | Event | Price |
|---|---|---|
| 10/22/2024 | Sold | $1,375,000-8%$697/sqft |
Source:  Doorify MLS #10027082 Report a problem Doorify MLS #10027082 Report a problem | ||
| 9/22/2024 | Pending sale | $1,495,000$757/sqft |
Source: Doorify MLS #10027082 Report a problem | ||
| 5/3/2024 | Listed for sale | $1,495,000$757/sqft |
Source: Doorify MLS #10027082 Report a problem | ||
Public tax history
Tax history is unavailable.
Neighborhood: Central Park
Nearby homes
- $900,0002 bd2 ba1.4k sqft214 Hunt St #505, Durham, NC 27701Sold

- $665,0001 bd2 ba1.1k sqft214 Hunt St #511, Durham, NC 27701Sold
- $560,0001 bd2 ba970 sqft214 Hunt St #407, Durham, NC 27701Sold
- $1,240,0003 bd3 ba2.2k sqft214 Hunt St #607, Durham, NC 27701Sold
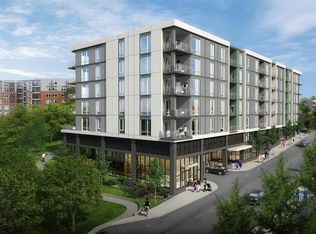
- $945,0002 bd2 ba1.6k sqft214 Hunt St #302, Durham, NC 27701Sold
- $955,0002 bd2 ba1.5k sqft214 Hunt St #306, Durham, NC 27701Sold
- $830,0002 bd2 ba1.4k sqft214 Hunt St #406, Durham, NC 27701Sold
- $963,4502 bd2 ba1.6k sqft214 Hunt St #402, Durham, NC 27701Sold
Nearby schools
GreatSchools rating
- 8/10George Watts ElementaryGrades: PK-5Distance: 0.8 mi
- 5/10Brogden MiddleGrades: 6-8Distance: 1.8 mi
- 3/10Riverside High SchoolGrades: 9-12Distance: 5.2 mi
Schools provided by the listing agent
- Elementary: Durham - Glenn
- Middle: Durham - Brogden
- High: Durham - Riverside
Source: Doorify MLS. This data may not be complete. We recommend contacting the local school district to confirm school assignments for this home.
Get a cash offer in 3 minutes
Find out how much your home could sell for in as little as 3 minutes with a no-obligation cash offer.
Estimated market value
$1,380,000
Get a cash offer in 3 minutes
Find out how much your home could sell for in as little as 3 minutes with a no-obligation cash offer.
Estimated market value
$1,380,000
- North Carolina
- Durham County
- Durham
- 27701
- Central Park
- 214 Hunt St Unit 303
Nearby cities
Nearby neighborhoods
Nearby zip codes
Other Durham Topics
