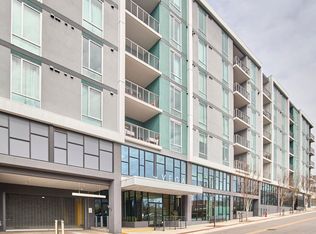
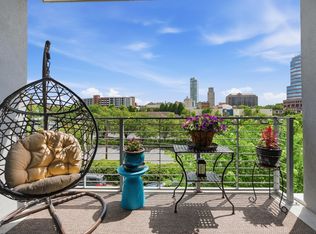
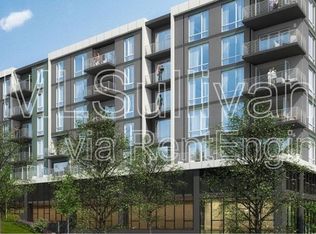
Turnkey Parkside Location, $175,000 Upgrades, 2 Parking & Private Storage. Distinguished high-floor NW corner Vega 603 stands apart at The Vega. Soaring 11'2" ceilings with floor-to-ceiling windows allow light to flood in with unobstructed views of Durham Central Park and the Farmers Market. Rare Deeded Assets: 2 side-by-side garage spaces with a private EV charger plus an enviable 100 sq ft private climate-controlled storage room on the same floor (one of only two per floor). Architectural Features: Way above builder's grade, the custom layout showcases ceiling soffits, an interior office window, pilasters, architectural partitions framing the expanded quartz island with a raised privacy backsplash, and premium Canadian maple engineered hardwoods throughout. Living space expands via a 10-ft trifold Centor glass door to one of two park-facing terraces. Culinary & Laundry: Chef's kitchen features premium energy-efficient Miele appliances, plumbed XXL combi-steam oven, warming drawer, induction cooktop, and a 600 CFM self-cleaning Zephyr hood. Reconfigured custom laundry is placed off the primary corridor with a stacked smart Miele washer and ventless heat-pump dryer. Light, Tech & Amenities: Added wall-wash 44 dimmable recessed lights, motorized shades (blackouts in bedrooms), and a ceiling-mounted 112-inch motorized 4K screen. Equipped with certified bipolar ionization clean-air HVAC, Google Fiber, and Nest. Enjoy the resident club room and fitness center.
Pending
$1,445,000
214 Hunt St Unit 603, Durham, NC 27701
2beds
2,001sqft
Condominium
Built in 2023
-- sqft lot
$1,422,200 Zestimate®
$722/sqft
$820/mo HOA
What's special
Ceiling soffitsCustom layoutFloor-to-ceiling windowsInterior office windowInduction cooktopWarming drawerPlumbed xxl combi-steam oven
- 30 days
- 338
- 12
Likely to sell faster than
Zillow last checked:
Listing updated:
Listed by:
Kathryn White 919-619-6722,
Berkshire Hathaway HomeService,
Anna Peel Jones 919-280-6200,
Berkshire Hathaway HomeService
Source: Doorify MLS,MLS#: 10184471
Facts & features
Interior
Bedrooms & bathrooms
- Bedrooms: 2
- Bathrooms: 2
- Full bathrooms: 2
- Main level bedrooms: 2
Primary bedroom
- Level: Main
- Area: 208.68 Square Feet
- Dimensions: 14.1 x 14.8
Bedroom 2
- Level: Main
- Area: 170 Square Feet
- Dimensions: 12.5 x 13.6
Dining room
- Level: Main
- Area: 346.5 Square Feet
- Dimensions: 15.0 x 23.1
Other
- Level: Main
Kitchen
- Level: Main
- Area: 237.93 Square Feet
- Dimensions: 23.1 x 10.3
Living room
- Level: Main
- Area: 288.26 Square Feet
- Dimensions: 20.3 x 14.2
Office
- Level: Main
- Area: 63.75 Square Feet
- Dimensions: 8.5 x 7.5
Other
- Description: Storage
- Level: Main
- Area: 41.4 Square Feet
- Dimensions: 9.0 x 4.6
Other
- Description: Hall Storage
- Level: Main
- Area: 104 Square Feet
- Dimensions: 13.0 x 8.0
Heating
- Heat Pump, None
Cooling
- Central Air
Appliances
- Included: Cooktop, Dryer, Disposal, Dishwasher, Electric Water Heater, Induction Cooktop, Microwave, Refrigerator, Range Hood, Washer, Washer/Dryer Stacked, Warming Drawer, Wall Oven
- Laundry: Inside, In Unit
Features
- Built-in Features, Ceiling Fan(s), Chandelier, Double Vanity, High Ceilings, High Speed Internet, Open Floorplan, Pantry, Recessed Lighting, Soaking Tub, See Remarks, Storage, Stone Counters, Tray Ceiling(s), Walk-In Closet(s), Living/Dining Room Combination, Shower Only, Bathtub/Shower Combination, Walk-In Shower, Smooth Ceilings
- Flooring: Hardwood, Tile
- Windows: Blinds
- Common walls with other units/homes: 1 Common Wall,End Unit
Interior area
- Total structure area: 2,001
- Total interior livable area: 2,001 sqft
- Finished area above ground: 2,001
- Finished area below ground: 0
Video & virtual tour
Property
Parking
- Total spaces: 2
- Parking features: Assigned, Community Structure, Covered, Deeded, Electric Vehicle Charging Station(s), Electric Gate, Gated, Inside Entrance, Off Street, On Street, Private, Side By Side
- Garage spaces: 2
- Has uncovered spaces: Yes
- Details: Street Parking
Accessibility
- Accessibility features: Accessible Common Area, Accessible Approach with Ramp
Features
- Levels: Three Or More,One
- Stories: 7
- Entry location: 6th Floor
- Patio & porch: See Remarks
- Exterior features: Balcony, Storage
- Fencing: None
- Has view: Yes
- View description: City, Downtown, Park/Greenbelt
Details
- Additional structures: Storage
- Parcel number: 236524
- Special conditions: Standard
Construction
Type & style
- Home type: Condo
- Architectural style: Contemporary,Modern
- Property subtype: Condominium
Materials
- Metal Siding
- Foundation: Permanent, Slab
- Roof: Other
Condition
- New construction: No
- Year built: 2023
Utilities & green energy
- Sewer: Public Sewer
- Water: Public
- Utilities for property: Natural Gas Available
Community & HOA
Community
- Features: Fitness Center, Park, Playground, Street Lights, Sidewalks
- Security: 24 Hour Security, Closed Circuit Camera(s), Fire Sprinkler System, Secured Garage/Parking, Key Card Entry, Smoke Detector(s)
- Subdivision: The Vega Condominium
HOA
- Has HOA: Yes
- Amenities included: Elevator(s), Fitness Center, Maintenance Grounds, Meeting Room, Parking, Water
- Services included: Insurance, Maintenance Grounds, Security, Trash, Water
- HOA fee: $820 monthly
- HOA name: The Vega HOA
- HOA phone: 919-878-8787
Location
- Region: Durham
Financial & listing details
- Price per square foot: $722/sqft
- Tax assessed value: $704,378
- Annual tax amount: $6,982
- Date on market: 8/5/2026
- Listing agreement: Exclusive Right To Sell
- Listing terms: Cash,Conventional
- Road surface type: Paved
Estimated market value
$1,422,200
$1.35M - $1.49M
$5,085/mo
Price history
| Date | Event | Price |
|---|---|---|
| 8/13/2026 | Pending sale | $1,445,000$722/sqft |
Source: | ||
| 8/5/2026 | Listed for sale | $1,445,000$722/sqft |
Source: | ||
| 7/1/2026 | Listing removed | $1,445,000$722/sqft |
Source: | ||
| 4/14/2026 | Price change | $1,445,000-3.3%$722/sqft |
Source: | ||
| 2/18/2026 | Listed for sale | $1,495,000-6.3%$747/sqft |
Source: | ||
| 1/18/2026 | Listing removed | $1,595,000$797/sqft |
Source: | ||
| 7/15/2025 | Listed for sale | $1,595,000$797/sqft |
Source: | ||
Public tax history
Tax history is unavailable.
Monthly payment
Est. payment
Payment breakdown
Explore the cost of this home by adjusting the details. Changes won't be saved.Climate risks
Neighborhood: Central Park
Nearby schools
Schools provided by the listing agent
- Elementary: Durham - George Watts Elementary
- Middle: Durham - Brogden Middle
- High: Durham - Riverside High
Source: Doorify MLS. This data may not be complete. We recommend contacting the local school district to confirm school assignments for this home.