Enjoy all that downtown Durham has to offer in this brand-new condo building. Adjacent to Durham Central Park and Durham Food Hall, convenience is just outside your door. This one bedroom with den layout is on the highly coveted top (7th) floor with high ceilings, views of the city, lots of natural lighting and a ten-foot folding door leading to the balcony. Amenities include fully equipped fitness room; club room with seating area, bathrooms and complete kitchen; outdoor terrace has comfortable seating, eating area, grill and firepit. The building offers a secure entrance and parking garage as well as an inside package delivery room. Unit 711 comes with deeded parking space #60 and storage unit #39. Also conveying are all appliances including a new side-by-side stainless refrigerator and new stackable washer and dryer. The Vega is in the first year of a 5 year Brownfield Tax Abatement which means a significant tax savings for owners! The building is completely developer sold out so don't let this opportunity pass you by!
Sold for $675,000
$675,000
214 Hunt St #711, Durham, NC 27701
1beds
1,150sqft
Mixed Use
Built in 2023
-- sqft lot
$663,800 Zestimate®
$587/sqft
$2,755 Estimated rent
Home value
$663,800
$611,000 - $724,000
$2,755/mo
Zestimate® history
Owner options
List your home for rent
$2,755/mo
Rent Zestimate®
Find your next renter with Zillow Rental Manager. Plus, with online applications, you can quickly screen prospective tenants – for free.
$2,755/mo
Rent Zestimate®
Refinance and save
$4,751/mo
Est. payment
Refinancing to a lower rate could help reduce your monthly payments and save thousands over the life of the loan.
$4,751/mo
Est. payment
Explore your selling options
Work with a Zillow partner agent
Leverage their expertise and Zillow's premium Showcase listings to get your home seen by more buyers.
Get startedList with your own agent
Get your home in front of millions of buyers by listing it on Zillow.
Learn how to do itSell it yourself
Take full control of how buyers see your home on Zillow by listing For Sale by Owner (FSBO).
List your homeWhat's special
High ceilingsNew stackable washerFully equipped fitness roomSecure entranceClub roomEating areaCentral park
Zillow last checked:
Listing updated:
Listed by:
Suzanne Prince 919-818-2222,
SVP INC
Bought with:
Adrienne Zetterquist, 224578
Relevate Real Estate Inc.
Source: Doorify MLS,MLS#: 10006288
Facts & features
Interior
Bedrooms & bathrooms
- Bedrooms: 1
- Bathrooms: 2
- Full bathrooms: 2
- Main level bathrooms: 2
- Main level bedrooms: 1
Primary bedroom
- Level: Main
- Area: 159.6 Square Feet
- Dimensions: 13.3 x 12
Den
- Level: Main
- Area: 88.27 Square Feet
- Dimensions: 9.7 x 9.1
Dining room
- Level: Main
- Area: 119.79 Square Feet
- Dimensions: 9.9 x 12.1
Kitchen
- Level: Main
- Area: 177.31 Square Feet
- Dimensions: 11.9 x 14.9
Living room
- Level: Main
- Area: 184.71 Square Feet
- Dimensions: 14.1 x 13.1
Other
- Description: balcony
- Level: Main
- Area: 96.8 Square Feet
- Dimensions: 8.8 x 11
Heating
- Electric
Cooling
- Central Air, Ceiling Fan(s), Electric
Appliances
- Included: Dishwasher, Exhaust Fan, Electric Water Heater, Free-Standing Range, Gas Cooktop, Microwave, Refrigerator, Stainless Steel Appliance(s), Washer/Dryer Stacked, Water Heater
- Laundry: Laundry Closet, Main Level, In Unit
Features
- Ceiling Fan(s), Double Vanity, Entrance Foyer, High Ceilings, High Speed Internet, Kitchen Island, Open Floorplan, Pantry, Recessed Lighting, Storage, Walk-In Closet(s), Kitchen/Dining Room Combination, Separate Shower, Walk-In Shower, Quartz Counters, Smooth Ceilings
- Flooring: Hardwood, Tile
- Doors: Sliding Doors
- Windows: Insulated Windows, Window Coverings
- Common walls with other units/homes: No One Above
Interior area
- Total structure area: 1,150
- Total interior livable area: 1,150 sqft
- Finished area above ground: 1,150
- Finished area below ground: 0
Property
Parking
- Total spaces: 1
- Parking features: Assigned, Deeded, Electric Gate, Garage, Storage
- Garage spaces: 1
Features
- Levels: One
- Stories: 1
- Patio & porch: See Remarks, Terrace
- Exterior features: Balcony, Gas Grill, Lighting, Outdoor Grill, Storage
- Pool features: None
- Spa features: None
- Has view: Yes
- View description: City Lights, Downtown, Park/Greenbelt, Skyline
Lot
- Size: 0.6 Acres
- Features: City Lot, Near Public Transit, Views
Details
- Parcel number: 0821984928.057
- Special conditions: Standard
Construction
Type & style
- Home type: Condo
- Architectural style: Modern
- Property subtype: Mixed Use
Materials
- Fiber Cement
- Foundation: See Remarks
- Roof: Flat
Condition
- New construction: No
- Year built: 2023
- Major remodel year: 2023
Utilities & green energy
- Sewer: Public Sewer
- Utilities for property: Cable Available, Electricity Connected, Natural Gas Connected, Sewer Connected, Water Connected
Community & HOA
Community
- Features: Clubhouse, Fitness Center, Gated, Park, Sidewalks
- Security: Carbon Monoxide Detector(s), Fire Alarm, Fire Sprinkler System, Secured Garage/Parking, Key Card Entry, Smoke Detector(s), Security Gate, Security Lights
HOA
- Has HOA: Yes
- Amenities included: Barbecue, Clubhouse, Elevator(s), Fitness Center, Gated, Maintenance Grounds, Maintenance Structure, Security, Service Elevator(s), Water
- Services included: Insurance, Maintenance Grounds, Maintenance Structure, Sewer, Trash, Water
- HOA fee: $412 monthly
- HOA name: Lundy Management Group
- HOA phone: 919-821-7890
Location
- Region: Durham
Financial & listing details
- Price per square foot: $587/sqft
- Tax assessed value: $663,622
- Annual tax amount: $38,298
- Date on market: 1/15/2024
- Listing agreement: Exclusive Right To Sell
- Listing terms: Cash,Conventional,FHA
- Road surface type: Asphalt, Paved
Price history
| Date | Event | Price |
|---|---|---|
| 5/30/2024 | Sold | $675,000$587/sqft |
Source:  Doorify MLS #10006288 Report a problem Doorify MLS #10006288 Report a problem | ||
| 3/29/2024 | Pending sale | $675,000$587/sqft |
Source: Doorify MLS #10006288 Report a problem | ||
| 3/23/2024 | Price change | $675,000-2.2%$587/sqft |
Source: Doorify MLS #10006288 Report a problem | ||
| 1/15/2024 | Listed for sale | $690,000+7%$600/sqft |
Source: Doorify MLS #10006288 Report a problem | ||
| 9/29/2023 | Sold | $645,000$561/sqft |
Source: Doorify MLS #2535164 Report a problem | ||
Public tax history
Tax history is unavailable.
Neighborhood: Central Park
Nearby homes
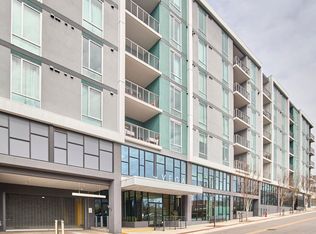
- $720,0002 bd2 ba1.2k sqft214 Hunt St #510, Durham, NC 27701For Sale
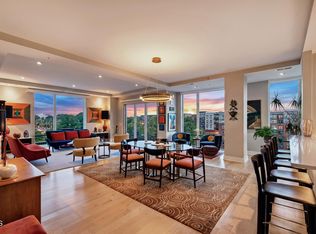
- $1,400,0002 bd2 ba2k sqft214 Hunt St UNIT 603, Durham, NC 27701Sold
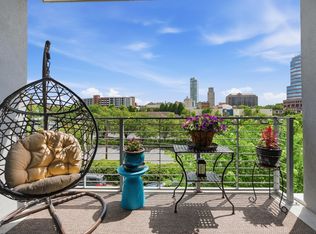
- $655,0001 bd2 ba1.1k sqft214 Hunt St UNIT 311, Durham, NC 27701Sold
- $--2 bd2 ba1.5k sqft214 Hunt St #608, Durham, NC 27701Off Market
- $--2 bd2 ba1.3k sqft214 Hunt St #301, Durham, NC 27701Off Market
- $--1 bd2 ba906 sqft214 Hunt St #609, Durham, NC 27701Off Market
- $1,191,050-- bd-- ba-- sqft214 Hunt St, Durham, NC 27701Off Market
- $825,0002 bd2 ba1.5k sqft214 Hunt St #410, Durham, NC 27701Sold
Nearby schools
GreatSchools rating
- 8/10George Watts ElementaryGrades: PK-5Distance: 0.8 mi
- 5/10Brogden MiddleGrades: 6-8Distance: 1.8 mi
- 3/10Riverside High SchoolGrades: 9-12Distance: 5.2 mi
Schools provided by the listing agent
- Elementary: Durham - Glenn Elementary
- Middle: Durham - Brogden Middle
- High: Durham - Riverside High
Source: Doorify MLS. This data may not be complete. We recommend contacting the local school district to confirm school assignments for this home.
Get a cash offer in 3 minutes
Find out how much your home could sell for in as little as 3 minutes with a no-obligation cash offer.
Estimated market value
$663,800
Get a cash offer in 3 minutes
Find out how much your home could sell for in as little as 3 minutes with a no-obligation cash offer.
Estimated market value
$663,800
- North Carolina
- Durham County
- Durham
- 27701
- Central Park
- 214 Hunt St Unit 711
