The Vega Perch • 1 bed + den/office with 2-bedroom-style flexibility • 2 full baths • Downtown-view balcony • 2 garage spaces + storage. Perched above Hunt Street at The Vega, #311 offers something rare downtown: a true city view with a layout that lives larger than a typical 1-bedroom condo. The floor plan is open, but not one-note, with distinct spaces for the kitchen, eat-in area, living room, and den/office. Floor-to-ceiling windows frame downtown Durham, while the balcony is positioned away from the Main Street and Central Park event-facing side. Quartz counters, high-end appliances, 10 ft ceilings, wood flooring, and tile baths add a polished finish throughout. Two assigned garage spaces and one storage unit convey. Built in 2023 with secure access, a fitness center, and club room, The Vega keeps dining, coffee, retail, entertainment, and transit close by.
Sold for $655,000
Zestimate®
$655,000
214 Hunt St Unit 311, Durham, NC 27701
1beds
1,157sqft
Mixed Use
Built in 2023
-- sqft lot
$655,000 Zestimate®
$566/sqft
$2,880 Estimated rent
Home value
$655,000
$622,000 - $688,000
$2,880/mo
Zestimate® history
Owner options
List your home for rent
$2,880/mo
Rent Zestimate®
Find your next renter with Zillow Rental Manager. Plus, with online applications, you can quickly screen prospective tenants – for free.
$2,880/mo
Rent Zestimate®
Refinance and save
$3,653/mo
Est. payment
Refinancing to a lower rate could help reduce your monthly payments and save thousands over the life of the loan.
$3,653/mo
Est. payment
Explore your selling options
Work with a Zillow partner agent
Leverage their expertise and Zillow's premium Showcase listings to get your home seen by more buyers.
Get startedList with your own agent
Get your home in front of millions of buyers by listing it on Zillow.
Learn how to do itSell it yourself
Take full control of how buyers see your home on Zillow by listing For Sale by Owner (FSBO).
List your homeWhat's special
Tile bathsWood flooringHigh-end appliancesTrue city viewQuartz countersDowntown-view balcony
Zillow last checked:
Listing updated:
Listed by:
Brooks Brittingham 919-602-2647,
Berkshire Hathaway HomeService
Bought with:
Will Fitzgerald, 299708
Raleigh Realty Inc.
Source: Doorify MLS,MLS#: 10165149
Facts & features
Interior
Bedrooms & bathrooms
- Bedrooms: 1
- Bathrooms: 2
- Full bathrooms: 2
- Main level bedrooms: 1
Primary bedroom
- Level: Main
- Area: 159.09 Square Feet
- Dimensions: 12.08 x 13.17
Primary bathroom
- Level: Main
- Area: 78.75 Square Feet
- Dimensions: 11.25 x 7.0
Bathroom 2
- Level: Main
- Area: 64.5 Square Feet
- Dimensions: 6.67 x 9.67
Dining room
- Level: Main
- Area: 144 Square Feet
- Dimensions: 12.0 x 12.0
Other
- Level: Main
- Area: 50 Square Feet
- Dimensions: 5.0 x 10.0
Kitchen
- Level: Main
- Area: 196 Square Feet
- Dimensions: 14.0 x 14.0
Laundry
- Level: Main
- Area: 13.55 Square Feet
- Dimensions: 4.17 x 3.25
Living room
- Level: Main
- Area: 198.25 Square Feet
- Dimensions: 14.08 x 14.08
Office
- Level: Main
- Area: 100 Square Feet
- Dimensions: 10.0 x 10.0
Other
- Description: Patio
- Level: Main
- Area: 96 Square Feet
- Dimensions: 12.0 x 8.0
Utility room
- Level: Main
- Area: 9 Square Feet
- Dimensions: 3.0 x 3.0
Heating
- Forced Air, Heat Pump
Cooling
- Central Air, Heat Pump
Appliances
- Included: Convection Oven, Disposal, Dishwasher, ENERGY STAR Qualified Refrigerator, Gas Range, Microwave, Refrigerator, Washer/Dryer
- Laundry: In Bathroom, In Unit
Features
- High Ceilings, High Speed Internet, Kitchen Island, Open Floorplan, Pantry, Recessed Lighting, Walk-In Closet(s), Quartz Counters
- Flooring: Tile, Wood
Interior area
- Total structure area: 1,157
- Total interior livable area: 1,157 sqft
- Finished area above ground: 1,157
- Finished area below ground: 0
Property
Parking
- Total spaces: 2
- Parking features: Assigned, Garage, Gated, On Street, Storage
- Garage spaces: 2
- Has uncovered spaces: Yes
Features
- Levels: One
- Stories: 1
- Patio & porch: Patio
- Exterior features: Balcony
- Has view: Yes
- View description: City, Skyline
Lot
- Features: Views
Details
- Parcel number: 236497
- Special conditions: Standard
Construction
Type & style
- Home type: Condo
- Architectural style: Modern
- Property subtype: Mixed Use
Materials
- Concrete
- Foundation: Other
- Roof: Flat
Condition
- New construction: No
- Year built: 2023
Utilities & green energy
- Sewer: Public Sewer
- Water: Public
Community & HOA
Community
- Security: Secured Garage/Parking, Key Card Entry
- Subdivision: The Vega Condominium
HOA
- Has HOA: Yes
- Amenities included: Elevator(s), Fitness Center, Maintenance Grounds, Parking, Recreation Room
- Services included: Maintenance Grounds, Maintenance Structure, Trash
- HOA fee: $470 monthly
- HOA name: Vega Homeowners Association/ Chad Duhon
- HOA phone: 919-808-6961
Location
- Region: Durham
Financial & listing details
- Price per square foot: $566/sqft
- Tax assessed value: $169,180
- Annual tax amount: $3,284
- Date on market: 5/6/2026
- Listing agreement: Exclusive Right To Sell
- Listing terms: Cash,Conventional
Price history
| Date | Event | Price |
|---|---|---|
| 8/3/2026 | Sold | $655,000-2.2%$566/sqft |
Source:  Doorify MLS #10165149 Report a problem Doorify MLS #10165149 Report a problem | ||
| 6/30/2026 | Pending sale | $670,000$579/sqft |
Source: Doorify MLS #10165149 Report a problem | ||
| 6/18/2026 | Price change | $670,000-4.3%$579/sqft |
Source: Doorify MLS #10165149 Report a problem | ||
| 5/6/2026 | Listed for sale | $699,900$605/sqft |
Source: Doorify MLS #10165149 Report a problem | ||
Public tax history
Tax history is unavailable.
Neighborhood: Central Park
Nearby homes
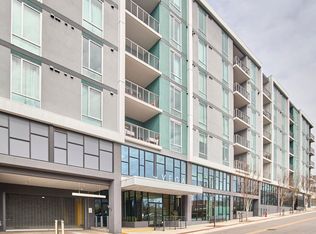
- $720,0002 bd2 ba1.2k sqft214 Hunt St #510, Durham, NC 27701For Sale
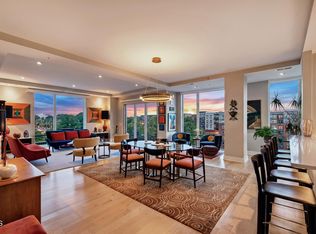
- $1,400,0002 bd2 ba2k sqft214 Hunt St UNIT 603, Durham, NC 27701Sold
- $675,0001 bd2 ba1.1k sqft214 Hunt St #711, Durham, NC 27701Sold

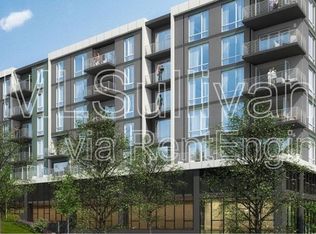
- $--2 bd2 ba1.5k sqft214 Hunt St #608, Durham, NC 27701Off Market
- $1,375,0002 bd2 ba1.9k sqft214 Hunt St UNIT 303, Durham, NC 27701Sold
- $--2 bd2 ba1.3k sqft214 Hunt St #301, Durham, NC 27701Off Market
- $--1 bd2 ba906 sqft214 Hunt St #609, Durham, NC 27701Off Market
- $1,191,050-- bd-- ba-- sqft214 Hunt St, Durham, NC 27701Off Market
Nearby schools
GreatSchools rating
- 8/10George Watts ElementaryGrades: PK-5Distance: 0.8 mi
- 5/10Brogden MiddleGrades: 6-8Distance: 1.8 mi
- 3/10Riverside High SchoolGrades: 9-12Distance: 5.2 mi
Schools provided by the listing agent
- Elementary: Durham - George Watts Elementary
- Middle: Durham - Brogden Middle
- High: Durham - Riverside High
Source: Doorify MLS. This data may not be complete. We recommend contacting the local school district to confirm school assignments for this home.
Get a cash offer in 3 minutes
Find out how much your home could sell for in as little as 3 minutes with a no-obligation cash offer.
Estimated market value
$655,000
Get a cash offer in 3 minutes
Find out how much your home could sell for in as little as 3 minutes with a no-obligation cash offer.
Estimated market value
$655,000
- North Carolina
- Durham County
- Durham
- 27701
- Central Park
- 214 Hunt St Unit 311
