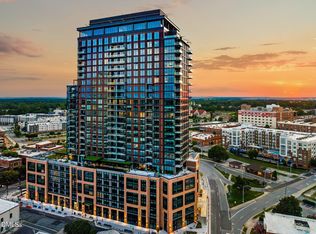
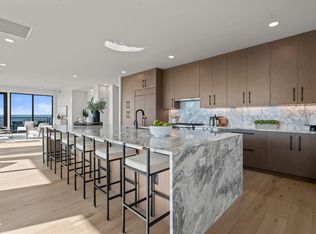
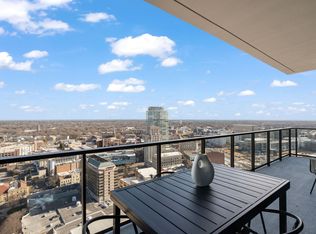
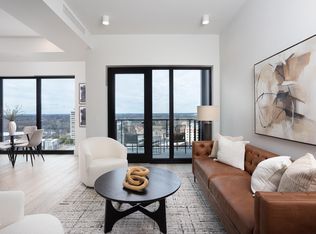
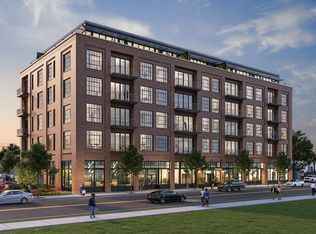
https://www.thenovus1903.com/ An incredible opportunity to enjoy the ease of a one-bedroom home that lives large in downtown Durham's premier building. This residence features a beautiful open floor plan with excellent storage and a lovely, partly inset balcony. Beyond your private retreat, resort-style amenities await at every turn. The 7th floor is devoted to wellness and recreation, featuring a 25-meter pool with private cabanas, a hot tub, plunge pool, steam room, and massage room. There's also an outdoor yoga area, pickleball court, putting green, and golf simulator. For connection and relaxation, residents can enjoy an outdoor movie theater, a dog park, and 2,000 square feet of covered common space that seamlessly blends indoor and outdoor living. On the 28th floor, an expansive terrace with an outdoor kitchen is complemented by two stylish club rooms—one reserved exclusively for condo owners, complete with its own golf simulator.
For sale
Price cut: $5K (9/16)
$789,000
115 Morris St Unit 1903, Durham, NC 27701
1beds
807sqft
Condominium
Built in 2025
-- sqft lot
$780,100 Zestimate®
$978/sqft
$472/mo HOA
What's special
Plunge poolHot tubPickleball courtPutting greenTwo stylish club roomsBeautiful open floor planLovely partly inset balcony
- 280 days
- 57
- 2
Zillow last checked:
Listing updated:
Listed by:
Courtney James 919-291-2318,
Urban Durham Realty
Source: Doorify MLS,MLS#: 10141039
Facts & features
Interior
Bedrooms & bathrooms
- Bedrooms: 1
- Bathrooms: 1
- Full bathrooms: 1
- Main level bedrooms: 1
Primary bedroom
- Level: Main
Heating
- Central
Cooling
- Central Air
Features
- Flooring: Hardwood
Interior area
- Total structure area: 807
- Total interior livable area: 807 sqft
- Finished area above ground: 807
- Finished area below ground: 0
Property
Parking
- Total spaces: 1
- Parking features: Garage
- Garage spaces: 1
Features
- Levels: One
- Stories: 1
Details
- Parcel number: 0821883033.006
- Special conditions: Standard
Construction
Type & style
- Home type: Condo
- Architectural style: Modern
- Property subtype: Condominium
Materials
- Concrete
- Foundation: Other
- Roof: Mixed
Condition
- New construction: No
- Year built: 2025
- Major remodel year: 2025
Utilities & green energy
- Sewer: Public Sewer
- Water: Public
Community & HOA
Community
- Subdivision: The Novus
HOA
- Has HOA: Yes
- Services included: Maintenance Grounds, Maintenance Structure, Pest Control, Sewer, Trash
- HOA fee: $472 monthly
- HOA name: RPM Property Management
- HOA phone: 984-367-4539
Location
- Region: Durham
Financial & listing details
- Price per square foot: $978/sqft
- Date on market: 1/14/2026
- Listing agreement: Exclusive Right To Sell
- Listing terms: Cash,Conventional,FHA,VA Loan
Estimated market value
$780,100
$741,000 - $819,000
$3,588/mo
Price history
| Date | Event | Price |
|---|---|---|
| 9/16/2026 | Price change | $789,000-0.6%$978/sqft |
Source:  Doorify MLS #10141039 Report a problem Doorify MLS #10141039 Report a problem | ||
| 6/8/2026 | Price change | $794,000-0.6%$984/sqft |
Source: Doorify MLS #10141039 Report a problem | ||
| 1/14/2026 | Listed for sale | $799,000$990/sqft |
Source: Doorify MLS #10141039 Report a problem | ||
| 1/14/2026 | Listing removed | $799,000$990/sqft |
Source: Doorify MLS #10123789 Report a problem | ||
| 12/3/2025 | Price change | $799,000-3.6%$990/sqft |
Source: Doorify MLS #10123789 Report a problem | ||
| 9/25/2025 | Listed for sale | $829,000$1,027/sqft |
Source: Doorify MLS #10123789 Report a problem | ||
Public tax history
Tax history is unavailable.
Monthly payment
Est. payment
Payment breakdown
Explore the cost of this home by adjusting the details. Changes won't be saved.Climate risks
Neighborhood: Warehouse District
Nearby schools
Schools provided by the listing agent
- Elementary: Durham - George Watts Elementary
- Middle: Durham - Brogden Middle
- High: Durham - Riverside High
Source: Doorify MLS. This data may not be complete. We recommend contacting the local school district to confirm school assignments for this home.

Similar homes
- from $919,0001 bd2 ba917 sqft2010 Den Plan, The Novus Condos, Durham, NC 27701New Construction
 Global Holdings Management Group
 - from $1,019,9001 bd2 ba1k sqft2007 Den Plan, The Novus Condos, Durham, NC 27701New Construction
 Global Holdings Management Group
 - $919,9001 bd2 ba917 sqft115 Morris St #2010, Durham, NC 27701New Construction
 Doorify MLS
 - $795,0001 bd2 ba921 sqft512 W Geer St #306, Durham, NC 27701New Construction
 Doorify MLS
 - $1,019,9001 bd2 ba1k sqft115 Morris St #2007, Durham, NC 27701New ConstructionDoorify MLS
- $584,9001 bd2 ba1.1k sqft103 W Main St APT 305, Durham, NC 27701For SaleMLS ID #10144497, Joshua Lee Chumley. Doorify MLS
- $519,9002 bd2 ba1k sqftBroadway Urban Townhomes, Durham, NC 27701New ConstructionMLS ID #10027264, Alice Sharpe. Doorify MLS
- $499,9002 bd2 ba1k sqftBroadway Urban Townhomes, Durham, NC 27701New ConstructionMLS ID #10036623, Steve Gardner. Doorify MLS
- $499,9002 bd2 ba1k sqftBroadway Urban Townhomes, Durham, NC 27701New ConstructionMLS ID #10036897, Alice Sharpe. Doorify MLS
- $420,0002 bd2 ba1k sqftThe Market - Exchange on Erwin, Durham, NC 27705For SaleMLS ID #10191985, Cindie Burns. Doorify MLS
- $425,0002 bd1 ba1k sqft103 E Ellerbee St, Durham, NC 27704For SaleMLS ID #10196177, Luther Misenheimer. Doorify MLS
- $475,0003 bd3 ba1.2k sqft822 Kent St, Durham, NC 27701New ConstructionMLS ID #10172460, Marianne Mansour. Doorify MLS
- $410,0002 bd1 ba960 sqft2109 Sunset Ave, Durham, NC 27705For SaleMLS ID #10192640, Thomas Kortus. Doorify MLS
- $699,9003 bd2 ba1.1k sqft604 Orange Factory Rd, Bahama, NC 27503For SaleMLS ID #10086328, Eddie Burton. Doorify MLS
- $399,9992 bd3 ba1.1k sqft2530 Wilson St, Durham, NC 27705New ConstructionMLS ID #10189966, Angela Burkall. Doorify MLS
- $475,0003 bd2 ba1.1k sqft1110 Moreland Ave, Durham, NC 27707For SaleMLS ID #10171113, Delano Tyler. Doorify MLS
- $698,0003 bd1 ba1k sqft2220 New Sharon Church Rd, Hillsborough, NC 27278For SaleMLS ID #10192409, Joshua Fields. Doorify MLS
- $600,0003 bd3 ba1.2k sqft1500A Englewood Ave, Durham, NC 27705New ConstructionMLS ID #10150968, Jim Allen. Doorify MLS
- $599,0001 bd1 ba903 sqftHawthorn, Chapel Hill, NC 27516New ConstructionDoorify MLS
- $579,0002 bd2 ba962 sqftHAWTHORN, Chapel Hill, NC 27516New ConstructionMLS ID #10186865, Lannie Hall. Doorify MLS
