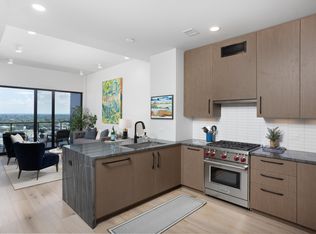
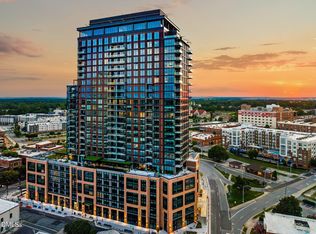
One of the most popular floor plans at The Novus, this residence offers the flexibility of three bedrooms or two bedrooms plus a spacious den. From the moment you enter, the home makes an impression. A wide-open kitchen anchored by an oversized island flows effortlessly into multiple living and dining areas, creating an expansive, sophisticated layout with exceptional flexibility. The kitchen is beautifully appointed with a 48-inch Wolf range, and wine refrigerator, while a separate wet bar with its own ice maker makes entertaining especially easy. Wood flooring extends throughout the bedrooms and den in place of carpet, and two dedicated parking spaces, including one equipped with an electric vehicle charger, add everyday convenience. Whether entertaining a crowd, working from home or simply enjoying everyday life, there is room to make each space your own. Beyond your private residence, The Novus offers an extraordinary collection of resort-style amenities. The entire 7th floor is devoted to wellness, recreation and relaxation, with a 25-meter pool and private cabanas, hot tub, plunge pool, steam room and massage room. An outdoor yoga area, pickleball court, putting green and golf simulator provide even more ways to unwind or stay active. Residents also enjoy an outdoor movie theater, dog park and approximately 2,000 square feet of covered common space designed for seamless indoor-outdoor living. Crowning the building on the 28th floor is an expansive terrace with an outdoor kitchen and sweeping views, complemented by two stylish club rooms, including one reserved exclusively for condominium owners with its own golf simulator and pool table. All of this in the heart of downtown Durham, with the city's restaurants, entertainment, arts and culture just outside your door.
For sale
$2,795,000
115 Morris St Unit 2304, Durham, NC 27701
3beds
2,549sqft
Mixed Use
Built in 2025
-- sqft lot
$2,697,700 Zestimate®
$1,097/sqft
$1,911/mo HOA
What's special
Plunge poolHot tubPickleball courtOutdoor movie theaterWine refrigeratorOutdoor yoga areaDog park
- 26 days
- 401
- 18
Zillow last checked:
Listing updated:
Listed by:
Courtney James 919-291-2318,
Urban Durham Realty
Source: Doorify MLS,MLS#: 10193441
Facts & features
Interior
Bedrooms & bathrooms
- Bedrooms: 3
- Bathrooms: 3
- Full bathrooms: 2
- 1/2 bathrooms: 1
- Main level bedrooms: 3
Primary bedroom
- Level: Main
Heating
- Central
Cooling
- Central Air
Appliances
- Included: Built-In Gas Range, Built-In Range, Built-In Refrigerator, Dryer, Gas Range, Microwave, Oven, Range, Refrigerator, Range Hood, Washer
- Laundry: Electric Dryer Hookup, Inside, Laundry Room
Features
- Breakfast Bar, Open Floorplan, Recessed Lighting, Stone Counters, Walk-In Closet(s)
- Flooring: Hardwood, Tile, Wood
Interior area
- Total structure area: 2,549
- Total interior livable area: 2,549 sqft
- Finished area above ground: 2,549
- Finished area below ground: 0
Property
Parking
- Total spaces: 2
- Parking features: Garage
- Garage spaces: 2
Features
- Levels: Three Or More
- Stories: 3
- Patio & porch: Terrace
- Exterior features: Balcony, Built-in Barbecue, Barbecue, Fire Pit, Gas Grill, Outdoor Grill, Outdoor Kitchen
- Has spa: Yes
- Spa features: Community, In Ground, Private
- Has view: Yes
- View description: City
Details
- Additional structures: Outdoor Kitchen
- Parcel number: 243626
- Special conditions: Standard
Construction
Type & style
- Home type: Condo
- Architectural style: Modern
- Property subtype: Mixed Use
Materials
- Brick, Glass
- Foundation: Other
- Roof: Other
Condition
- New construction: No
- Year built: 2025
Utilities & green energy
- Sewer: Public Sewer
- Water: Public
Community & HOA
Community
- Features: Clubhouse, Fitness Center, Golf, Pool, Restaurant, Street Lights, Sidewalks, Tennis Court(s)
- Security: Closed Circuit Camera(s), Smoke Detector(s)
- Subdivision: The Novus
HOA
- Has HOA: Yes
- Amenities included: Billiard Room, Barbecue, Clubhouse, Dog Park, Elevator(s), Fitness Center, Game Court Exterior, Game Room, Landscaping, Maintenance, Maintenance Grounds, Meeting Room, Other, Parking, Pool, Party Room, Roof Deck, Recreation Room, Security, Spa/Hot Tub, Sport Court, Service Elevator(s), Tennis Court(s)
- Services included: Maintenance Grounds, Road Maintenance
- HOA fee: $1,911 monthly
- HOA name: The Novus - Kane Mangement
- HOA phone: 984-331-4902
Location
- Region: Durham
Financial & listing details
- Price per square foot: $1,097/sqft
- Tax assessed value: $1,982,611
- Annual tax amount: $2,153
- Date on market: 9/18/2026
- Listing agreement: Exclusive Right To Sell
- Listing terms: Cash,Other
Estimated market value
$2,697,700
$2.56M - $2.83M
Not available
Price history
| Date | Event | Price |
|---|---|---|
| 9/18/2026 | Listed for sale | $2,795,000$1,097/sqft |
Source:  Doorify MLS #10193441 Report a problem Doorify MLS #10193441 Report a problem | ||
Public tax history
Tax history is unavailable.
Monthly payment
Est. payment
Payment breakdown
Explore the cost of this home by adjusting the details. Changes won't be saved.Climate risks
Neighborhood: Warehouse District
Nearby schools
Schools provided by the listing agent
- Elementary: Durham - George Watts Elementary
- Middle: Durham - Brogden Middle
- High: Durham - Riverside High
Source: Doorify MLS. This data may not be complete. We recommend contacting the local school district to confirm school assignments for this home.

Similar homes
- $2,595,0003 bd3 ba2.2k sqft512 W Geer St #501, Durham, NC 27701New Construction
 Doorify MLS
 - from $4,099,9003 bd3 ba3.3k sqft2205 Den Plan, The Novus Condos, Durham, NC 27701New Construction
 Global Holdings Management Group
 - $1,759,9002 bd2 ba1.7k sqft115 Morris St #2601, Durham, NC 27701New ConstructionGlobal Holdings Management Group
- $1,798,0002 bd2 ba1.5k sqftThe Novus, Durham, NC 27701For Sale
 MLS ID #10196156, Zuri Hunter. Doorify MLS
 - $4,099,9003 bd3 ba3.3k sqft115 Morris St #2205, Durham, NC 27701New ConstructionDoorify MLS
- $1,525,0003 bd4 ba2.4k sqftThe Willow, Durham, NC 27701New ConstructionMLS ID #10195718, Clara Harrison. Doorify MLS
- $2,095,0003 bd3 ba2.2k sqft512 W Geer St #407, Durham, NC 27701New ConstructionDoorify MLS
- $1,695,0002 bd2 ba1.7k sqft512 W Geer St #301, Durham, NC 27701New ConstructionDoorify MLS
- $1,445,0002 bd2 ba1.5k sqft512 W Geer St #302, Durham, NC 27701New ConstructionDoorify MLS
- $2,395,0003 bd2 ba2.7k sqft331 W Barbee Chapel Rd, Chapel Hill, NC 27517For SaleMLS ID #10167818, Erika Buchholtz. Doorify MLS
- $2,985,0003 bd3 ba2.8k sqft401 Laurel Hill Rd, Chapel Hill, NC 27514For SaleMLS ID #10154602, Michele Burris. Doorify MLS
- $1,550,0004 bd4 ba3.3k sqft1004 Sycamore St, Durham, NC 27707New ConstructionMLS ID #10190731, Jessica Weitz. Doorify MLS
- $2,950,0004 bd5 ba3.5k sqft223 Hillcrest Cir, Chapel Hill, NC 27514For SaleMLS ID #10158212, Mollie Owen. Doorify MLS
- $1,685,0004 bd5 ba3.1k sqft1300 Eldon Cir, Durham, NC 27707New ConstructionMLS ID #10192328, Ali Winslow. Doorify MLS
- $2,500,0002 bd3 ba3k sqft740 Cedar Brook Way, Chapel Hill, NC 27516For SaleMLS ID #10164346, Samantha Greaves. Doorify MLS
- $1,725,0004 bd6 ba3.4k sqft1336 Eldon Cir, Durham, NC 27707New ConstructionMLS ID #10192521, Ali Winslow. Doorify MLS
- $2,595,0004 bd7 ba3.8k sqft1021 Parchemin Trl, Chapel Hill, NC 27516For SaleMLS ID #10162429, Michelle Lytle Westrom. Doorify MLS
