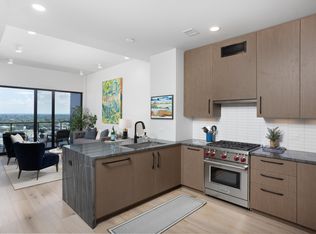
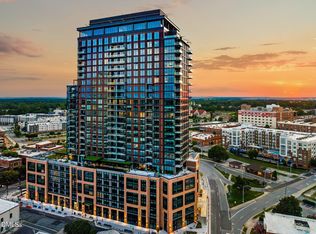
Experience elevated living in this exceptional residence at The Novus, one of downtown Durham's premier luxury high-rises. Perched on the 24th floor, this beautifully designed home features an open-concept layout, Wolf and Subzero appliances, Quartz counters, floor-to-ceiling glass, and sweeping, unobstructed views of the Durham skyline.This rare and versatile floor plan offers two spacious bedrooms plus a private office/flex room with skyline views—ideal for a home office, den, or additional living space. Thoughtful design, abundant natural light, and expansive views create a sophisticated retreat in the heart of downtown.Residents of The Novus enjoy an impressive collection of resort-style amenities, including a 25-meter pool, hot tub and plunge pool, pickleball court, two fitness centers, stylish club and entertaining spaces, outdoor theater, golf simulator and putting green, yoga studio, co-working spaces, and private dog park.Enjoy luxury high-rise living with downtown Durham just outside your door. From the exceptional amenities to the commanding 24th-floor views, this residence offers a distinctive opportunity to call The Novus home.
For sale
$1,798,000
115 Morris St #2401, Durham, NC 27701
2beds
1,598sqft
Mixed Use
Built in 2024
-- sqft lot
$1,739,300 Zestimate®
$1,125/sqft
$1,279/mo HOA
What's special
Abundant natural lightPickleball courtFloor-to-ceiling glassTwo fitness centersWolf and subzero appliancesCo-working spacesTwo spacious bedrooms
- 2 days
- 75
- 2
Likely to sell faster than
Zillow last checked:
Listing updated:
Listed by:
Zuri Hunter 919-408-9292,
Urban Durham Realty,
Ellen P Bell 252-671-7299,
Urban Durham Realty
Source: Doorify MLS,MLS#: 10196156
Facts & features
Interior
Bedrooms & bathrooms
- Bedrooms: 2
- Bathrooms: 2
- Full bathrooms: 2
- Main level bedrooms: 2
Primary bedroom
- Level: Main
- Area: 160.8 Square Feet
- Dimensions: 12.0 x 13.4
Bedroom 2
- Level: Main
- Area: 107.91 Square Feet
- Dimensions: 9.9 x 10.9
Other
- Level: Main
- Area: 44.55 Square Feet
- Dimensions: 5.5 x 8.1
Kitchen
- Level: Main
- Area: 160.74 Square Feet
- Dimensions: 17.1 x 9.4
Laundry
- Level: Main
- Area: 75.52 Square Feet
- Dimensions: 11.8 x 6.4
Living room
- Level: Main
- Area: 438.65 Square Feet
- Dimensions: 28.3 x 15.5
Office
- Level: Main
- Area: 87.75 Square Feet
- Dimensions: 6.5 x 13.5
Heating
- Central
Cooling
- Central Air
Appliances
- Included: Dryer, Dishwasher, Exhaust Fan, Gas Range, Refrigerator, Range Hood, Washer/Dryer Stacked, Water Heater
- Laundry: Laundry Room, Main Level, Sink, In Unit
Features
- Entrance Foyer, High Ceilings, Soaking Tub, Stone Counters, Walk-In Closet(s), Walk-In Shower, Quartz Counters, Smooth Ceilings
- Flooring: Carpet, Tile, Wood
- Number of fireplaces: 1
- Fireplace features: Electric
Interior area
- Total structure area: 1,598
- Total interior livable area: 1,598 sqft
- Finished area above ground: 1,598
- Finished area below ground: 0
Property
Parking
- Total spaces: 1
- Parking features: Assigned, Garage
- Garage spaces: 1
Features
- Levels: Three Or More
- Stories: 28
Details
- Parcel number: 243628
- Special conditions: Standard
Construction
Type & style
- Home type: Condo
- Architectural style: Modern
- Property subtype: Mixed Use
Materials
- Glass, ICFs (Insulated Concrete Forms)
- Foundation: Combination, Concrete Perimeter
- Roof: Other
Condition
- New construction: No
- Year built: 2024
Utilities & green energy
- Sewer: Public Sewer
- Water: Public
Community & HOA
Community
- Security: Secured Garage/Parking
- Subdivision: The Novus
HOA
- Has HOA: Yes
- Amenities included: Clubhouse, Dog Park, Elevator(s), Fitness Center, Game Room, Maintenance, Management, Meeting Room, Maintenance Structure, Parking, Pool, Spa/Hot Tub, Service Elevator(s), Trash
- Services included: Insurance, Maintenance Grounds, Maintenance Structure, Trash
- HOA fee: $1,279 monthly
- HOA name: Novus Owners Association
- HOA phone: 919-910-4072
Location
- Region: Durham
Financial & listing details
- Price per square foot: $1,125/sqft
- Tax assessed value: $166,133
- Annual tax amount: $1,804
- Date on market: 10/2/2026
- Listing agreement: Exclusive Right To Sell
- Listing terms: Cash,Other
Estimated market value
$1,739,300
$1.65M - $1.83M
$5,864/mo
Price history
| Date | Event | Price |
|---|---|---|
| 10/2/2026 | Listed for sale | $1,798,000$1,125/sqft |
Source:  Doorify MLS #10196156 Report a problem Doorify MLS #10196156 Report a problem | ||
| 8/18/2026 | Listing removed | $1,798,000$1,125/sqft |
Source: eXp Realty #10154479 Report a problem | ||
| 7/7/2026 | Price change | $1,798,000-2.2%$1,125/sqft |
Source: Doorify MLS #10154479 Report a problem | ||
| 3/21/2026 | Listed for sale | $1,839,000$1,151/sqft |
Source: Doorify MLS #10154479 Report a problem | ||
| 3/19/2026 | Listing removed | $1,839,000$1,151/sqft |
Source: eXp Realty #10122393 Report a problem | ||
| 1/8/2026 | Price change | $1,839,000-5.7%$1,151/sqft |
Source: Doorify MLS #10122393 Report a problem | ||
| 10/31/2025 | Price change | $1,950,000-2.5%$1,220/sqft |
Source: Doorify MLS #10122393 Report a problem | ||
| 9/17/2025 | Listed for sale | $1,999,000$1,251/sqft |
Source: Doorify MLS #10122393 Report a problem | ||
Public tax history
Tax history is unavailable.
Monthly payment
Est. payment
Payment breakdown
Explore the cost of this home by adjusting the details. Changes won't be saved.Climate risks
Neighborhood: Warehouse District
Nearby schools
Schools provided by the listing agent
- Elementary: Durham - George Watts Elementary
- Middle: Durham - Brogden Middle
- High: Durham - Riverside High
Source: Doorify MLS. This data may not be complete. We recommend contacting the local school district to confirm school assignments for this home.


Similar homes
- $1,759,9002 bd2 ba1.7k sqft115 Morris St #2601, Durham, NC 27701New Construction
 Global Holdings Management Group
 - from $1,759,9002 bd2 ba1.7k sqft2601 Plan, The Novus Condos, Durham, NC 27701New ConstructionGlobal Holdings Management Group
- $1,695,0002 bd2 ba1.7k sqft512 W Geer St #301, Durham, NC 27701New Construction
 Doorify MLS
 - $1,300,0002 bd2 ba2k sqftThe Bartlett, Durham, NC 27701For Sale
 MLS ID #10172193, Will Goss. Doorify MLS
 - $1,325,0003 bd3 ba2.3k sqft1105 W Main St #304, Durham, NC 27701For SaleMLS ID #10165925, Peggy Harris. Doorify MLS
- $1,445,0002 bd2 ba1.5k sqft512 W Geer St #302, Durham, NC 27701New ConstructionDoorify MLS
- $2,095,0003 bd3 ba2.2k sqft512 W Geer St #407, Durham, NC 27701New ConstructionDoorify MLS
- $1,245,0002 bd2 ba1.3k sqft512 W Geer St #305, Durham, NC 27701New ConstructionDoorify MLS
- $1,295,0003 bd4 ba2.3k sqftThe Willow, Durham, NC 27701New ConstructionMLS ID #10173877, Clara Harrison. Doorify MLS
- $1,019,9001 bd2 ba1k sqft115 Morris St #2007, Durham, NC 27701New ConstructionDoorify MLS
- $1,050,0003 bd4 ba2.3k sqft808 Glendale Ave, Durham, NC 27701For SaleMLS ID #10184974, Johnny May. Doorify MLS
- $919,9001 bd2 ba917 sqft115 Morris St #2010, Durham, NC 27701New ConstructionDoorify MLS
- $1,050,0004 bd3 ba2.3k sqft106 E Trinity Ave, Durham, NC 27701For SaleMLS ID #10191839, Mark Simpson. Doorify MLS
- $2,595,0003 bd3 ba2.2k sqft512 W Geer St #501, Durham, NC 27701New ConstructionDoorify MLS
- $1,395,0002 bd3 ba1.6k sqft2529 Baptist Rd, Durham, NC 27703For SaleMLS ID #10176343, Cecelia Saylor. Doorify MLS
- $1,100,0003 bd4 ba2.3k sqft518 Morehead Ave #101, Durham, NC 27707New ConstructionMLS ID #10146437, Susan Herst. Doorify MLS
- $1,045,0003 bd4 ba2.1k sqft518 Morehead Ave #504, Durham, NC 27707New ConstructionMLS ID #10146431, Susan Herst. Doorify MLS
- $1,045,0003 bd4 ba2.1k sqft518 Morehead Ave #125, Durham, NC 27707New ConstructionMLS ID #10146389, Stephen Artabane. Doorify MLS
