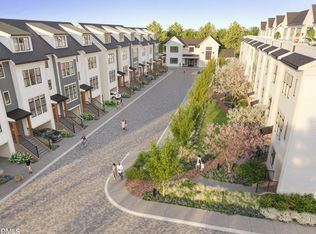

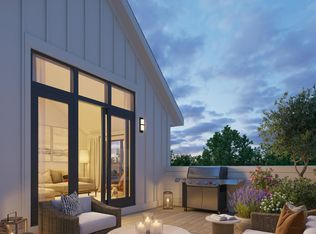
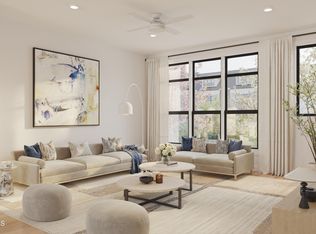
Introducing Elm Hill, a new townhome-style condo community situated in the heart of Durham's historic Morehead Hill neighborhood. Featuring a diverse range of floor plans and exemplary amenities right at your doorstep, Elm Hill offers the ease of condo living paired with a true neighborhood feel. The B2E floor plan is an end unit, offering 3 bedrooms, 3.5 bathrooms, with an additional bonus/flex room. Each residence includes a private rooftop terrace, providing owners an opportunity to arrange their dream garden, bask in the morning sunshine, or stargaze with the benefit of the occasional firework show from the nearby Durham Bulls Athletic Park. Inside, you'll find thoughtfully curated finishes representing a delicate balance of tradition and modernity. The community itself features a private clubhouse replete with a state-of-the-art fitness center, a formal yoga studio, co-working spaces, a dog park, and ample space for any social gathering. Each home is equipped with a private garage and tandem second parking space, encircled by lush greenspaces throughout. Elm Hill's central location makes a trip to Raleigh or Chapel Hill a breeze, with the very best that Downtown Durham has to offer just down the street. Learn more about this exclusive opportunity to own a piece of Durham history reimagined.
New construction
$1,035,000
518 Morehead Ave #100, Durham, NC 27707
3beds
2,207sqft
Condominium
Built in 2027
-- sqft lot
$1,031,100 Zestimate®
$469/sqft
$402/mo HOA
What's special
Private garagePrivate rooftop terraceEnd unitLush greenspaces throughoutThoughtfully curated finishesTandem second parking space
- 254 days
- 21
- 0
Zillow last checked:
Listing updated:
Listed by:
Stephen Artabane 919-943-7020,
Urban Durham Realty,
Terra Claire VanBeek,
Urban Durham Realty
Source: Doorify MLS,MLS#: 10146388
Facts & features
Interior
Bedrooms & bathrooms
- Bedrooms: 3
- Bathrooms: 4
- Full bathrooms: 3
- 1/2 bathrooms: 1
Primary bedroom
- Level: Second
- Area: 157.62 Square Feet
- Dimensions: 11.1 x 14.2
Heating
- Forced Air
Cooling
- Central Air
Features
- Flooring: Tile, Wood
Interior area
- Total structure area: 2,207
- Total interior livable area: 2,207 sqft
- Finished area above ground: 2,207
- Finished area below ground: 0
Property
Parking
- Total spaces: 2
- Parking features: Garage, Open
- Garage spaces: 1
- Uncovered spaces: 1
Features
- Levels: Three Or More
- Stories: 4
Details
- Parcel number: 0114834
- Special conditions: Standard
Construction
Type & style
- Home type: Condo
- Architectural style: Contemporary,Modern,Traditional,Transitional
- Property subtype: Condominium
Materials
- Cement Siding
- Foundation: Slab
- Roof: Tile
Condition
- New construction: Yes
- Year built: 2027
- Major remodel year: 2027
Utilities & green energy
- Sewer: Public Sewer
- Water: Public
Community & HOA
HOA
- Has HOA: Yes
- Amenities included: Clubhouse, Fitness Center
- Services included: Maintenance Grounds, Maintenance Structure
- HOA fee: $402 monthly
- HOA name: Elm Hill HOA
Location
- Region: Durham
Financial & listing details
- Price per square foot: $469/sqft
- Annual tax amount: $53,600
- Date on market: 2/13/2026
- Listing agreement: Exclusive Right To Sell
- Listing terms: Cash,Conventional
Estimated market value
$1,031,100
$980,000 - $1.08M
$2,153/mo
Price history
| Date | Event | Price |
|---|---|---|
| 2/13/2026 | Listed for sale | $1,035,000$469/sqft |
Source:  Doorify MLS #10146388 Report a problem Doorify MLS #10146388 Report a problem | ||
| 2/13/2026 | Listing removed | $1,035,000$469/sqft |
Source: Doorify MLS #10129659 Report a problem | ||
| 10/24/2025 | Listed for sale | $1,035,000$469/sqft |
Source: Doorify MLS #10129659 Report a problem | ||
Public tax history
Tax history is unavailable.
Monthly payment
Est. payment
Payment breakdown
Explore the cost of this home by adjusting the details. Changes won't be saved.Climate risks
Neighborhood: Morehead Hill
Nearby schools
Schools provided by the listing agent
- Elementary: Durham - Morehead Montessori
- Middle: Durham - Lakewood Montessori Middle School
- High: Durham - Charles E Jordan Sr High School
Source: Doorify MLS. This data may not be complete. We recommend contacting the local school district to confirm school assignments for this home.
- $1,045,0003 bd4 ba2.1k sqft518 Morehead Ave #125, Durham, NC 27707New Construction
- $1,080,0003 bd4 ba2.1k sqft518 Morehead Ave #127, Durham, NC 27707New Construction
- $1,040,0004 bd5 ba2.2k sqft518 Morehead Ave #304, Durham, NC 27707New Construction
- $970,0004 bd5 ba2k sqft518 Morehead Ave #202, Durham, NC 27707New Construction

Similar homes
- $1,045,0003 bd4 ba2.1k sqft518 Morehead Ave #125, Durham, NC 27707New Construction
 MLS ID #10146389, Stephen Artabane. Doorify MLS
 - $1,045,0003 bd4 ba2.1k sqft518 Morehead Ave #504, Durham, NC 27707New Construction
 MLS ID #10146431, Susan Herst. Doorify MLS
 - $1,040,0004 bd5 ba2.2k sqft518 Morehead Ave #304, Durham, NC 27707New ConstructionMLS ID #10146399, Courtney James. Doorify MLS
- $1,080,0003 bd4 ba2.1k sqft518 Morehead Ave #127, Durham, NC 27707New ConstructionMLS ID #10146390, Stephen Artabane. Doorify MLS
- $1,100,0003 bd4 ba2.3k sqft518 Morehead Ave #101, Durham, NC 27707New ConstructionMLS ID #10146437, Susan Herst. Doorify MLS
- $970,0004 bd5 ba2k sqft518 Morehead Ave #202, Durham, NC 27707New ConstructionMLS ID #10146401, Zuri Hunter. Doorify MLS
- $825,0002 bd4 ba1.9k sqft518 Morehead Ave #311, Durham, NC 27707New ConstructionMLS ID #10156811, Terra Claire VanBeek. Doorify MLS
- $1,285,0004 bd5 ba2.6k sqft518 Morehead Ave #200, Durham, NC 27707New ConstructionMLS ID #10146441, Susan Herst. Doorify MLS
- $1,050,0003 bd4 ba2.3k sqft808 Glendale Ave, Durham, NC 27701For SaleMLS ID #10184974, Johnny May. Doorify MLS
- $1,005,1003 bd4 ba2.6k sqftThe Terraces at Morehead Hill, Durham, NC 27701New ConstructionMLS ID #10152753, Courtney Argentieri Florian. Doorify MLS
- $999,1003 bd4 ba2.6k sqft1014 Manor Way, Durham, NC 27701New ConstructionMLS ID #10131057, Justin Alexander Florian. Doorify MLS
- $1,325,0003 bd3 ba2.3k sqft1105 W Main St #304, Durham, NC 27701For SaleMLS ID #10165925, Peggy Harris. Doorify MLS
- $1,300,0002 bd2 ba2k sqftThe Bartlett, Durham, NC 27701For SaleMLS ID #10172193, Will Goss. Doorify MLS
- $1,100,0003 bd4 ba2.4k sqft1014 Virgie St, Durham, NC 27705New ConstructionMLS ID #10186635, Adrian Brown. Doorify MLS
- $749,9903 bd4 ba2.2k sqft512 Gordon St #901, Durham, NC 27701New ConstructionDoorify MLS
- $739,9903 bd4 ba2.2k sqft512 Gordon St #1101, Durham, NC 27701New ConstructionDoorify MLS
- $1,295,0003 bd4 ba2.3k sqftThe Willow, Durham, NC 27701New ConstructionMLS ID #10173877, Clara Harrison. Doorify MLS
- $849,0004 bd4 ba2.3k sqft813 N Roxboro St, Durham, NC 27701New ConstructionMLS ID #10196216, Tim Hock. Doorify MLS
- $1,525,0003 bd4 ba2.4k sqftThe Willow, Durham, NC 27701New ConstructionMLS ID #10195718, Clara Harrison. Doorify MLS
- $895,0003 bd4 ba1.9k sqft804 Madison St, Durham, NC 27701New ConstructionMLS ID #10168996, Jeff Goldman. Doorify MLS
