Durham-based EdgeKraft Homes believes luxury shouldn't come with a workout. This new-construction, single-family attached home lets you park right at your front door and walk straight into soaring ceilings, chef-grade finishes, and a private outdoor retreat; all in walkable Old West Durham. If spending time outdoors is your idea of a good time, you'll love the three-panel glass sliders connecting the open-concept living, dining, and kitchen spaces to the screened porch and backyard. Fenced for privacy and built for entertaining, the backyard comes ready for the next gathering: a full outdoor kitchen with a gas grill, a pergola for just the right amount of shade, and turf that's as easy on the feet as it is to maintain. The screened porch has tile flooring and is pre-wired for a patio heater, so taking the chill off on a cool evening watching the game is no problem. It's also wired for the biggest flat screen you can find. And storage is everywhere in this home; right off the porch, you'll find space to stash the bikes and the rest of your sports gear, so gear-up and get-out is never a hassle. Inside, 10-foot ceilings give the home an immediate sense of volume, and a tongue-and-groove tray ceiling in the family room takes it up another foot. Upstairs, 9-foot ceilings keep things feeling open and airy. Just inside the front door, built-in cabinetry gives coats, bags, and the everyday clutter a place to disappear; out of sight, but still within reach. The living room centers on a stone, natural-gas fireplace that delivers instant cozy at the flick of a switch. The kitchen is the heart of the home. There's so much cabinet space you're sure to misplace the things you don't use everyday. A long run of cabinetry under a bank of north-facing windows doubles as a built-in coffee station, complete with its own filtration system, and still leaves enough counter space to finally take up baking and use that French rolling pin you bought in Paris a decade ago. The modern farmhouse sink adds a touch of nostalgia, and the pantry has room for everything, including a spot to hide the microwave. The Cafe appliance package will have you feeling like your favorite TV chef in no time with the 48" paneled fridge and a gas range for precise baking and total control while cooking...Bon Appétit. The powder room's alligator-print tile wall is bound to get a comment every time a guest borrows the loo. The first floor primary suite bathroom includes a double vanity with linen tower, a private water closet, a zero-entry shower with dual shower heads and LED-lit niches, and tile that might have you wondering if you're at the Four Seasons. The primary bedroom walls are finished in Romabio Mineral Wash Paint for a subtle touch of luxury. Upstairs, two additional bedrooms each come with their own bathroom. The loft includes a beverage fridge and a built-in entertainment wall. The systems are just as thoughtfully incorporated: a Trane HVAC system, spray foam insulation in the attic, and Ecobee thermostats help keep energy bills low. Add a tankless water heater and Cat 6A wiring throughout, and this home is as smart and efficient as it is stylish. At EdgeKraft Homes, we've thought of everything, right down to the coffee filtration system and storage, so all you have to do is move in and enjoy. Think of it like your favorite vacation, minus the 11am checkout.
New construction
$1,100,000
1014 Virgie St, Durham, NC 27705
3beds
2,467sqft
Townhouse
Built in 2026
4,791 Square Feet Lot
$1,075,300 Zestimate®
$446/sqft
$-- HOA
What's special
Soaring ceilingsModern farmhouse sinkChef-grade finishesScreened porchPrivate outdoor retreat
- 70 days
- 987
- 39
Zillow last checked:
Listing updated:
Listed by:
Adrian Brown 919-886-1703,
Adage Realty Co., LLC,
Jason Kerr Icardi 323-327-6747,
Adage Realty Co., LLC
Source: Doorify MLS,MLS#: 10186635
Facts & features
Interior
Bedrooms & bathrooms
- Bedrooms: 3
- Bathrooms: 4
- Full bathrooms: 3
- 1/2 bathrooms: 1
- Main level bathrooms: 2
- Main level bedrooms: 1
Primary bedroom
- Level: Main
Heating
- Central, Electric, Forced Air, Natural Gas, None, Zoned
Cooling
- Central Air, Ceiling Fan(s), Electric, Zoned
Appliances
- Included: Dishwasher, Electric Oven, Gas Range, Gas Water Heater, Refrigerator, Vented Exhaust Fan
- Laundry: Laundry Room, Main Level
Features
- Built-in Features, Ceiling Fan(s), Chandelier, Double Vanity, Entrance Foyer, High Ceilings, High Speed Internet, Kitchen Island, Open Floorplan, Pantry, Primary Downstairs, Recessed Lighting, Smart Thermostat, Storage, Stone Counters, Tray Ceiling(s), Walk-In Closet(s), Living/Dining Room Combination, Separate Shower, Walk-In Shower, Water Closet, Smooth Ceilings
- Flooring: Ceramic Tile, Wood
- Windows: Insulated Windows, Low-Emissivity Windows
- Number of fireplaces: 1
- Fireplace features: Gas, Insert, Living Room
- Common walls with other units/homes: 1 Common Wall,No One Above,No One Below
Interior area
- Total structure area: 2,467
- Total interior livable area: 2,467 sqft
- Finished area above ground: 2,467
- Finished area below ground: 0
Property
Parking
- Total spaces: 2
- Parking features: Concrete, Driveway, Off Street, On Street, Paved, Tandem
- Uncovered spaces: 2
Features
- Levels: Two
- Stories: 2
- Entry location: Main
- Patio & porch: Front Porch, Rear Porch, Screened
- Exterior features: Gas Grill, Outdoor Kitchen, Fenced Yard
- Fencing: Back Yard,Full,Wood
- Has view: Yes
- View description: Neighborhood
Lot
- Size: 4,791 Square Feet
- Features: Back Yard, Cleared, City Lot, Front Yard, Landscaped, Level
- Residential vegetation: Cleared
Details
- Additional structures: Outdoor Kitchen, Pergola, Storage
- Parcel number: 0822244378
- Special conditions: Standard
Construction
Type & style
- Home type: Townhouse
- Architectural style: Contemporary
- Property subtype: Townhouse
Materials
- Attic/Crawl Hatchway(s) Insulated, Batts Insulation, Brick Veneer, Frame, Fiber Cement
- Foundation: Slab
- Roof: Asphalt,Shingle
Condition
- New Construction
- New construction: Yes
- Year built: 2026
- Major remodel year: 2026
Utilities & green energy
- Sewer: Public Sewer
- Water: Public
- Utilities for property: Electricity Connected, Natural Gas Connected, Sewer Connected, Water Connected
Community & HOA
Community
- Security: Carbon Monoxide Detector(s), Smoke Detector(s)
HOA
- Has HOA: No
Location
- Region: Durham
Financial & listing details
- Price per square foot: $446/sqft
- Tax assessed value: $393,085
- Annual tax amount: $3,994
- Date on market: 8/15/2026
- Listing agreement: Exclusive Agency
- Listing terms: Cash,Conventional,FHA
- Ownership type: Townhouse
- Road surface type: Asphalt, Paved
Estimated market value
$1,075,300
$1.02M - $1.13M
$4,437/mo
Price history
| Date | Event | Price |
|---|---|---|
| 8/15/2026 | Listed for sale | $1,100,000$446/sqft |
Source:  Doorify MLS #10186635 Report a problem | ||
| 7/11/2019 | Listing removed | $850 |
Source: Acorn + Oak Property Management Report a problem | ||
| 7/3/2019 | Listed for rent | $850 |
Source: Acorn + Oak Property Management Report a problem | ||
Public tax history
Tax history is unavailable.
Monthly payment
Est. payment
Payment breakdown
Explore the cost of this home by adjusting the details. Changes won't be saved.Climate risks
Neighborhood: Old West Durham
Nearby schools
Schools provided by the listing agent
- Elementary: Durham - E K Powe Elementary
- Middle: Durham - Brogden Middle
- High: Durham - Riverside High
Source: Doorify MLS. This data may not be complete. We recommend contacting the local school district to confirm school assignments for this home.

Similar homes
- $985,0004 bd3 ba2.9k sqft802 Laurelwood Dr, Durham, NC 27705For Sale

 MLS ID #10175130, Brian Lawson. Doorify MLS
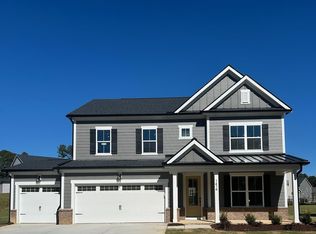
- $619,9004 bd3 ba2.6k sqft1414 Balsawood Dr, Durham, NC 27705New Construction
 Doorify MLS
- $600,0005 bd3 ba3.4k sqft3811 Stoneybrook Dr, Durham, NC 27705For Sale
 MLS ID #10199408, Petra Thomas. Doorify MLS
- $765,0004 bd4 ba3.4k sqft1000 E Oak Dr, Durham, NC 27705For Sale
 MLS ID #10188831, Mary R Hunter. Doorify MLS
- $649,0005 bd4 ba1.8k sqft107 Pinecrest Rd, Durham, NC 27705For SaleMLS ID #10176413, Lisa Kane. Doorify MLS
- $740,0003 bd3 ba3.3k sqft126 Solterra Way, Durham, NC 27705For SaleMLS ID #10197168, Eila Voloshen. Doorify MLS
- $835,5003 bd3 ba3.1k sqftLennar Carolinas, Durham, NC 27712For SaleMLS ID #10187754, Stephanie King. Doorify MLS
- $649,9004 bd2 ba1.6k sqft1806 Maryland Ave, Durham, NC 27705For SaleMLS ID #10167667, Roy Ellis. Doorify MLS
- $599,9004 bd3 ba2.6k sqft624 Blackwood Ct, Durham, NC 27705New ConstructionDoorify MLS
- $1,299,0003 bd4 ba2.4k sqft1330 Eldon Cir, Durham, NC 27707New ConstructionMLS ID #10184044, Ali Winslow. Doorify MLS
- $1,295,0003 bd4 ba2.3k sqftThe Willow, Durham, NC 27701New ConstructionMLS ID #10173877, Clara Harrison. Doorify MLS
- $849,0004 bd4 ba2.3k sqft813 N Roxboro St, Durham, NC 27701New ConstructionMLS ID #10196216, Tim Hock. Doorify MLS
- $649,9002 bd3 ba1.7k sqft526 N Roxboro St, Durham, NC 27701For SaleMLS ID #10185612, Pete Eisenmann. Doorify MLS
- $750,0004 bd3 ba2.1k sqft701 Eva St, Durham, NC 27701For SaleMLS ID #10141622, Monica Boswell. Doorify MLS
- $595,0003 bd2 ba1.5k sqft5005 Timberly Dr, Durham, NC 27707For SaleMLS ID #10199013, Alison Domnas. Doorify MLS
- $829,0004 bd4 ba2.4k sqft801 N Roxboro St, Durham, NC 27701New ConstructionMLS ID #10196203, Tim Hock. Doorify MLS
- $993,9004 bd4 ba3.3k sqft1005 Woodlot Ridge Rd, Chapel Hill, NC 27516For SaleMLS ID #10188816, Claire Jackson. Doorify MLS
- $759,0003 bd3 ba1.9k sqft329 Gray Ave, Durham, NC 27701New ConstructionDoorify MLS
- $635,0004 bd3 ba2.2k sqft1008 Franklin St, Durham, NC 27701For SaleMLS ID #10196209, Courtney Eason. Doorify MLS
