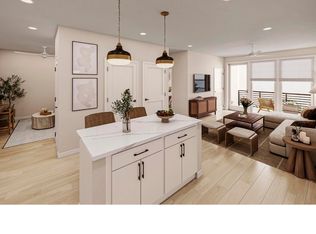
DISCOVER REFINED CONDOMINIUM LIVING AT SOUTH CREEK, CHAPEL HILL'S NEWEST RESORT-INSPIRED COMMUNITY, ideally located across from Southern Village and just minutes from downtown Chapel Hill and UNC. Blending sophisticated design, modern convenience, and an exceptional collection of amenities, South Creek offers a distinctive new way to experience Chapel Hill living. The spacious D floor plan with 9-foot ceilings features two private en suite bedrooms, providing an ideal layout for owners and guests while offering both comfort and privacy. At the heart of the residence, the chef-inspired kitchen showcases premium Bosch appliances, quartz countertops, and an expansive four-seat island that opens seamlessly to the dining and living areas—creating an inviting setting for entertaining, casual dining, and everyday living. Floor-to-ceiling windows fill the open living spaces with natural light and create a seamless connection to the large covered private balcony. Generously sized for outdoor seating and dining, the balcony extends the living space outdoors and provides an inviting retreat for morning coffee, entertaining friends, or relaxing at the end of the day. Beyond the residence, South Creek delivers a true resort-inspired lifestyle with pools, a state-of-the-art fitness center, beautifully landscaped gathering spaces, and direct access to an 80-acre protected nature preserve featuring more than four miles of scenic walking trails. Planned on-site restaurants and neighborhood retail will bring additional dining, shopping, and everyday convenience just steps from home. With its desirable two-bedroom en suite design, open living spaces, sophisticated finishes, generous covered balcony, and premier Chapel Hill location, the D floor plan at South Creek offers an exceptional combination of luxury, convenience, and low-maintenance living. DISCOVER REFINED CONDOMINIUM LIVING AT SOUTH CREEK, CHAPEL HILL'S NEWEST RESORT-INSPIRED COMMUNITY, ideally located across from Southern Village and just minutes from downtown Chapel Hill and UNC. Blending sophisticated design, modern convenience, and an exceptional collection of amenities, South Creek offers a distinctive new way to experience Chapel Hill living. The spacious D floor plan with 9-foot ceilings features two private en suite bedrooms, providing an ideal layout for owners and guests while offering both comfort and privacy. At the heart of the residence, the chef-inspired kitchen showcases premium Bosch appliances, quartz countertops, and an expansive four-seat island that opens seamlessly to the dining and living areas—creating an inviting setting for entertaining, casual dining, and everyday living. Floor-to-ceiling windows fill the open living spaces with natural light and create a seamless connection to the large covered private balcony. Generously sized for outdoor seating and dining, the balcony extends the living space outdoors and provides an inviting retreat for morning coffee, entertaining friends, or relaxing at the end of the day. Beyond the residence, South Creek delivers a true resort-inspired lifestyle with pools, a state-of-the-art fitness center, beautifully landscaped gathering spaces, and direct access to an 80-acre protected nature preserve featuring more than four miles of scenic walking trails. Planned on-site restaurants and neighborhood retail will bring additional dining, shopping, and everyday convenience just steps from home. With its desirable two-bedroom en suite design, open living spaces, sophisticated finishes, generous covered balcony, and premier Chapel Hill location, the D floor plan at South Creek offers an exceptional combination of luxury, convenience, and low-maintenance living.
New construction
$579,000
211 S Creek Xing #312, Chapel Hill, NC 27516
2beds
962sqft
Condominium, Residential, Multi Family
Built in 2027
-- sqft lot
$-- Zestimate®
$602/sqft
$337/mo HOA
What's special
Sophisticated finishesExpansive four-seat islandChef-inspired kitchenPremium bosch appliancesLarge covered private balconyOpen living spacesGenerous covered balcony
- 11 days
- 38
- 5
Zillow last checked:
Listing updated:
Listed by:
Lannie Hall 678-886-8850,
Beechwood Brokers LLC
Source: Doorify MLS,MLS#: 10186865
Facts & features
Interior
Bedrooms & bathrooms
- Bedrooms: 2
- Bathrooms: 2
- Full bathrooms: 2
Heating
- None
Cooling
- Ceiling Fan(s), Central Air, Electric
Appliances
- Included: Built-In Electric Range, Built-In Range, Dishwasher, Disposal, Electric Range, ENERGY STAR Qualified Refrigerator, Free-Standing Refrigerator, Microwave, Oven, Range, Refrigerator, Stainless Steel Appliance(s)
- Laundry: Electric Dryer Hookup, In Unit, Laundry Chute, Laundry Closet, Washer Hookup
Features
- Bathtub Only, Breakfast Bar, Ceiling Fan(s), Dining L, Double Vanity, Entrance Foyer, Kitchen Island, Living/Dining Room Combination, Open Floorplan, Quartz Counters, Recessed Lighting, Separate Shower, Smooth Ceilings, Soaking Tub, Stone Counters, Walk-In Closet(s), Walk-In Shower
- Flooring: Ceramic Tile, Hardwood, Vinyl, Tile, Wood
- Doors: French Doors
- Windows: Aluminum Frames
- Has fireplace: No
- Common walls with other units/homes: 2+ Common Walls
Interior area
- Total structure area: 962
- Total interior livable area: 962 sqft
- Finished area above ground: 962
- Finished area below ground: 0
Property
Parking
- Total spaces: 1
- Parking features: Community Structure, Covered, Deck, Open, Parking Lot, Unassigned
- Attached garage spaces: 1
Accessibility
- Accessibility features: Accessible Approach with Ramp, Standby Generator
Features
- Levels: One
- Stories: 1
- Patio & porch: Covered
- Exterior features: Balcony, Built-in Barbecue, Outdoor Grill, Playground
- Pool features: Community
- Has view: Yes
- View description: Forest, Pool, Trees/Woods
Lot
- Size: 0.76 Acres
Details
- Additional structures: None
- Parcel number: 1000312
- Zoning: R-1
- Special conditions: Standard
Construction
Type & style
- Home type: Condo
- Architectural style: Traditional
- Property subtype: Condominium, Residential, Multi Family
- Attached to another structure: Yes
Materials
- Brick, Brick Veneer, Cement Siding, Fiber Cement, HardiPlank Type, Metal Siding
- Foundation: Concrete Perimeter, Pillar/Post/Pier
- Roof: Membrane
Condition
- New construction: Yes
- Year built: 2027
- Major remodel year: 2027
Utilities & green energy
- Sewer: Public Sewer
- Water: Public
- Utilities for property: Cable Connected, Electricity Available, Electricity Connected
Community & HOA
Community
- Features: Clubhouse, Curbs, Fitness Center, Playground, Pool, Restaurant, Sidewalks, Street Lights
- Subdivision: South Creek
HOA
- Has HOA: Yes
- Amenities included: Fitness Center, Game Room, Maintenance, Parking, Pool
- Services included: Maintenance Structure, Trash
- HOA fee: $337 monthly
Location
- Region: Chapel Hill
Financial & listing details
- Price per square foot: $602/sqft
- Date on market: 8/17/2026
- Road surface type: Alley Paved, Asphalt
Estimated market value
Not available
Estimated sales range
Not available
Not available
Price history
| Date | Event | Price |
|---|---|---|
| 8/17/2026 | Listed for sale | $579,000$602/sqft |
Source:  Doorify MLS #10186865 Report a problem Doorify MLS #10186865 Report a problem | ||
Public tax history
Tax history is unavailable.
Monthly payment
Est. payment
Payment breakdown
Explore the cost of this home by adjusting the details. Changes won't be saved.Climate risks
Neighborhood: Obey's Creek
Nearby schools
Schools provided by the listing agent
- Elementary: Chapel Hill Carrboro - Mary Scroggs Elementary School
- Middle: Chapel Hill Carrboro - Grey Culbreth Middle School
- High: Chapel Hill Carrboro - Carrboro High School
Source: Doorify MLS. This data may not be complete. We recommend contacting the local school district to confirm school assignments for this home.
- $765,0002 bd2 ba1.2k sqft211 S Creek Xing #400, Chapel Hill, NC 27516New Construction

- $599,0001 bd1 ba903 sqft211 S Creek Xing #417, Chapel Hill, NC 27516New Construction
- $535,0001 bd1 ba760 sqft211 S Creek Xing #709, Chapel Hill, NC 27516New Construction
- $899,0003 bd3 ba1.4k sqft211 S Creek Xing #314, Chapel Hill, NC 27516New Construction
Similar homes
- $599,0001 bd1 ba903 sqftHawthorn, Chapel Hill, NC 27516New Construction
 Doorify MLS
 - $579,0002 bd2 ba962 sqftHawthorn, Chapel Hill, NC 27516New Construction
 MLS ID #10179736, Molly Barnes. Doorify MLS
 - from $579,0002 bd2 ba962 sqftD Model (The Hawthorn) Plan, South Creek Chapel Hill, Chapel Hill, NC 27517New Construction
 Beechwood Homes - Carolinas
 - $535,0001 bd1 ba760 sqftHAWTHORN, Chapel Hill, NC 27516New ConstructionMLS ID #10186866, Lannie Hall. Doorify MLS
- $765,0002 bd2 ba1.2k sqftHAWTHORN, Chapel Hill, NC 27516New ConstructionDoorify MLS
- $389,0001 bd1 ba760 sqftHawthorn, Chapel Hill, NC 27516New ConstructionDoorify MLS
- $449,0003 bd2 ba1.2k sqft27 S Circle Dr, Chapel Hill, NC 27516For SaleMLS ID #10164985, William Patrick. Doorify MLS
- $310,0001 bd2 ba760 sqft524 Aberdeen Dr APT 205, Chapel Hill, NC 27516For SaleMLS ID #10158616, PJ Gentry. Doorify MLS
- $399,9003 bd2 ba1k sqft404 Northside Dr, Chapel Hill, NC 27516For SaleMLS ID #10167370, Kelli Kaspar. Doorify MLS
- $325,0003 bd2 ba1k sqft102 Jubilee Dr, Chapel Hill, NC 27516For SaleMLS ID #10189154, Thomas Ladane Shoupe. Doorify MLS
- $449,0003 bd2 ba1.3k sqft808 Old Fayetteville Rd, Chapel Hill, NC 27516For SaleMLS ID #10183119, Glenn Wallace. Doorify MLS
- $615,0004 bd2 ba1.3k sqft511 N Greensboro St, Carrboro, NC 27510For SaleMLS ID #10187769, LeAnne Silver. Doorify MLS
- $725,0002 bd2 ba1k sqft601 W Rosemary St Unit 604, Chapel Hill, NC 27516For SaleMLS ID #10164627, Kent Thompson. Doorify MLS
- $410,0003 bd2 ba1.2k sqft70 Willow Way, Chapel Hill, NC 27516For SaleMLS ID #10185342, Tonya Culpepper. Doorify MLS
- $500,0003 bd2 ba1.2k sqft239 Seminole Dr, Chapel Hill, NC 27514For SaleMLS ID #10178777, Jennifer L Williams. Doorify MLS
