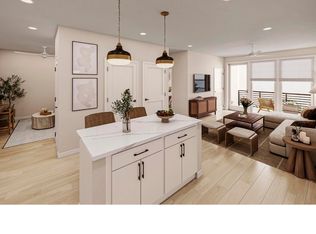
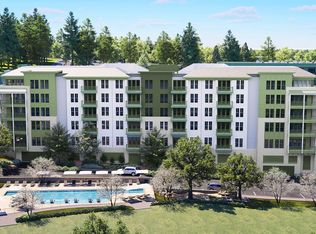
DISCOVER SOPHISTICATED CONDOMINIUM LIVING AT SOUTH CREEK, CHAPEL HILL'S NEWEST RESORT-INSPIRED COMMUNITY, ideally positioned across from Southern Village and just minutes from downtown Chapel Hill and UNC. Designed for effortless modern living, South Creek combines refined interiors, exceptional amenities, natural surroundings, and the added convenience of planned on-site restaurants and neighborhood retail. The thoughtfully designed C floor plan with 9 foot ceilings offers a private owner's suite complemented by an open den just off the kitchen—an inviting and flexible space ideal for a home office, reading area, media room, or additional sitting room. At the center of the residence, the chef-inspired kitchen features premium Bosch appliances, quartz countertops, and a generous four-seat island that flows seamlessly into the open dining and living areas, creating an ideal setting for entertaining as well as everyday living. Floor-to-ceiling windows bring abundant natural light into the spacious living area, while the oversized private balcony extends the living space outdoors and provides the perfect setting for morning coffee, evening cocktails, or simply relaxing at the end of the day. Beyond the residence, South Creek offers an exceptional resort-inspired lifestyle with pools, a state-of-the-art fitness center, beautifully landscaped gathering spaces, and direct access to an 80-acre protected nature preserve with more than four miles of scenic walking trails. With its flexible floor plan, sophisticated finishes, generous outdoor living space, and outstanding Chapel Hill location, the C floor plan at South Creek offers a distinctive opportunity to enjoy low-maintenance luxury living surrounded by nature and convenience. DISCOVER SOPHISTICATED CONDOMINIUM LIVING AT SOUTH CREEK, CHAPEL HILL'S NEWEST RESORT-INSPIRED COMMUNITY, ideally positioned across from Southern Village and just minutes from downtown Chapel Hill and UNC. Designed for effortless modern living, South Creek combines refined interiors, exceptional amenities, natural surroundings, and the added convenience of planned on-site restaurants and neighborhood retail. The thoughtfully designed C floor plan with 9 foot ceilings offers a private owner's suite complemented by an open den just off the kitchen—an inviting and flexible space ideal for a home office, reading area, media room, or additional sitting room. At the center of the residence, the chef-inspired kitchen features premium Bosch appliances, quartz countertops, and a generous four-seat island that flows seamlessly into the open dining and living areas, creating an ideal setting for entertaining as well as everyday living. Floor-to-ceiling windows bring abundant natural light into the spacious living area, while the oversized private balcony extends the living space outdoors and provides the perfect setting for morning coffee, evening cocktails, or simply relaxing at the end of the day. Beyond the residence, South Creek offers an exceptional resort-inspired lifestyle with pools, a state-of-the-art fitness center, beautifully landscaped gathering spaces, and direct access to an 80-acre protected nature preserve with more than four miles of scenic walking trails. With its flexible floor plan, sophisticated finishes, generous outdoor living space, and outstanding Chapel Hill location, the C floor plan at South Creek offers a distinctive opportunity to enjoy low-maintenance luxury living surrounded by nature and convenience.
New construction
$535,000
211 S Creek Xing #709, Chapel Hill, NC 27516
1beds
760sqft
Condominium, Residential, Multi Family
Built in 2027
-- sqft lot
$-- Zestimate®
$704/sqft
$226/mo HOA
What's special
Sophisticated finishesChef-inspired kitchenPremium bosch appliancesGenerous four-seat islandFlexible floor planQuartz countertopsBeautifully landscaped gathering spaces
- 12 days
- 30
- 0
Zillow last checked:
Listing updated:
Listed by:
Lannie Hall 678-886-8850,
Beechwood Brokers LLC
Source: Doorify MLS,MLS#: 10186866
Facts & features
Interior
Bedrooms & bathrooms
- Bedrooms: 1
- Bathrooms: 1
- Full bathrooms: 1
Heating
- None
Cooling
- Ceiling Fan(s), Central Air, Electric
Appliances
- Included: Built-In Electric Range, Built-In Range, Dishwasher, Electric Range, Range, Self Cleaning Oven
- Laundry: In Hall, In Unit, Inside, Laundry Closet, Main Level
Features
- Beamed Ceilings, Ceiling Fan(s), Coffered Ceiling(s), Entrance Foyer, Kitchen Island, Living/Dining Room Combination, Open Floorplan, Quartz Counters, Recessed Lighting, Smooth Ceilings, Stone Counters, Walk-In Closet(s), Walk-In Shower
- Flooring: Hardwood, Vinyl, Wood
- Doors: French Doors
- Windows: Aluminum Frames
- Has fireplace: No
- Common walls with other units/homes: 2+ Common Walls
Interior area
- Total structure area: 760
- Total interior livable area: 760 sqft
- Finished area above ground: 760
- Finished area below ground: 0
Property
Parking
- Total spaces: 1
- Parking features: Additional Parking, Community Structure, Concrete, Covered, Garage, Garage Door Opener, Open, Parking Lot, Unassigned, Underground
- Attached garage spaces: 1
- Uncovered spaces: 1
Accessibility
- Accessibility features: Accessible Approach with Ramp, Accessible Bedroom, Accessible Doors, Accessible Elevator Installed, Accessible Hallway(s), Aging In Place, Central Living Area, Common Area
Features
- Levels: Three Or More
- Stories: 7
- Exterior features: Balcony, Fire Pit, Gas Grill, Outdoor Grill
- Pool features: Community
- Has view: Yes
- View description: Forest
Lot
- Size: 1,306 Square Feet
Details
- Parcel number: 10000704
- Special conditions: Standard
Construction
Type & style
- Home type: Condo
- Architectural style: Traditional
- Property subtype: Condominium, Residential, Multi Family
- Attached to another structure: Yes
Materials
- Board & Batten Siding, Brick, Cement Siding, Fiber Cement, Foam Insulation, HardiPlank Type, Low VOC Paint/Sealant/Varnish
- Foundation: Concrete Perimeter, Pillar/Post/Pier
- Roof: Membrane
Condition
- New construction: Yes
- Year built: 2027
- Major remodel year: 2027
Utilities & green energy
- Sewer: Public Sewer
- Water: Public
- Utilities for property: Cable Available, Sewer Connected, Water Connected
Community & HOA
Community
- Features: Clubhouse, Curbs, Fitness Center, Park, Playground, Pool, Sidewalks, Street Lights
- Subdivision: South Creek
HOA
- Has HOA: Yes
- Amenities included: Clubhouse, Elevator(s), Fitness Center, Game Room, Landscaping, Maintenance, Maintenance Grounds, Maintenance Structure, Parking, Pool, Trail(s), Trash
- Services included: Maintenance Grounds, Maintenance Structure, Road Maintenance, Trash
- HOA fee: $226 monthly
Location
- Region: Chapel Hill
Financial & listing details
- Price per square foot: $704/sqft
- Date on market: 8/17/2026
- Road surface type: Asphalt
Estimated market value
Not available
Estimated sales range
Not available
Not available
Price history
| Date | Event | Price |
|---|---|---|
| 8/17/2026 | Listed for sale | $535,000$704/sqft |
Source:  Doorify MLS #10186866 Report a problem Doorify MLS #10186866 Report a problem | ||
Public tax history
Tax history is unavailable.
Monthly payment
Est. payment
Payment breakdown
Explore the cost of this home by adjusting the details. Changes won't be saved.Climate risks
Neighborhood: Obey's Creek
Nearby schools
Schools provided by the listing agent
- Elementary: Chapel Hill Carrboro - Mary Scroggs Elementary School
- Middle: Chapel Hill Carrboro - Grey Culbreth Middle School
- High: Chapel Hill Carrboro - Carrboro High School
Source: Doorify MLS. This data may not be complete. We recommend contacting the local school district to confirm school assignments for this home.
- $899,0003 bd3 ba1.4k sqft211 S Creek Xing #314, Chapel Hill, NC 27516New Construction

- $765,0002 bd2 ba1.2k sqft211 S Creek Xing #400, Chapel Hill, NC 27516New Construction
- $579,0002 bd2 ba962 sqft211 S Creek Xing #312, Chapel Hill, NC 27516New Construction
- $599,0001 bd1 ba903 sqft211 S Creek Xing #417, Chapel Hill, NC 27516New Construction
Similar homes
- $599,0001 bd1 ba903 sqftHawthorn, Chapel Hill, NC 27516New Construction
 Doorify MLS
 - $389,0001 bd1 ba760 sqftHawthorn, Chapel Hill, NC 27516New Construction
 Doorify MLS
 - from $449,0001 bd1 ba760 sqftC Model (The Hawthorn) Plan, South Creek Chapel Hill, Chapel Hill, NC 27517New Construction
 Beechwood Homes - Carolinas
 - $310,0001 bd2 ba760 sqft524 Aberdeen Dr APT 205, Chapel Hill, NC 27516For Sale
 MLS ID #10158616, PJ Gentry. Doorify MLS
 - $478,0001 bd2 ba897 sqft601 W Rosemary St #514, Chapel Hill, NC 27516For SaleMLS ID #10149663, Erika Buchholtz. Doorify MLS
- $399,9003 bd2 ba1k sqft404 Northside Dr, Chapel Hill, NC 27516For SaleMLS ID #10167370, Kelli Kaspar. Doorify MLS
- $500,0001 bd1 ba1k sqftBee Hive Tree House and Oasis Tree House, Pittsboro, NC 27312For SaleMLS ID #10188873, Masha Halpern. Doorify MLS
- $500,0001 bd1 ba1k sqft286 Stone Wall Rd, Pittsboro, NC 27312For SaleMLS ID #10188981, Masha Halpern. Doorify MLS
- $725,0002 bd2 ba1k sqft601 W Rosemary St Unit 604, Chapel Hill, NC 27516For SaleMLS ID #10164627, Kent Thompson. Doorify MLS
- $485,0002 bd2 ba956 sqftSouth Green Flats, Carrboro, NC 27510New ConstructionMLS ID #10152741, Tom Wiltberger. Doorify MLS
- $429,9003 bd2 ba1.1k sqft428 Jeremiah Dr, Chapel Hill, NC 27517For SaleMLS ID #10179602, Josselin Vazquez Marquez. Doorify MLS
- $470,0002 bd2 ba844 sqftSouth Green Flats, Carrboro, NC 27510New ConstructionMLS ID #10152726, Tom Wiltberger. Doorify MLS
- $415,0002 bd1 ba1k sqft911 New Hope Church Rd, Chapel Hill, NC 27516For SaleMLS ID #10176514, Devin E Giovacchini. Doorify MLS
- $305,0002 bd2 ba880 sqft708 Martin Luther King Jr Blvd APT E14, Chapel Hill, NC 27514For SaleMLS ID #10186702, Hank Xiao. Doorify MLS
- $474,0001 bd1 ba930 sqftSouth Green Flats, Carrboro, NC 27510New ConstructionMLS ID #10153989, Tom Wiltberger. Doorify MLS
- $433,5001 bd1 ba870 sqftSouth Green Flats, Carrboro, NC 27510New ConstructionMLS ID #10101761, Tom Wiltberger. Doorify MLS
- $338,0003 bd1 ba1k sqft2538 Gemena Rd, Chapel Hill, NC 27516For Sale
 MLS ID #4307170, Angie Pugh, Shelton Real Estate Center LLC. Canopy MLS as distributed by MLS GRID
 - $300,0002 bd1 ba840 sqftThe Flatts, Carrboro, NC 27510For SaleMLS ID #10184597, Masha Halpern. Doorify MLS
- $285,0002 bd2 ba947 sqft1005 Kingswood Dr APT E, Chapel Hill, NC 27517For SaleMLS ID #10176835, Holly S Hayes. Doorify MLS
- $319,5002 bd2 ba1k sqft1006 Kingswood Dr APT J, Chapel Hill, NC 27517For SaleMLS ID #10182210, David Cherry. Doorify MLS
