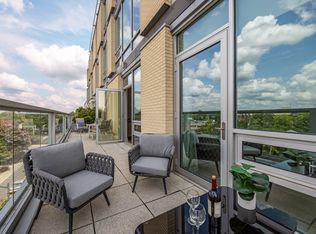
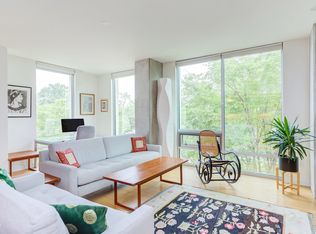
Color Me Modern. Serene green-living with clean lines and an airy, organic sensibility in the ultimate location. This glass act on the fifth-floor corner with floor-to-ceiling windows on two full walls in the living space lets in soothing natural light and frames downtown views. Think high-def blue skies, town murals + steeples, sunsets, and city lights. A communal spirit animates the kitchen, dining, and family spaces. Every detail radiates high style, function, and comfort: a neutral palette; espresso bamboo floors; granite; Wolf gas range, SubZero refrigerator, and vented hood (all barely used and new in 2024); rich cabinetry; and sleek fixtures including a new Serge Mouille ceiling lamp in the living room and Visual Comfort pendant in the bedroom. The vibe is effortless modern chi. Suite dreams; spa vibes; and a custom, walk-in closet await in the owner's bedroom. Tranquility reigns in baths with a restful palette of tile, stone, and cabinetry creating a collected feel. Everyday delights include a full-length terrace, custom newly-automated shades, newer HVAC (2021), Bosch washer + dryer, and parking space. The sky lounge and well-appointed gym are ultra-convenient just down the hall. Green flags to look for: a theater for your Indie film screening needs; helpful concierge on duty during office hours greets service providers and guests while security comes from fob-controlled entry to the building at other times; free commercial-sized machines in the Greenbridge laundry facility for those larger items; easy mail and package collection in the mailroom off the lobby and twice-weekly collection and delivery of your dry cleaning; Google fiber; and exceptional sound insulation. From bagels, to burgers, to brews and more, satisfy any craving with a short jaunt outside. Live a life less ordinary and more green at 514.
For sale
Price cut: $22K (7/28)
$478,000
601 W Rosemary St #514, Chapel Hill, NC 27516
1beds
897sqft
Condominium, Residential
Built in 2009
-- sqft lot
$472,600 Zestimate®
$533/sqft
$810/mo HOA
What's special
Sleek fixturesSoothing natural lightCustom newly-automated shadesEspresso bamboo floorsSubzero refrigeratorNeutral paletteFull-length terrace
- 181 days
- 529
- 21
Zillow last checked:
Listing updated:
Listed by:
Erika Buchholtz 919-219-7218,
Berkshire Hathaway HomeService
Source: Doorify MLS,MLS#: 10149663
Facts & features
Interior
Bedrooms & bathrooms
- Bedrooms: 1
- Bathrooms: 2
- Full bathrooms: 1
- 1/2 bathrooms: 1
Heating
- Electric, Forced Air, Heat Pump
Cooling
- Central Air, Heat Pump
Appliances
- Included: Dishwasher, Disposal, Gas Range, Ice Maker, Microwave, Range Hood, Refrigerator, Stainless Steel Appliance(s), Washer/Dryer Stacked
- Laundry: Laundry Closet, Main Level
Features
- Breakfast Bar, Built-in Features, Eat-in Kitchen, Entrance Foyer, High Ceilings, High Speed Internet, Kitchen Island, Living/Dining Room Combination, Open Floorplan, Master Downstairs, Recessed Lighting, Shower Only, Walk-In Closet(s)
- Flooring: Bamboo, Carpet, Ceramic Tile
- Windows: Blinds, Insulated Windows
- Has fireplace: No
Interior area
- Total structure area: 897
- Total interior livable area: 897 sqft
- Finished area above ground: 897
- Finished area below ground: 0
Property
Parking
- Total spaces: 1
- Parking features: Assigned, Attached, Covered, Secured
- Attached garage spaces: 1
Features
- Levels: One
- Stories: 1
- Patio & porch: See Remarks
- Exterior features: Balcony
- Has view: Yes
Lot
- Features: Landscaped, Near Public Transit
Details
- Parcel number: 9788066395.071
- Special conditions: Standard
Construction
Type & style
- Home type: Condo
- Architectural style: Contemporary, Modern
- Property subtype: Condominium, Residential
Materials
- Brick, Glass, Steel Siding, Stone Veneer
- Foundation: Slab
- Roof: Green Roof
Condition
- New construction: No
- Year built: 2009
Utilities & green energy
- Sewer: Public Sewer
- Water: Public
- Utilities for property: Cable Connected, Electricity Connected, Natural Gas Connected, Water Connected
Green energy
- Energy efficient items: Lighting, Water Heater, Windows
- Water conservation: Efficient Hot Water Distribution, Low-Flow Fixtures, Water-Smart Landscaping
Community & HOA
Community
- Subdivision: Greenbridge Condominium
HOA
- Has HOA: Yes
- Amenities included: Clubhouse, Concierge, Elevator(s), Fitness Center, Gas, Hot Water, Laundry, Maintenance Grounds, Maintenance Structure, Management, Party Room, Roof Deck, Trash, Water
- Services included: Gas, Insurance, Maintenance Grounds, Maintenance Structure, Sewer, Trash, Water
- HOA fee: $810 monthly
Location
- Region: Chapel Hill
Financial & listing details
- Price per square foot: $533/sqft
- Tax assessed value: $441,300
- Annual tax amount: $6,971
- Date on market: 3/2/2026
Estimated market value
$472,600
$449,000 - $496,000
$2,206/mo
Price history
| Date | Event | Price |
|---|---|---|
| 7/28/2026 | Price change | $478,000-4.4%$533/sqft |
Source:  Doorify MLS #10149663 Report a problem Doorify MLS #10149663 Report a problem | ||
| 7/20/2026 | Price change | $500,000-4.8%$557/sqft |
Source: Doorify MLS #10149663 Report a problem | ||
| 4/28/2026 | Price change | $525,000-4.5%$585/sqft |
Source: Doorify MLS #10149663 Report a problem | ||
| 4/20/2026 | Price change | $550,000-6%$613/sqft |
Source: Doorify MLS #10149663 Report a problem | ||
| 4/7/2026 | Price change | $585,000-2.5%$652/sqft |
Source: Doorify MLS #10149663 Report a problem | ||
| 3/2/2026 | Listed for sale | $600,000+48.1%$669/sqft |
Source: Doorify MLS #10149663 Report a problem | ||
| 3/18/2022 | Sold | $405,000$452/sqft |
Source: Doorify MLS #2426293 Report a problem | ||
| 1/18/2022 | Contingent | $405,000$452/sqft |
Source: Doorify MLS #2426293 Report a problem | ||
| 1/13/2022 | Listed for sale | $405,000$452/sqft |
Source: Doorify MLS #2426293 Report a problem | ||
| 12/27/2021 | Listing removed | -- |
Source: Owner Report a problem | ||
| 11/22/2021 | Listed for sale | $405,000+39.7%$452/sqft |
Source: Owner Report a problem | ||
| 3/6/2020 | Sold | $290,000-5.5%$323/sqft |
Source: Doorify MLS #2290782 Report a problem | ||
| 2/24/2020 | Pending sale | $307,000$342/sqft |
Source: Tony Hall & Associates #2290782 Report a problem | ||
| 2/18/2020 | Price change | $307,000-2.5%$342/sqft |
Source: Tony Hall & Associates #2290782 Report a problem | ||
| 11/27/2019 | Listed for sale | $315,000$351/sqft |
Source: Tony Hall & Associates #2290782 Report a problem | ||
Public tax history
| Year | Property taxes | Tax assessment |
|---|---|---|
| 2015 | $7,483 +1.8% | $441,300 |
| 2014 | $7,350 +2.4% | $441,300 |
| 2012 | $7,179 | $441,300 |
| 2009 | -- | -- |
Find assessor info on the county website
Monthly payment
Est. payment
Payment breakdown
Explore the cost of this home by adjusting the details. Changes won't be saved.Climate risks
Neighborhood: 27516
Nearby schools
Schools provided by the listing agent
- Elementary: Chapel Hill Carrboro - Carrboro Elementary School
- Middle: Chapel Hill Carrboro - RD and Euzelle Smith Middle School
- High: Chapel Hill Carrboro - East Chapel Hill High School
Source: Doorify MLS. This data may not be complete. We recommend contacting the local school district to confirm school assignments for this home.
- $720,0002 bd2 ba1.1k sqft601 W Rosemary St UNIT 418, Chapel Hill, NC 27516Sold
- $875,0002 bd2 ba1.5k sqft601 W Rosemary St #212, Chapel Hill, NC 27516Sold
- $1,200,0003 bd3 ba1.8k sqft601 W Rosemary St #601, Chapel Hill, NC 27516Sold
- $560,0002 bd2 ba804 sqft601 W Rosemary St #715, Chapel Hill, NC 27516Sold

Similar homes
- $449,0003 bd2 ba1.2k sqft27 S Circle Dr, Chapel Hill, NC 27516For Sale
 MLS ID #10164985, William Patrick. Doorify MLS
 - $310,0001 bd2 ba760 sqft524 Aberdeen Dr APT 205, Chapel Hill, NC 27516For Sale
 MLS ID #10158616, PJ Gentry. Doorify MLS
 - $485,0002 bd2 ba956 sqftSouth Green Flats, Carrboro, NC 27510New Construction
 MLS ID #10152741, Tom Wiltberger. Doorify MLS
 - $470,0002 bd2 ba844 sqftSouth Green Flats, Carrboro, NC 27510New Construction
 MLS ID #10152726, Tom Wiltberger. Doorify MLS
 - $474,0001 bd1 ba930 sqftSouth Green Flats, Carrboro, NC 27510New ConstructionMLS ID #10153989, Tom Wiltberger. Doorify MLS
- $599,0001 bd1 ba903 sqftHawthorn, Chapel Hill, NC 27516New ConstructionDoorify MLS
- $500,0001 bd1 ba1k sqftBee Hive Tree House and Oasis Tree House, Pittsboro, NC 27312For SaleMLS ID #10188873, Masha Halpern. Doorify MLS
- $400,0003 bd2 ba1.2k sqft2304 Nelson Hwy, Chapel Hill, NC 27517For SaleMLS ID #10186567, Inna Shapiro. Doorify MLS
- $500,0001 bd1 ba1k sqft286 Stone Wall Rd, Pittsboro, NC 27312For SaleMLS ID #10188981, Masha Halpern. Doorify MLS
- $300,0002 bd1 ba840 sqftThe Flatts, Carrboro, NC 27510For SaleMLS ID #10184597, Masha Halpern. Doorify MLS
- $433,5001 bd1 ba870 sqftSouth Green Flats, Carrboro, NC 27510New ConstructionMLS ID #10101761, Tom Wiltberger. Doorify MLS
- $319,5002 bd2 ba1k sqft1006 Kingswood Dr APT J, Chapel Hill, NC 27517For SaleMLS ID #10182210, David Cherry. Doorify MLS
- $390,0002 bd3 ba1.2k sqft335 Rose Walk Ln, Carrboro, NC 27510For SaleMLS ID #10184293, Ginger Peters. Doorify MLS
- $319,0002 bd2 ba1k sqft105 Fidelity St APT B19, Carrboro, NC 27510For SaleMLS ID #10166746, Robert Hunt. Doorify MLS
- $244,0002 bd2 ba940 sqft297 Summerwalk Cir, Chapel Hill, NC 27517For SaleMLS ID #10184562, Erika Williams Reece. Doorify MLS
- $244,9002 bd3 ba1k sqft220 Elizabeth St APT E7, Chapel Hill, NC 27514For SaleMLS ID #10159808, Joel Sivertsen. Doorify MLS
- $289,9002 bd2 ba1k sqft1411 Arborgate Cir, Chapel Hill, NC 27514For SaleMLS ID #10162325, Katie Coleman. Doorify MLS
- $265,0002 bd2 ba950 sqft194 Summerwalk Cir #186, Chapel Hill, NC 27517For SaleMLS ID #10173514, Kate Mazza. Doorify MLS
- $279,0002 bd2 ba1.3k sqft1423 Arborgate Cir, Chapel Hill, NC 27514For SaleMLS ID #10171616, Wendy Tanson. Doorify MLS
- $529,0003 bd2 ba1.2k sqftBull City Commons Cohousing, Durham, NC 27705For SaleMLS ID #10155739, Steve Gardner. Doorify MLS
