Skip main navigation
Sold for $975,000
  • $975,000

    601 Rosemary St #801, Chapel Hill, NC 27516

    2beds
    1,471sqft
    Condominium, Residential
    Built in 2009
    -- sqft lot
    $972,500 Zestimate®
    $663/sqft
    $2,776 Estimated rent

    Home value

    $972,500

    $885,000 - $1.07M

    $2,776/mo

    Zestimate® history
    Loading
    Loading...

    Owner options

    List your home for rent

    $2,776/mo

    Rent Zestimate®

    Find your next renter with Zillow Rental Manager. Plus, with online applications, you can quickly screen prospective tenants – for free.

    Learn more

    $2,776/mo

    Rent Zestimate®

    Refinance and save

    $7,298/mo

    Est. payment

    Refinancing to a lower rate could help reduce your monthly payments and save thousands over the life of the loan.

    See today's rates

    $7,298/mo

    Est. payment

    Explore your selling options

    Work with a Zillow partner agent

    Leverage their expertise and Zillow's premium Showcase listings to get your home seen by more buyers.

    Get started

    List with your own agent

    Get your home in front of millions of buyers by listing it on Zillow.

    Learn how to do it

    Sell it yourself

    Take full control of how buyers see your home on Zillow by listing For Sale by Owner (FSBO).

    List your home

    What's special

    Recessed lightingFloor-to-ceiling bookcaseTwo fully updated bathsTwo terracesCustom glass shower enclosuresWide-plank white oak flooringLive-edge walnut floating shelves
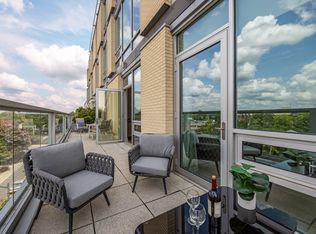
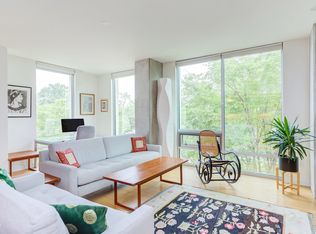
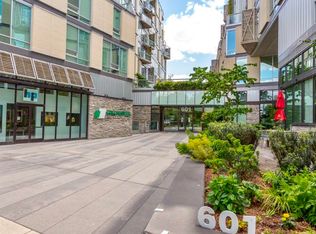
    Sunrise, sunset, and everything in between, this 8th-floor east tower Greenbridge condo is pure sunlight and skyline. Fully renovated, this green-built residence sings with floor-to-ceiling windows in every room and two private terraces — the only home in the complex with both east and west-facing outdoor living. Step out of the primary suite onto the covered east terrace for coffee and morning light with north/east views; later, host sunsets, alfresco dinners+stargazing on the expansive west terrace off the main living space. Inside, an open-plan main living space delivers panoramic north/west views across two glass walls. Custom-built storage in the foyer contains clutter + keep coats, shoes and household items neatly tucked away. New wide-plank white oak flooring, recessed lighting and high-end ceiling fans set a warm, modern tone. The kitchen is a showstopper: waterfall quartz island seating four, subway tile backsplash, live-edge walnut floating shelves, a large pantry with roll-out shelving, and a floor-to-ceiling bookcase for cookbooks and display. A bright second bedroom flexes as a cheerful work-from-home spot — that north-facing window is practically begging for the occasional mid-Zoom daydream. Two fully updated baths feature designer lighting, quartz topped vanities and custom glass shower enclosures. Beyond your door, enjoy resident amenities designed to entertain and simplify — community event space with terrace for larger gatherings, theater room, concierge, mailroom, underground parking with designated space and storage locker, plus a well-equipped fitness facility. Walk or roll to all things Chapel Hill+Carrboro, this condo blends eco-conscious design, high-style finishes and two terraces that truly brighten every hour. If you want a home that feels like walking on sunshine, this is it.

    Zillow last checked:

    Listing updated:

    Listed by:

    Nata Bozymski 919-593-0554,

    Inhabit Real Estate

    Bought with:

    Beth Akers, 330895

    Dunlap Lilley Properties

    Pamela Zeman, 203349

    Dunlap Lilley Properties

    Source: Doorify MLS,MLS#: 10122933MLS Logo

    Facts & features

    Interior

    Bedrooms & bathrooms
    • Bedrooms: 2
    • Bathrooms: 2
    • Full bathrooms: 2
    Heating
    • Heat Pump
    Cooling
    • Central Air, Heat Pump
    Appliances
    • Included: Bar Fridge, Dishwasher, Gas Range, Microwave, Range Hood, Refrigerator, Washer/Dryer Stacked
    • Laundry: Laundry Closet
    Features
    • Bookcases, Built-in Features, Ceiling Fan(s), Double Vanity, Eat-in Kitchen, Entrance Foyer, Kitchen Island, Living/Dining Room Combination, Quartz Counters, Recessed Lighting, Separate Shower, Smooth Ceilings, Storage, Walk-In Closet(s), Walk-In Shower
    • Flooring: Hardwood, Tile
    • Windows: Aluminum Frames, Insulated Windows, Window Treatments
    Interior area
    • Total structure area: 1,471
    • Total interior livable area: 1,471 sqft
    • Finished area above ground: 1,471
    • Finished area below ground: 0

    Property

    Parking
    • Total spaces: 1
    • Parking features: Assigned, Enclosed, Garage, Gated, Private, Secured, Storage, Underground
    • Attached garage spaces: 1
    Features
    • Levels: One
    • Stories: 1
    • Patio & porch: Covered, Rear Porch, Terrace
    • Exterior features: Courtyard, Garden, Lighting
    • Has view: Yes
    • View description: Panoramic
    Details
    • Parcel number: 9788066395.100
    • Special conditions: Standard

    Construction

    Type & style
    • Home type: Condo
    • Architectural style: Contemporary, Modern
    • Property subtype: Condominium, Residential
    Materials
    • Concrete, Glass
    • Foundation: Concrete, Other
    • Roof: Green Roof, Other
    Condition
    • New construction: No
    • Year built: 2009

    Utilities & green energy

    • Sewer: Public Sewer
    • Water: Public

    Community & HOA

    Community
    • Features: Fitness Center
    • Subdivision: Greenbridge Condominium
    HOA
    • Has HOA: Yes
    • Amenities included: Clubhouse, Concierge, Elevator(s), Fitness Center, Insurance, Landscaping, Laundry, Maintenance Grounds, Maintenance Structure, Meeting Room, Parking, Party Room, Recreation Room, Security, Trash, Water
    • Services included: Insurance, Maintenance Grounds, Maintenance Structure, Pest Control, Security, Sewer, Storm Water Maintenance, Trash, Water
    • HOA fee: $1,397 monthly
    Location
    • Region: Chapel Hill

    Financial & listing details

    • Price per square foot: $663/sqft
    • Tax assessed value: $531,300
    • Annual tax amount: $10,271
    • Date on market: 9/19/2025

    Price history

    DateEventPrice
    12/12/2025Sold$975,000$663/sqft
    Source: Doorify MLS #10122933 Report a problem
    10/6/2025Pending sale$975,000$663/sqft
    Source: Doorify MLS #10122933 Report a problem
    9/19/2025Listed for sale$975,000+116.7%$663/sqft
    Source: Doorify MLS #10122933 Report a problem
    5/29/2015Sold$450,000+1.4%$306/sqft
    Source: Public Record Report a problem
    10/22/2013Sold$444,000$302/sqft
    Source: Public Record Report a problem

    Public tax history

    YearProperty taxesTax assessment
    2024$9,275 +2.8%$531,300
    2023$9,026 +4.2%$531,300
    2022$8,659 +1.3%$531,300
    2021$8,550 -9.4%$531,300 -3.6%
    2020$9,437 $551,200
    2018$9,437 +2.1%$551,200
    2017$9,242 -30.1%$551,200 -29.3%
    2016$13,223 $779,400
    2015$13,223 +0.4%$779,400
    2014$13,167 $779,400
    Find assessor info on the county website

    Neighborhood: 27516

    Nearby schools

    GreatSchools rating
    Schools provided by the listing agent
    • Elementary: Chapel Hill Carrboro - Carrboro Elementary School
    • Middle: Chapel Hill Carrboro - RD and Euzelle Smith Middle School
    • High: Chapel Hill Carrboro - East Chapel Hill High School

    Source: Doorify MLS. This data may not be complete. We recommend contacting the local school district to confirm school assignments for this home.

    Get a cash offer in 3 minutes
    Find out how much your home could sell for in as little as 3 minutes with a no-obligation cash offer.
    Estimated market value
    $972,500
    Get a cash offer in 3 minutes
    Find out how much your home could sell for in as little as 3 minutes with a no-obligation cash offer.
    Estimated market value
    $972,500