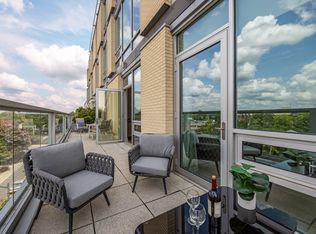
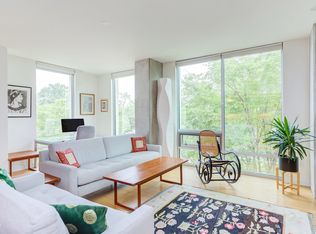
This elegant modernist home offers a rare opportunity to live in a three-bedroom, three-bathroom condo in Greenbridge Condominiums located in downtown Chapel Hill. Every detail radiates high style, function, and comfort with clean lines and open spaces rendered in neutral tones and luxe materials. Floor-to-ceiling windows mean light-filled rooms and offer wonderful views to the north, east and west. Watch magnificent sunrises over Chapel Hill, marvel at the changing colors of the trees in woodlands extending to the northern horizon, and catch sunset colors to the west. Elegant burnt walnut coat-closet doors and a matching shelf and key drawer, designed by one of the area's finest cabinet makers, greet you as you enter. A lighted maple display cabinet, floating in surrounding shelves of burnt walnut, faces the dining area on the other side of the entry. A well-equipped, efficient kitchen, open to the living areas, has quartz countertops, pullout cabinet shelves, and a custom-outfitted pantry. You'll love the recently installed stainless steel appliances: Bosch 5-burner gas range, microwave drawer, refrigerator, and Miele range hood. Sleeping areas are well separated from living areas and include an expansive primary bedroom with ensuite bathroom, two walls of windows, a small balcony, custom cabinetry, and the ultimate custom walk-in closet with Delta LED Square flushmount lighting. All three bathrooms offer tranquility courtesy of a restful palette of quartz countertops, cabinetry and glass shower enclosures. Thoughtful interior appointments include wireless remote-operated shades; abundant shelving and storage in custom-outfitted closets; medicine cabinets; Lutron rocker switches; a Miele washer/dryer and a 2021 Whalen two-ton HVAC. A covered balcony provides a restful place to sit outside without the glare of the sun. This home comes with a climate-controlled storage unit on the lobby level and two parking spaces on the locked lower parking deck. Greenbridge has exceptional sound insulation. A concierge on duty during office hours greets service providers and guests while security comes from fob-controlled entry to the building at other times. Collect your letters and packages in the mailroom off the lobby and take advantage of the twice-weekly collection and delivery of your dry cleaning, or use free commercial-sized machines in the laundry facility for those larger items. Meet with friends in the residents' Sky Lounge and terrace, the gym or the multimedia theater. Enjoy a stroll on a scenic walking trail that begins less than half a mile away and takes you to the Community Center on the other side of town. And of course, you are surrounded by a choice of fine restaurants, bars, and cafes within walking distance. For more details on the perks of Greenbridge living, please visit www.greenbridgeuoa.com
Sold for $1,200,000
$1,200,000
601 W Rosemary St #601, Chapel Hill, NC 27516
3beds
1,876sqft
Condominium, Residential
Built in 2009
-- sqft lot
$1,127,900 Zestimate®
$640/sqft
$3,904 Estimated rent
Home value
$1,127,900
$1.03M - $1.22M
$3,904/mo
Zestimate® history
Owner options
List your home for rent
$3,904/mo
Rent Zestimate®
Find your next renter with Zillow Rental Manager. Plus, with online applications, you can quickly screen prospective tenants – for free.
$3,904/mo
Rent Zestimate®
Refinance and save
$8,608/mo
Est. payment
Refinancing to a lower rate could help reduce your monthly payments and save thousands over the life of the loan.
$8,608/mo
Est. payment
Explore your selling options
Work with a Zillow partner agent
Leverage their expertise and Zillow's premium Showcase listings to get your home seen by more buyers.
Get startedList with your own agent
Get your home in front of millions of buyers by listing it on Zillow.
Learn how to do itSell it yourself
Take full control of how buyers see your home on Zillow by listing For Sale by Owner (FSBO).
List your homeWhat's special
Zillow last checked:
Listing updated:
Listed by:
Erika Buchholtz 919-219-7218,
Berkshire Hathaway HomeService
Bought with:
Tom J Wiltberger, 218008
Compass -- Chapel Hill - Durham
Source: Doorify MLS,MLS#: 10000670
Facts & features
Interior
Bedrooms & bathrooms
- Bedrooms: 3
- Bathrooms: 3
- Full bathrooms: 3
Heating
- Electric, Forced Air, Geothermal, Heat Pump
Cooling
- Ceiling Fan(s), Central Air, Heat Pump
Appliances
- Included: Dishwasher, Disposal, Dryer, ENERGY STAR Qualified Appliances, Free-Standing Gas Oven, Free-Standing Gas Range, Free-Standing Refrigerator, Ice Maker, Microwave, Range Hood, Self Cleaning Oven, Stainless Steel Appliance(s), Washer, Other
- Laundry: Laundry Closet, Main Level
Features
- Bookcases, Breakfast Bar, Built-in Features, Ceiling Fan(s), Double Vanity, Eat-in Kitchen, Entrance Foyer, High Ceilings, High Speed Internet, Kitchen Island, Living/Dining Room Combination, Low Flow Plumbing Fixtures, Open Floorplan, Pantry, Master Downstairs, Quartz Counters, Recessed Lighting, Shower Only, Storage, Walk-In Closet(s), Water Closet, Wired for Data
- Flooring: Carpet, Ceramic Tile, Hardwood
- Windows: Blinds, Insulated Windows
- Has fireplace: No
Interior area
- Total structure area: 1,876
- Total interior livable area: 1,876 sqft
- Finished area above ground: 1,876
- Finished area below ground: 0
Property
Parking
- Total spaces: 2
- Parking features: Assigned, Attached, Covered, Inside Entrance, Secured
- Attached garage spaces: 2
Accessibility
- Accessibility features: Accessible Doors, Accessible Elevator Installed, Accessible Washer/Dryer, Level Flooring
Features
- Levels: One
- Stories: 1
- Patio & porch: Covered, See Remarks
- Exterior features: Balcony
- Has view: Yes
- View description: City, City Lights, Downtown
Lot
- Features: Landscaped, Near Public Transit
Details
- Parcel number: 9788066395.076
- Special conditions: Standard
Construction
Type & style
- Home type: Condo
- Architectural style: Contemporary, Modern
- Property subtype: Condominium, Residential
Materials
- Brick, Glass, Steel Siding, Stone Veneer
- Foundation: Slab
Condition
- New construction: No
- Year built: 2009
Utilities & green energy
- Sewer: Public Sewer
- Water: Public
- Utilities for property: Cable Connected, Electricity Connected, Natural Gas Connected, Sewer Connected, Water Connected
Green energy
- Energy efficient items: Appliances, Lighting, Roof, Water Heater, Windows
- Indoor air quality: Ventilation
- Water conservation: Efficient Hot Water Distribution, Low-Flow Fixtures, Water-Smart Landscaping
Community & HOA
Community
- Subdivision: Greenbridge Condominium
HOA
- Has HOA: Yes
- Amenities included: Clubhouse, Concierge, Elevator(s), Fitness Center, Gas, Hot Water, Maintenance Grounds, Maintenance Structure, Management, Party Room, Roof Deck, Trash, Water
- Services included: Gas, Insurance, Maintenance Grounds, Maintenance Structure, Sewer, Storm Water Maintenance, Trash, Water
- HOA fee: $1,388 monthly
Location
- Region: Chapel Hill
Financial & listing details
- Price per square foot: $640/sqft
- Tax assessed value: $886,900
- Annual tax amount: $10,146
- Date on market: 12/4/2023
Price history
| Date | Event | Price |
|---|---|---|
| 1/31/2024 | Sold | $1,200,000-2%$640/sqft |
Source:  Doorify MLS #10000670 Report a problem Doorify MLS #10000670 Report a problem | ||
| 12/17/2023 | Pending sale | $1,225,000$653/sqft |
Source: Doorify MLS #10000670 Report a problem | ||
| 12/4/2023 | Listed for sale | $1,225,000$653/sqft |
Source: BURMLS #10000670 Report a problem | ||
Public tax history
| Year | Property taxes | Tax assessment |
|---|---|---|
| 2015 | $14,975 +1.8% | $886,900 |
| 2014 | $14,709 +2.4% | $886,900 |
| 2012 | $14,359 | $886,900 |
| 2009 | -- | -- |
Find assessor info on the county website
Neighborhood: 27516
Nearby homes
- $720,0002 bd2 ba1.1k sqft601 W Rosemary St UNIT 418, Chapel Hill, NC 27516Sold
- $875,0002 bd2 ba1.5k sqft601 W Rosemary St #212, Chapel Hill, NC 27516Sold
- $560,0002 bd2 ba804 sqft601 W Rosemary St #715, Chapel Hill, NC 27516Sold

- $725,0002 bd2 ba1k sqft601 W Rosemary St UNIT 604, Chapel Hill, NC 27516For Sale

- $1,100,0002 bd3 ba1.8k sqft601 Rosemary St #804, Chapel Hill, NC 27516Sold
- $975,0002 bd2 ba1.4k sqft601 Rosemary St #801, Chapel Hill, NC 27516Sold
- $500,0001 bd2 ba897 sqft601 Rosemary St #514, Chapel Hill, NC 27516Sold
- $730,0002 bd2 ba1.2k sqft601 Rosemary St #403, Chapel Hill, NC 27516Sold
Nearby schools
GreatSchools rating
- 6/10Carrboro Elementary SchoolGrades: PK-5Distance: 0.8 mi
- 8/10R D And Euzelle Smith Middle SchoolGrades: 6-8Distance: 2.3 mi
- 9/10East Chapel Hill High SchoolGrades: 9-12Distance: 4 mi
Schools provided by the listing agent
- Elementary: CH/Carrboro - Carrboro
- Middle: CH/Carrboro - Smith
- High: CH/Carrboro - East Chapel Hill
Source: Doorify MLS. This data may not be complete. We recommend contacting the local school district to confirm school assignments for this home.
Get a cash offer in 3 minutes
Find out how much your home could sell for in as little as 3 minutes with a no-obligation cash offer.
Estimated market value
$1,127,900
Get a cash offer in 3 minutes
Find out how much your home could sell for in as little as 3 minutes with a no-obligation cash offer.
Estimated market value
$1,127,900
- North Carolina
- Orange County
- Chapel Hill
- 27516
- 601 W Rosemary St Unit 601
