Set on an exceptionally large lot in a unique and character filled community, this fully permitted renovation blends mid century modern inspired design with thoughtful updates, offering a rare combination of style, space, and privacy that is increasingly hard to find. From the moment you arrive, the setting stands out, delivering a more relaxed, tucked away feel while still being conveniently connected to everyday essentials. Inside, the home has been completely reimagined with a focus on clean lines, natural textures, and quality craftsmanship. Wide plank flooring flows throughout, creating a seamless and modern foundation. The kitchen is a true centerpiece, featuring frameless walnut oak cabinetry, sleek quartz countertops, and stainless steel appliances, all complemented by updated lighting that enhances both form and function. Bathrooms have been fully updated with new tile, vanities, and fixtures, continuing the home's cohesive and modern aesthetic. Every space reflects a thoughtful renovation completed by licensed professionals, offering both style and peace of mind. Major system upgrades add significant value, including a brand new HVAC system and brand new water heater, along with updated plumbing. Step outside and you'll immediately appreciate the scale of the lot, offering endless possibilities for outdoor living, expansion, or even gardening. The yard has been freshly hydroseeded & new green grass will be sprouting soon for you to enjoy. The surrounding neighborhood adds to the charm, with a relaxed, almost rural feel that makes it stand out from more traditional communities. Ideally located near local parks and just minutes from the popular Southern Village area, you'll enjoy easy access to walking trails, green spaces, dining, and everyday conveniences. With convenient access to Interstate 40 and US-70, commuting to surrounding areas is simple. This is a rare opportunity to own a thoughtfully renovated home on a oversized lot with distinctive design and a setting that's hard to replicate. Schedule your showing today!
Pending
Price cut: $11K (6/7)
$449,000
27 S Circle Dr, Chapel Hill, NC 27516
3beds
1,266sqft
:
Get pre-qualified$2,723/mo
Single Family Residence, Residential
Built in 1957
0.49 Acres Lot
$435,800 Zestimate®
$355/sqft
$-- HOA
What's special
- 87 days |
- 151 |
- 6 |
Likely to sell faster than
Zillow last checked:
Listing updated:
Listed by:
William Patrick 719-684-5190,
EXP Realty LLC,
Cristina Galavis 919-564-6262,
EXP Realty LLC
Source: Doorify MLS,MLS#: 10164985
Facts & features
Interior
Bedrooms & bathrooms
- Bedrooms: 3
- Bathrooms: 2
- Full bathrooms: 2
Heating
- Heat Pump
Cooling
- Central Air, Heat Pump
Appliances
- Included: Dishwasher, Free-Standing Electric Range, Microwave, Stainless Steel Appliance(s), Water Heater
- Laundry: Laundry Closet
Features
- Bathtub/Shower Combination, Ceiling Fan(s), Eat-in Kitchen, Kitchen/Dining Room Combination, Living/Dining Room Combination, Open Floorplan, Master Downstairs, Quartz Counters, Recessed Lighting, Smooth Ceilings
- Flooring: Vinyl, Tile
Interior area
- Total structure area: 1,266
- Total interior livable area: 1,266 sqft
- Finished area above ground: 1,266
- Finished area below ground: 0
Property
Parking
- Total spaces: 1
- Parking features: Carport, Driveway
- Carport spaces: 1
Features
- Levels: One
- Stories: 1
- Exterior features: Private Yard
- Has view: Yes
Lot
- Size: 0.49 Acres
- Features: Back Yard
Details
- Parcel number: 9777734584
- Zoning: R-1
- Special conditions: Standard
Construction
Type & style
- Home type: SingleFamily
- Architectural style: Ranch
- Property subtype: Single Family Residence, Residential
Materials
- Brick
- Roof: Shingle
Condition
- New construction: No
- Year built: 1957
Utilities & green energy
- Sewer: Septic Tank
- Water: Public
- Utilities for property: Electricity Connected, Water Connected
Community & HOA
Community
- Subdivision: Dogwood Acres
HOA
- Has HOA: No
Location
- Region: Chapel Hill
Financial & listing details
- Price per square foot: $355/sqft
- Tax assessed value: $392,400
- Annual tax amount: $3,405
- Date on market: 5/5/2026
Estimated market value
$435,800
$414,000 - $458,000
$2,195/mo
Price history
| Date | Event | Price |
|---|---|---|
| 6/18/2026 | Pending sale | $449,000$355/sqft |
Source:  Doorify MLS #10164985 Report a problem Doorify MLS #10164985 Report a problem | ||
| 6/7/2026 | Price change | $449,000-2.4%$355/sqft |
Source: Doorify MLS #10164985 Report a problem | ||
| 5/5/2026 | Listed for sale | $460,000+66.1%$363/sqft |
Source: Doorify MLS #10164985 Report a problem | ||
| 12/17/2025 | Sold | $277,000-6.1%$219/sqft |
Source: Doorify MLS #10135229 Report a problem | ||
| 12/3/2025 | Pending sale | $295,000$233/sqft |
Source: Doorify MLS #10135229 Report a problem | ||
| 11/29/2025 | Listed for sale | $295,000$233/sqft |
Source: Doorify MLS #10135229 Report a problem | ||
Public tax history
| Year | Property taxes | Tax assessment |
|---|---|---|
| 2025 | $3,544 +36.3% | $392,400 +83.5% |
| 2024 | $2,601 +2.2% | $213,800 |
| 2023 | $2,546 +1.6% | $213,800 |
| 2022 | $2,505 +1.1% | $213,800 |
| 2021 | $2,478 +2.9% | $213,800 +10% |
| 2020 | $2,409 | $194,300 |
| 2018 | $2,409 +1.9% | $194,300 |
| 2017 | $2,365 +3.8% | $194,300 +6.2% |
| 2016 | $2,277 | $182,915 |
| 2015 | $2,277 +0.9% | $182,915 |
| 2014 | $2,257 | $182,915 |
| 2013 | -- | $182,915 |
| 2012 | -- | $182,915 |
| 2011 | -- | $182,915 |
| 2010 | -- | $182,915 |
| 2009 | -- | $182,915 +30.8% |
| 2008 | $1,746 +5.5% | $139,860 |
| 2007 | $1,655 +5.8% | $139,860 |
| 2006 | $1,564 | $139,860 |
| 2005 | $1,564 +12.8% | $139,860 +18.2% |
| 2004 | $1,387 +3.1% | $118,302 |
| 2003 | $1,345 +2.7% | $118,302 |
| 2002 | $1,310 +2% | $118,302 |
| 2001 | $1,284 +8.7% | $118,302 +24.1% |
| 2000 | $1,181 | $95,337 |
Find assessor info on the county website
Monthly payment
Est. payment
Payment breakdown
Explore the cost of this home by adjusting the details. Changes won't be saved.Climate risks
Neighborhood: Dogwood Acres
Nearby schools
GreatSchools rating
- 6/10Mary Scroggs Elementary SchoolGrades: PK-5Distance: 0.4 mi
- 6/10Grey Culbreth Middle SchoolGrades: 6-8Distance: 1.1 mi
- 6/10Carrboro High SchoolGrades: 9-12Distance: 1.3 mi
Schools provided by the listing agent
- Elementary: Chapel Hill Carrboro - Mary Scroggs Elementary School
- Middle: Chapel Hill Carrboro - Grey Culbreth Middle School
- High: Chapel Hill Carrboro - Carrboro High School
Source: Doorify MLS. This data may not be complete. We recommend contacting the local school district to confirm school assignments for this home.
- $425,0003 bd2 ba1.3k sqft26 S Circle Dr, Chapel Hill, NC 27516Sold

- $498,2003 bd2 ba1.8k sqft28 S Circle Dr, Chapel Hill, NC 27516Off Market
- $540,8003 bd2 ba1.8k sqft32 S Circle Dr, Chapel Hill, NC 27516Off Market
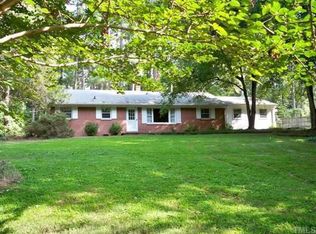
- $459,6003 bd1 ba1.2k sqft31 S Circle Dr, Chapel Hill, NC 27516Off Market
- $577,7003 bd2 ba2.6k sqft25 S Circle Dr, Chapel Hill, NC 27516Off Market
- $497,1003 bd2 ba1.5k sqft15 S Circle Dr, Chapel Hill, NC 27516Off Market
- $354,1003 bd1 ba1.2k sqft16 S Circle Dr, Chapel Hill, NC 27516Off Market
- $379,9003 bd1 ba1.4k sqft29 S Circle Dr, Chapel Hill, NC 27516Off Market
A local agent can set up tours, give advice and negotiate with sellers.
Similar homes
- $320,0002 bd2 ba908 sqft118 Davidson Ave, Durham, NC 27704For Sale
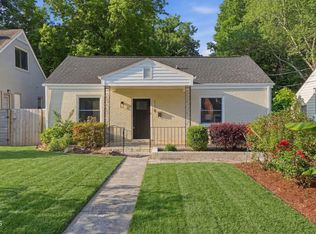
 MLS ID #10167410, William Patrick. Doorify MLS
 - $324,9003 bd2 ba1.5k sqft1011 Park Ave, Durham, NC 27701For Sale
 MLS ID #10176029, William Patrick. Doorify MLS
 - $395,0003 bd2 ba1.2k sqft155 Smith Dr, Durham, NC 27712For Sale
 MLS ID #10181859, Reade Ackner. Doorify MLS
 - $465,0003 bd3 ba1.2k sqft612 E Ellerbee St, Durham, NC 27704For Sale
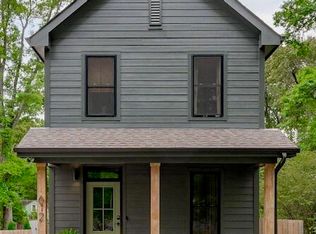 MLS ID #10167450, Dwayne Leatherwood. Doorify MLS
 - $249,9502 bd2 ba792 sqft1105 Camden Ave #A, Durham, NC 27701New ConstructionMLS ID #10182334, Johnny Chappell. Doorify MLS
- $283,1502 bd2 ba792 sqft1107 Camden Ave #B, Durham, NC 27701New ConstructionMLS ID #10182304, Johnny Chappell. Doorify MLS
- $306,8252 bd2 ba928 sqft1103 Camden Ave #C, Durham, NC 27701New ConstructionMLS ID #10182331, Johnny Chappell. Doorify MLS
- $333,7702 bd2 ba1.5k sqft1103 Camden Ave #B, Durham, NC 27701New ConstructionMLS ID #10182313, Johnny Chappell. Doorify MLS
- $425,0002 bd2 ba960 sqft309 Maple St, Cary, NC 27513For SaleMLS ID #10170723, Stephanie Anson. Doorify MLS
- $575,0003 bd3 ba1.8k sqft2102 Meade Ln, Durham, NC 27707For SaleMLS ID #10175028, Michele Burris. Doorify MLS
- $469,0002 bd3 ba1.7k sqft30 Innisfree Dr, Durham, NC 27707For SaleMLS ID #10176595, Jane A Phillips. Doorify MLS
- $335,0003 bd3 ba1.6k sqft1 Vauxhall Pl, Chapel Hill, NC 27517For SaleMLS ID #10133028, Koren Bowman. Doorify MLS
- $315,0003 bd3 ba1.2k sqft1917 Essex Rd #A, Durham, NC 27704For SaleMLS ID #10174144, Shonda Draughn. Doorify MLS
- $277,0002 bd1 ba786 sqft2626 Harvard Ave #C, Durham, NC 27703New ConstructionMLS ID #10170083, Johnny Chappell. Doorify MLS
- $595,0003 bd3 ba1.3k sqft1909 Wagoner St, Durham, NC 27705New ConstructionMLS ID #10167799, Roy Ellis. Doorify MLS
- $630,0003 bd3 ba1.3k sqft1905 Wagoner St, Durham, NC 27705New ConstructionMLS ID #10167633, Roy Ellis. Doorify MLS
- $524,8503 bd3 ba1.8k sqft1002 Apache Ln, Apex, NC 27502For SaleMLS ID #10174052, Marjorie Nieto. Doorify MLS
- $589,0002 bd3 ba1.3k sqft418 E Hammond St, Durham, NC 27704New ConstructionMLS ID #10175111, Mark Hove. Doorify MLS
- $325,0003 bd2 ba925 sqft519 E End Avenue, Durham, NC 27703For Sale
 MLS ID #100591646, Beatrice D Murray, 1st Class Real Estate Legacy Partners. Hive MLS
 - $450,0003 bd3 ba1.6k sqft3716 Rivermont Rd, Durham, NC 27712For SaleMLS ID #10178748, Jamal Abdur Razzaq. Doorify MLS
- $299,9002 bd3 ba1.1k sqft3735 Ramblewood Ave, Durham, NC 27713For SaleMLS ID #10157866, Theresa Lobdell. Doorify MLS
- $332,5003 bd3 ba1.4k sqft103 Bonnell Ct, Cary, NC 27511For SaleMLS ID #10165945, Angie Cole. Doorify MLS
- $495,0003 bd2 ba1.7k sqft1713 Riverside Dr, Hillsborough, NC 27278For SaleMLS ID #10179611, Dacao Zhou. Doorify MLS
- $525,0003 bd3 ba1.8k sqft1007 Rosedale Ave, Durham, NC 27707For SaleMLS ID #10173145, Melanie Jones. Doorify MLS
- $399,9993 bd2 ba1.4k sqft4123 Casa St, Durham, NC 27704For SaleMLS ID #10182280, Amanda Bone. Doorify MLS
- $464,9003 bd3 ba1.1k sqft2538 W Wilson St, Durham, NC 27705New ConstructionMLS ID #10127881, Angela Burkall. Doorify MLS
- $529,0003 bd2 ba1.2k sqftBull City Commons Cohousing, Durham, NC 27705For SaleMLS ID #10155739, Steve Gardner. Doorify MLS
- $495,0003 bd2 ba1.5k sqft511 Hugo St, Durham, NC 27704For SaleMLS ID #10173480, Jeff Goldman. Doorify MLS
- $385,0001 bd2 ba995 sqft515 Churton St #101, Hillsborough, NC 27278For SaleMLS ID #10167437, Meighan Carmichael. Doorify MLS
- $289,9002 bd3 ba1.1k sqft3565 Sugar Tree Pl, Durham, NC 27713For SaleMLS ID #10175372, Cory Sherman. Doorify MLS
- $585,0003 bd3 ba1.8k sqft2001 Pathway Dr, Chapel Hill, NC 27516For SaleMLS ID #10167030, Kelsey Kearney. Doorify MLS
- $595,0003 bd2 ba1.8k sqft9021 Collins Creek Dr, Chapel Hill, NC 27516For SaleMLS ID #10179519, Terri Turner. Doorify MLS
- $545,0002 bd3 ba1.8k sqft1202 E Rosedale Creek Dr, Durham, NC 27703For SaleMLS ID #10175355, Sallie Wall. Doorify MLS
- $350,0003 bd2 ba1.2k sqft3902 Booker Ave, Durham, NC 27713For SaleMLS ID #10172942, Dana Ellington. Doorify MLS
- $445,0003 bd3 ba1.6k sqft291 Joshua Glen Ln, Cary, NC 27519For SaleMLS ID #10182047, Hannah Chan. Doorify MLS
- $490,0003 bd2 ba1.4k sqft406 E Geer St, Durham, NC 27701For SaleMLS ID #10169403, Jordan Lee. Doorify MLS
- $319,0002 bd2 ba1k sqft105 Fidelity St APT B19, Carrboro, NC 27510For SaleMLS ID #10166746, Robert Hunt. Doorify MLS
- $385,0003 bd3 ba1.7k sqft212 Chimney Rise Dr, Cary, NC 27511For SaleMLS ID #10167662, Maya Galletta. Doorify MLS
- $650,0003 bd2 ba1.6k sqft1712 Rosedale Ave, Durham, NC 27707For SaleMLS ID #10175101, Nadia Bareisha. Doorify MLS
- $575,0003 bd2 ba1.8k sqft820 Emory Dr, Chapel Hill, NC 27517For SaleMLS ID #10176552, Kathy Shaw. Doorify MLS
