Imagine being steps from the amenities of Downtown Cary - the park, shopping, restaurants - but having an oasis to return to. This stunning home is the one! Custom kitchen is bright featuring shaker cabinets, quartz countertops, tile backsplash and stainless steel appliances. New water heater and roof! Move in and enjoy!
Pending
Price cut: $5K (8/14)
$420,000
309 Maple St, Cary, NC 27513
2beds
960sqft
Single Family Residence
Built in 1960
0.26 Acres Lot
$409,500 Zestimate®
$438/sqft
$-- HOA
What's special
Custom kitchenTile backsplashQuartz countertopsShaker cabinetsStainless steel appliances
- 122 days
- 577
- 25
Zillow last checked:
Listing updated:
Listed by:
Stephanie Anson 919-335-3048,
Northside Realty Inc.
Source: Doorify MLS,MLS#: 10170723
Facts & features
Interior
Bedrooms & bathrooms
- Bedrooms: 2
- Bathrooms: 2
- Full bathrooms: 2
- Main level bathrooms: 2
- Main level bedrooms: 2
Primary bedroom
- Level: Main
- Area: 142.9 Square Feet
- Dimensions: 11.8 x 12.11
Bedroom 2
- Level: Main
- Area: 119.6 Square Feet
- Dimensions: 11.5 x 10.4
Kitchen
- Level: Main
- Area: 191.82 Square Feet
- Dimensions: 13.8 x 13.9
Living room
- Level: Main
- Area: 150.06 Square Feet
- Dimensions: 12.2 x 12.3
Heating
- Forced Air
Cooling
- Central Air
Appliances
- Included: Dishwasher, Electric Range, Microwave, Stainless Steel Appliance(s), Water Heater
- Laundry: Main Level
Features
- Ceiling Fan(s), Eat-in Kitchen, Open Floorplan, Primary Downstairs, Bathtub/Shower Combination, Quartz Counters, Smooth Ceilings
- Flooring: Laminate
- Basement: Crawl Space
Interior area
- Total structure area: 960
- Total interior livable area: 960 sqft
- Finished area above ground: 960
- Finished area below ground: 0
Property
Parking
- Parking features: Concrete, Driveway
- Has uncovered spaces: Yes
Features
- Levels: One
- Stories: 1
- Patio & porch: Deck
- Exterior features: Rain Gutters
Lot
- Size: 0.26 Acres
- Features: Landscaped, Hardwood Trees
Details
- Additional structures: Shed(s)
- Parcel number: 076417120213000 0043932
- Zoning: R12
- Special conditions: Standard
Construction
Type & style
- Home type: SingleFamily
- Architectural style: Ranch
- Property subtype: Single Family Residence
Materials
- Brick Veneer, Frame
- Foundation: Pillar/Post/Pier, Crawlspace
- Roof: Shingle
Condition
- New construction: No
- Year built: 1960
Utilities & green energy
- Sewer: Public Sewer
- Water: Public
Community & HOA
Community
- Subdivision: Sunset Hills
HOA
- Has HOA: No
Location
- Region: Cary
Financial & listing details
- Price per square foot: $438/sqft
- Tax assessed value: $300,453
- Annual tax amount: $2,595
- Date on market: 5/30/2026
- Listing agreement: Exclusive Right To Sell
- Listing terms: Cash,Conventional,FHA,VA Loan
Estimated market value
$409,500
$389,000 - $430,000
$1,870/mo
Price history
| Date | Event | Price |
|---|---|---|
| 9/10/2026 | Pending sale | $420,000$438/sqft |
Source:  Doorify MLS #10170723 Report a problem Doorify MLS #10170723 Report a problem | ||
| 8/14/2026 | Price change | $420,000-1.2%$438/sqft |
Source: Doorify MLS #10170723 Report a problem | ||
| 7/17/2026 | Price change | $425,000-0.9%$443/sqft |
Source: Doorify MLS #10170723 Report a problem | ||
| 6/26/2026 | Price change | $428,900-0.2%$447/sqft |
Source: Doorify MLS #10170723 Report a problem | ||
| 5/30/2026 | Listed for sale | $429,900+55.8%$448/sqft |
Source: Doorify MLS #10170723 Report a problem | ||
| 7/30/2025 | Sold | $276,000+97.1%$288/sqft |
Source: Public Record Report a problem | ||
| 4/28/2017 | Sold | $140,000$146/sqft |
Source: Public Record Report a problem | ||
Public tax history
| Year | Property taxes | Tax assessment |
|---|---|---|
| 2025 | $2,595 +2.2% | $300,453 |
| 2024 | $2,539 +44.8% | $300,453 +73.6% |
| 2023 | $1,754 +3.8% | $173,049 |
| 2022 | $1,689 +2% | $173,049 |
| 2021 | $1,655 -0.5% | $173,049 |
| 2020 | $1,664 +23% | $173,049 +39% |
| 2019 | $1,353 | $124,504 |
| 2018 | $1,353 +10.8% | $124,504 |
| 2017 | $1,221 +99.1% | $124,504 |
| 2016 | $614 +33.8% | $124,504 +40.6% |
| 2015 | $458 | $88,569 |
| 2014 | -- | $88,569 |
| 2013 | -- | $88,569 |
| 2012 | -- | $88,569 |
| 2011 | -- | $88,569 |
| 2010 | -- | $88,569 |
| 2009 | -- | $88,569 |
| 2008 | -- | -- |
| 2007 | -- | -- |
| 2006 | -- | -- |
| 2005 | -- | -- |
| 2004 | -- | -- |
| 2003 | -- | -- |
| 2002 | -- | -- |
| 2001 | -- | -- |
Find assessor info on the county website
Monthly payment
Est. payment
Payment breakdown
Explore the cost of this home by adjusting the details. Changes won't be saved.Climate risks
Neighborhood: 27513
Nearby schools
Schools provided by the listing agent
- Elementary: Wake - Weatherstone Elementary
- Middle: Wake - East Cary Middle
- High: Wake - Cary High
Source: Doorify MLS. This data may not be complete. We recommend contacting the local school district to confirm school assignments for this home.
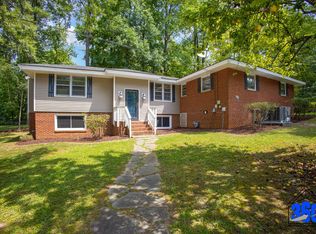
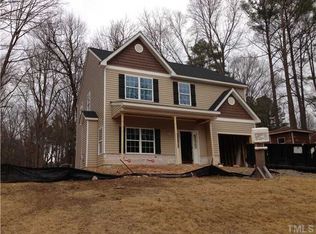
Similar homes
- $429,9003 bd2 ba1.1k sqft2239 Rumson Rd, Raleigh, NC 27610For Sale
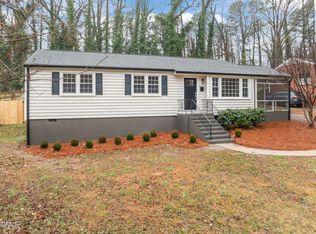
 MLS ID #10194714, Charles Johnson. Doorify MLS
 - $329,0002 bd3 ba1.3k sqft129 Hedgerow Ct, Cary, NC 27513For Sale
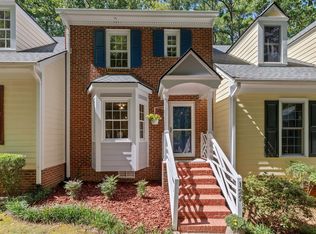 MLS ID #10193123, Michelle Gelston. Doorify MLS
 - $350,0004 bd2 ba1.3k sqft4120 Campbell Rd, Raleigh, NC 27606For Sale
 MLS ID #10195431, Toyin Ojo. Doorify MLS
 - $339,0002 bd2 ba1k sqft102 Westview Cove Ln, Cary, NC 27513For Sale
 MLS ID #10174994, Cecelia Saylor. Doorify MLS
 - $423,9003 bd2 ba1.2k sqft5333 Olive Rd, Raleigh, NC 27606For SaleMLS ID #10164651, Lindsay Davison. Doorify MLS
- $389,0003 bd2 ba1.2k sqft2304 Nelson Hwy, Chapel Hill, NC 27517For SaleMLS ID #10192833, Inna Shapiro. Doorify MLS
- $395,0002 bd3 ba1.3k sqft300 Madison Grove Pl, Cary, NC 27519For SaleMLS ID #10184967, Dana Ben. Doorify MLS
- $450,0004 bd3 ba1.3k sqft2820 Willow Ct, Raleigh, NC 27610For SaleMLS ID #10184374, Tracy Nadine Dupler. Doorify MLS
- $435,0002 bd2 ba910 sqft1320 Oakwood Ave, Raleigh, NC 27610For SaleMLS ID #10190578, Autumn DuBois. Doorify MLS
- $429,0003 bd2 ba1.3k sqft1117 Culpepper Ln, Raleigh, NC 27610For SaleMLS ID #10181069, Michael Resavy. Doorify MLS
- $399,9003 bd2 ba1k sqft404 Northside Dr, Chapel Hill, NC 27516For SaleMLS ID #10167370, Kelli Kaspar. Doorify MLS
- $395,0003 bd2 ba1.3k sqft1109 S Bloodworth St, Raleigh, NC 27601For SaleMLS ID #10189252, Annette Holt. Doorify MLS
- $375,0003 bd2 ba1.1k sqft2744 Milburnie Rd, Raleigh, NC 27610For SaleMLS ID #10187809, Juan David Agudelo. Doorify MLS
- $375,0003 bd2 ba1.1k sqft2400 Perennial St, Raleigh, NC 27603For SaleMLS ID #10187883, Johnny Chappell. Doorify MLS
- $390,0003 bd2 ba1.4k sqft3919 Brixton Ln, Durham, NC 27707For SaleMLS ID #10176878, Norris Sena. Doorify MLS
- $375,0002 bd1 ba1k sqft1304 E Jones St, Raleigh, NC 27610For SaleMLS ID #10181747, David Wilson. Doorify MLS
- $294,5002 bd3 ba1.2k sqft108 Granby Ct, Cary, NC 27511For SaleMLS ID #10178695, Jason Bradley McCoy. Doorify MLS
- $389,0003 bd2 ba1.4k sqft460 Dickens Dr, Raleigh, NC 27610For SaleMLS ID #10192272, Jason Queen. Doorify MLS
- $449,0003 bd2 ba1.2k sqft27 S Circle Dr, Chapel Hill, NC 27516For SaleMLS ID #10164985, William Patrick. Doorify MLS
- $359,0003 bd2 ba1.3k sqft119 Carmichael Ct, Cary, NC 27511For SaleMLS ID #10174809, Alyson Roache Gardner. Doorify MLS
