Beautifully maintained and practically new, this sophisticated first-floor end-unit condominium at 515 Churton offers contemporary luxury in the heart of historic downtown Hillsborough. Filled with natural light from oversized windows, the open floor plan features high ceilings, hardwood floors, and a spacious living, dining, and kitchen area. The chef's kitchen includes quartz countertops, Bosch appliances, including an induction stove, contemporary lighting, and a large island. The spacious primary suite offers a custom walk-in closet and beautifully finished ensuite bath with walk-in shower. A versatile flex room with a nearby full bath offers ideal space for guests, office, library or media room. Enjoy a large private terrace, secure individual storage, assigned parking, in-unit laundry, and access to curated common spaces including gathering lounges, fireplaces, kitchen/meeting areas, outdoor pavilion, landscaped patios, and secure building entry. Just blocks from Hillsborough's restaurants, galleries, boutiques, parks, and trails, with convenient access to the Triangle and Triad. Exceptional modern living in one of North Carolina's most charming historic towns.
For sale
Price cut: $15K (7/29)
$385,000
515 Churton St #101, Hillsborough, NC 27278
1beds
995sqft
:
Get pre-qualified$2,709/mo
Condominium, Residential
Built in 2018
-- sqft lot
$378,600 Zestimate®
$387/sqft
$324/mo HOA
What's special
Contemporary lightingHigh ceilingsLandscaped patiosOutdoor pavilionHardwood floorsVersatile flex roomOpen floor plan
- 86 days |
- 356 |
- 9 |
Zillow last checked:
Listing updated:
Listed by:
Meighan Carmichael 919-590-8059,
Hillsborough RE Group LLC
Source: Doorify MLS,MLS#: 10167437
Facts & features
Interior
Bedrooms & bathrooms
- Bedrooms: 1
- Bathrooms: 2
- Full bathrooms: 2
Heating
- Electric, Forced Air, Heat Pump
Cooling
- Ceiling Fan(s), Central Air, Electric
Appliances
- Included: Electric Oven, Electric Water Heater, Induction Cooktop, Microwave, Refrigerator, Stainless Steel Appliance(s), Washer/Dryer Stacked
- Laundry: In Unit, Laundry Closet
Features
- Bathtub/Shower Combination, Ceiling Fan(s), Eat-in Kitchen, Granite Counters, High Ceilings, Kitchen Island, Living/Dining Room Combination, Open Floorplan, Separate Shower, Smooth Ceilings, Walk-In Closet(s), Walk-In Shower
- Flooring: Hardwood, Tile
- Windows: Double Pane Windows, Insulated Windows
- Has fireplace: No
Interior area
- Total structure area: 995
- Total interior livable area: 995 sqft
- Finished area above ground: 995
- Finished area below ground: 0
Video & virtual tour
Property
Parking
- Total spaces: 2
- Parking features: Assigned, Parking Lot
Features
- Levels: One
- Stories: 1
- Patio & porch: Enclosed, Patio
- Exterior features: Lighting
- Pool features: None
- Spa features: None
- Has view: Yes
Lot
- Features: Landscaped, Near Public Transit
Details
- Parcel number: 9874083880.001
- Special conditions: Trust
Construction
Type & style
- Home type: Condo
- Architectural style: Contemporary, Modern
- Property subtype: Condominium, Residential
Materials
- Brick Veneer, Concrete, Fiber Cement, Steel Siding
- Foundation: Concrete, Slab
- Roof: Rubber
Condition
- New construction: No
- Year built: 2018
Utilities & green energy
- Sewer: Public Sewer
- Water: Public
Community & HOA
Community
- Features: Historical Area
- Subdivision: 515 Churton
HOA
- Has HOA: Yes
- Amenities included: Elevator(s), Insurance, Landscaping, Maintenance Grounds, Meeting Room, Parking, Trash
- Services included: Insurance, Maintenance Grounds, Maintenance Structure, Pest Control, Trash
- HOA fee: $324 monthly
Location
- Region: Hillsborough
Financial & listing details
- Price per square foot: $387/sqft
- Tax assessed value: $374,800
- Annual tax amount: $4,558
- Date on market: 5/15/2026
Estimated market value
$378,600
$360,000 - $398,000
$1,634/mo
Price history
| Date | Event | Price |
|---|---|---|
| 7/29/2026 | Price change | $385,000-3.8%$387/sqft |
Source:  Doorify MLS #10167437 Report a problem Doorify MLS #10167437 Report a problem | ||
| 5/15/2026 | Listed for sale | $400,000+31.1%$402/sqft |
Source: Doorify MLS #10167437 Report a problem | ||
| 5/26/2020 | Sold | $305,000$307/sqft |
Source: Public Record Report a problem | ||
Public tax history
| Year | Property taxes | Tax assessment |
|---|---|---|
| 2025 | $4,558 -3.2% | $374,800 +23% |
| 2024 | $4,707 +3.4% | $304,700 |
| 2023 | $4,551 +0.3% | $304,700 |
| 2022 | $4,538 +0.8% | $304,700 |
| 2021 | $4,500 +1.8% | $304,700 +7.8% |
| 2020 | $4,422 | $282,600 |
Find assessor info on the county website
Monthly payment
Est. payment
Payment breakdown
Explore the cost of this home by adjusting the details. Changes won't be saved.Climate risks
Neighborhood: 27278
Nearby schools
GreatSchools rating
- 9/10River Park ElementaryGrades: PK-5Distance: 0.5 mi
- 5/10Orange Middle SchoolGrades: 6-8Distance: 0.6 mi
- 6/10Orange HighGrades: 9-12Distance: 0.8 mi
Schools provided by the listing agent
- Elementary: Orange - River Park Elementary
- Middle: Orange - Orange Middle
- High: Orange - Orange High
Source: Doorify MLS. This data may not be complete. We recommend contacting the local school district to confirm school assignments for this home.
- $530,0003 bd2 ba1.4k sqft515 N Churton St #208, Hillsborough, NC 27278Sold
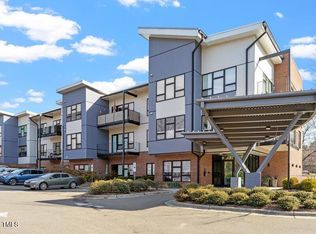
- $--2 bd2 ba1.3k sqft515 N Churton St #201, Hillsborough, NC 27278Off Market

- $--1 bd2 ba1k sqft515 N Churton St #303, Hillsborough, NC 27278Off Market
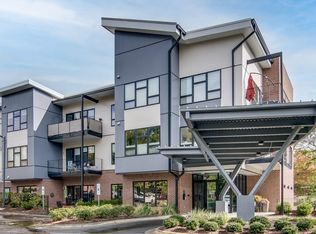
- $518,700-- bd2 ba-- sqft515 Churton St #305, Hillsborough, NC 27278Off Market
- $523,3002 bd2 ba1.3k sqft515 Churton St #107, Hillsborough, NC 27278Off Market
- $561,0003 bd2 ba1.4k sqft515 Churton St #307, Hillsborough, NC 27278Sold
- $385,0001 bd2 ba1k sqft515 N Churton St #203, Hillsborough, NC 27278Sold
- $--2 bd2 ba1.3k sqft515 N Churton St #104, Hillsborough, NC 27278Off Market
A local agent can set up tours, give advice and negotiate with sellers.
Similar homes
- $325,0003 bd3 ba1.2k sqft301 W Hill Ave S, Hillsborough, NC 27278For Sale

 MLS ID #10076489, Melissa H White. Doorify MLS
 - $400,0002 bd3 ba1.2k sqft335 Rose Walk Ln, Carrboro, NC 27510For Sale
 MLS ID #10184293, Ginger Peters. Doorify MLS
 - $385,0003 bd2 ba1.4k sqft613 Ives Ct, Chapel Hill, NC 27514For Sale
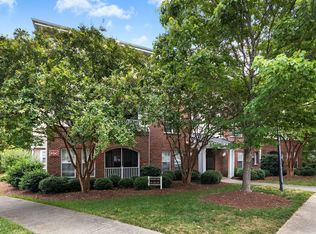 MLS ID #10181854, Barbara Pater. Doorify MLS
 - $395,0003 bd2 ba1.2k sqft155 Smith Dr, Durham, NC 27712For Sale
 MLS ID #10181859, Reade Ackner. Doorify MLS
 - $375,0003 bd2 ba1.4k sqft120 Davidson Ave, Durham, NC 27704For SaleMLS ID #10184957, Matt Minor. Doorify MLS
- $399,9993 bd2 ba1.4k sqft4123 Casa St, Durham, NC 27704For SaleMLS ID #10182280, Amanda Bone. Doorify MLS
- $297,0003 bd3 ba1.4k sqft929 Morreene Rd APT A23, Durham, NC 27705For SaleMLS ID #10175865, Huazhi Hu. Doorify MLS
- $399,9001 bd1 ba865 sqft500 N Duke St APT 53-307, Durham, NC 27701For SaleMLS ID #10182666, Becky Belk. Doorify MLS
- $397,0002 bd1 ba1.1k sqft1837 Forest Rd, Durham, NC 27705For SaleMLS ID #10183197, Lisa Janes. Doorify MLS
- $284,9003 bd2 ba1.1k sqft828 Shari Ct, Durham, NC 27704For SaleMLS ID #10184897, Stephanie Anson. Doorify MLS
- $307,5002 bd2 ba1k sqft1411 Arborgate Cir, Chapel Hill, NC 27514For SaleMLS ID #10162325, Katie Coleman. Doorify MLS
- $399,9003 bd2 ba1.3k sqft110 W Rockway St, Durham, NC 27704For SaleMLS ID #10158383, Lupita Adame Cisneros. Doorify MLS
- $350,0003 bd2 ba1.2k sqft3902 Booker Ave, Durham, NC 27713For SaleMLS ID #10172942, Dana Ellington. Doorify MLS
- $395,0003 bd2 ba1.2k sqft1217 Rosedale Ave Unit B, Durham, NC 27707For SaleMLS ID #10170034, Stacey Delgado. Doorify MLS
- $399,9003 bd2 ba1.4k sqft305 McGregor Dr #B, Chapel Hill, NC 27514For SaleMLS ID #10159068, Claudio Nunes. Doorify MLS
- $375,0003 bd2 ba1.4k sqft705 Gray Ave, Durham, NC 27701For SaleMLS ID #10166358, Tonya Felmly. Doorify MLS
- $318,0002 bd3 ba1.3k sqft165 Springberry Ln #165, Chapel Hill, NC 27517For SaleMLS ID #10184342, Kate Mazza. Doorify MLS
- $285,0002 bd3 ba1.2k sqft3703 Ramblewood Ave, Durham, NC 27713For SaleMLS ID #10184574, Amanda R Baker. Doorify MLS
- $285,0003 bd2 ba1.2k sqft306 Oakgrove Dr, Graham, NC 27253For SaleMLS ID #10183771, Renee Cobb. Doorify MLS
- $320,0002 bd2 ba908 sqft118 Davidson Ave, Durham, NC 27704For SaleMLS ID #10167410, William Patrick. Doorify MLS
