Skip main navigation
Sold for $530,000
  • $530,000

    515 N Churton St #208, Hillsborough, NC 27278

    3beds
    1,479sqft
    Condominium, Residential
    Built in 2019
    -- sqft lot
    $-- Zestimate®
    $358/sqft
    $2,074 Estimated rent

    Home value

    Not available

    Estimated sales range

    Not available

    $2,074/mo

    Zestimate® history
    Loading
    Loading...

    Owner options

    List your home for rent

    $2,074/mo

    Rent Zestimate®

    Find your next renter with Zillow Rental Manager. Plus, with online applications, you can quickly screen prospective tenants – for free.

    Learn more

    $2,074/mo

    Rent Zestimate®

    Refinance and save

    $3,607/mo

    Est. payment

    Refinancing to a lower rate could help reduce your monthly payments and save thousands over the life of the loan.

    See today's rates

    $3,607/mo

    Est. payment

    Explore your selling options

    Work with a Zillow partner agent

    Leverage their expertise and Zillow's premium Showcase listings to get your home seen by more buyers.

    Get started

    List with your own agent

    Get your home in front of millions of buyers by listing it on Zillow.

    Learn how to do it

    Sell it yourself

    Take full control of how buyers see your home on Zillow by listing For Sale by Owner (FSBO).

    List your home

    What's special

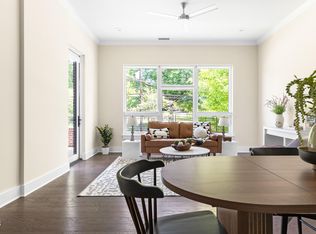
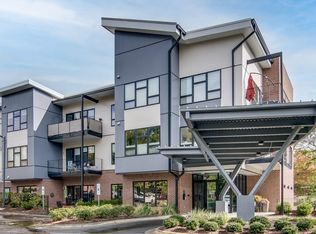
    Modern Design in Downtown Historic Hillsborough. This rare end-unit condominium in Hillsborough's Upscale 515 Churton building is stylish, sophisticated, spacious and full of natural light. Well-designed with walls of windows, warm engineered hardwood flooring, high ceilings, the home has a lovely primary suite with custom walk-in-closet and beautifully finished ensuite bathroom. The second bedroom with bath accessed from a separate hallway functions as a second private suite. Chef's Kitchen (with pantry, induction range, Bosch appliances and all the features to love in the heart of a home) includes a gracious long island that is the feature of the generous and open living and dining space. With it's distinct entry, private covered terrace, third bedroom as icing on the cake, this smart design just works - for ease, for entertaining, for function. All of this and a storage space, assigned parking, with plenty of additional parking. Imagine the possibilities, Sunlit mornings, times on the cozy covered private terrace, comfort and gatherings and get togethers in the easy flow of the home or welcoming well-appointed common spaces. Hillsborough's engaging community life with art galleries, fine dining, pubs is just along the street a couple blocks away. Here, you are close to everything, 15 minutes to downtown Durham, Duke Hospital, Duke University, UNC, Chapel Hill, Carrboro. From here, there is easy access to RTP, RDU and Piedmont Triad. This spot is full of nearby walks, trails, hikes and favorite spots. Mountains or beaches, also just a couple hours drive. All in all, a Lovely Modern home in setting that just shines.

    Zillow last checked:

    Listing updated:

    Listed by:

    Patricia Owen 919-259-3122,

    Compass -- Chapel Hill - Durham

    Bought with:

    Ellen P Bell, 282410

    Urban Durham Realty

    Source: Doorify MLS,MLS#: 10078683MLS Logo

    Facts & features

    Interior

    Bedrooms & bathrooms
    • Bedrooms: 3
    • Bathrooms: 2
    • Full bathrooms: 2
    Heating
    • Central, Forced Air
    Cooling
    • Ceiling Fan(s), Central Air, Electric
    Appliances
    • Included: Electric Oven, Electric Range, Electric Water Heater, ENERGY STAR Qualified Appliances, Ice Maker, Induction Cooktop, Microwave, Refrigerator, Self Cleaning Oven, Stainless Steel Appliance(s)
    • Laundry: In Unit, Laundry Closet, Main Level
    Features
    • Bathtub/Shower Combination, Ceiling Fan(s), Chandelier, Double Vanity, Granite Counters, Kitchen Island, Kitchen/Dining Room Combination, Open Floorplan, Pantry, Recessed Lighting, Separate Shower, Smooth Ceilings, Storage, Walk-In Closet(s), Walk-In Shower, Wired for Data
    • Flooring: Ceramic Tile, Hardwood
    • Windows: Blinds, Double Pane Windows, Insulated Windows
    • Common walls with other units/homes: End Unit
    Interior area
    • Total structure area: 1,479
    • Total interior livable area: 1,479 sqft
    • Finished area above ground: 1,479
    • Finished area below ground: 0

    Property

    Parking
    • Total spaces: 1
    • Parking features: Additional Parking, Assigned, On Site, Parking Lot, Paved
    • Uncovered spaces: 45
    Features
    • Levels: One
    • Stories: 1
    • Patio & porch: Patio, Terrace
    • Exterior features: Balcony
    • Has view: Yes
    Lot
    • Size: 1 Acres
    • Features: City Lot, Landscaped, Near Public Transit, Paved
    Details
    • Additional structures: Gazebo
    • Parcel number: 9874083880.015
    • Special conditions: Standard

    Construction

    Type & style
    • Home type: Condo
    • Architectural style: Modern
    • Property subtype: Condominium, Residential
    • Attached to another structure: Yes
    Materials
    • Brick, Fiber Cement
    • Foundation: Slab
    • Roof: Rubber
    Condition
    • New construction: No
    • Year built: 2019

    Utilities & green energy

    • Sewer: Public Sewer
    • Water: Public
    • Utilities for property: Cable Connected, Electricity Connected, Sewer Connected, Water Connected

    Community & HOA

    Community
    • Features: Historical Area, Sidewalks
    • Subdivision: 515 Churton
    HOA
    • Has HOA: Yes
    • Amenities included: Elevator(s), Insurance, Landscaping, Maintenance Grounds, Maintenance Structure, Meeting Room, Parking, Picnic Area, Security, Trash
    • Services included: Insurance, Maintenance Grounds, Maintenance Structure, Security, Trash
    • HOA fee: $425 monthly
    Location
    • Region: Hillsborough

    Financial & listing details

    • Price per square foot: $358/sqft
    • Annual tax amount: $7,235
    • Date on market: 2/27/2025
    • Road surface type: Paved

    Price history

    DateEventPrice
    3/27/2025Sold$530,000$358/sqft
    Source: Doorify MLS #10078683 Report a problem
    3/2/2025Pending sale$530,000$358/sqft
    Source: Doorify MLS #10078683 Report a problem
    2/27/2025Listed for sale$530,000-1.7%$358/sqft
    Source: Doorify MLS #10078683 Report a problem
    8/23/2024Listing removed$539,000$364/sqft
    Source: Doorify MLS #10031128 Report a problem
    5/23/2024Listed for sale$539,000+26.3%$364/sqft
    Source: Doorify MLS #10031128 Report a problem
    2/14/2019Sold$426,900$289/sqft
    Source: Doorify MLS #2199991 Report a problem

    Public tax history

    Tax history is unavailable.

    Neighborhood: 27278

    Nearby schools

    GreatSchools rating
    Schools provided by the listing agent
    • Elementary: Orange - River Park
    • Middle: Orange - Orange
    • High: Orange - Orange

    Source: Doorify MLS. This data may not be complete. We recommend contacting the local school district to confirm school assignments for this home.

    Get pre-qualified for a loan
    At Zillow Home Loans, we can pre-qualify you in as little as 5 minutes with no impact to your credit score.

    An equal housing lender. NMLS #10287.