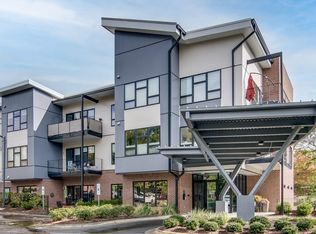
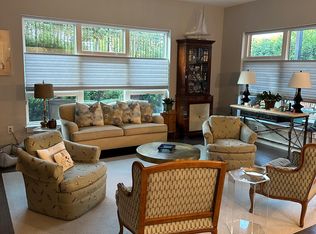
CONDO CHARISMA!:Delight in the symphony of style and sophistication of sought-after 515 Churton's #307. Make your new nest nicely situated on the top floor end unit overlooking Historic Hillsborough's Town Hall landscaped lawn and the sidewalked blocks to happy places in Historic Hillsborough in any direction. From concept to completion, 515 Churton was planned as a beautiful, robust multi-family residence to blend into the town's established ambience. In an effort to be as open, transparent, and accommodating as possible, the developers ensured the ideas, concerns, and feedback of the public and the Historical Committee were implemented throughout the lifespan of the project. As a result, they produced a beautiful, robust structure that blends into the town's native ambiance. Although the character of the building is of a contemporary nature, the materials mimic much of what was previously used in the district's remaining architecture, such as corrugated metal, masonry, natural siding, and glass. Expect light-filled private space on the northwest end of the friendly top floor with special features: separate foyer with storage and laundry, en suite bedroom and extra room with closet that serves as guest, library, office--you choose. Primary bedroom with wonderful walk-in shower plus large ventilated walk-in closet. High ceilings add to abundant light and lovely living space. The open kitchen, dining, living creates unlimited possibilities for lifestyle and decor. Your favorite room may be the cheerful balcony perfect for morning coffee, birdwatching, puzzles with friends, sunrises... Upscale kitchen boasts Bosch appliances, quartz counters, terrific tiled backsplash, ample pantry, well-connected and impressive island, cool contemporary lighting. Curated common space includes open gathering/meeting area with 'dueling' fireplaces, kitchen/meeting/party room, outdoor pavilion, expansive patio, wi-fi, mailboxes, assigned and guest parking. In-building secure Individual storage.
Sold for $561,000
$561,000
515 Churton St #307, Hillsborough, NC 27278
3beds
1,451sqft
Condominium, Residential, Multi Family
Built in 2018
-- sqft lot
$557,100 Zestimate®
$387/sqft
$2,155 Estimated rent
Home value
$557,100
$513,000 - $607,000
$2,155/mo
Zestimate® history
Owner options
List your home for rent
$2,155/mo
Rent Zestimate®
Find your next renter with Zillow Rental Manager. Plus, with online applications, you can quickly screen prospective tenants – for free.
$2,155/mo
Rent Zestimate®
Refinance and save
$3,915/mo
Est. payment
Refinancing to a lower rate could help reduce your monthly payments and save thousands over the life of the loan.
$3,915/mo
Est. payment
Explore your selling options
Work with a Zillow partner agent
Leverage their expertise and Zillow's premium Showcase listings to get your home seen by more buyers.
Get startedList with your own agent
Get your home in front of millions of buyers by listing it on Zillow.
Learn how to do itSell it yourself
Take full control of how buyers see your home on Zillow by listing For Sale by Owner (FSBO).
List your homeWhat's special
Cool contemporary lightingWell-connected and impressive islandOutdoor pavilionExpansive patioLight-filled private spaceQuartz countersTerrific tiled backsplash
Zillow last checked:
Listing updated:
Listed by:
Beth Louden 919-619-0973,
Leland Little Properties, LLC
Bought with:
Erin Daniel, 221294
Compass -- Chapel Hill - Durham
Source: Doorify MLS,MLS#: 10157499
Facts & features
Interior
Bedrooms & bathrooms
- Bedrooms: 3
- Bathrooms: 2
- Full bathrooms: 2
Heating
- Central, Forced Air
Cooling
- Ceiling Fan(s), Central Air, Electric
Appliances
- Included: Dishwasher, Electric Range, Refrigerator, Washer/Dryer Stacked
- Laundry: In Unit, Laundry Closet, Main Level
Features
- Ceiling Fan(s), Chandelier, Double Vanity, Kitchen Island, Living/Dining Room Combination, Open Floorplan, Pantry, Quartz Counters, Separate Shower, Smooth Ceilings, Storage, Walk-In Closet(s), Walk-In Shower, Wired for Data
- Flooring: Ceramic Tile, Hardwood
- Windows: Blinds, Double Pane Windows, Insulated Windows
- Common walls with other units/homes: End Unit, No One Above
Interior area
- Total structure area: 1,451
- Total interior livable area: 1,451 sqft
- Finished area above ground: 1,451
- Finished area below ground: 0
Property
Parking
- Total spaces: 1
- Parking features: Additional Parking, Assigned, On Site, Outside, Parking Lot, Paved
- Uncovered spaces: 45
Features
- Levels: One
- Stories: 1
- Patio & porch: Patio, Terrace
- Exterior features: Balcony
- Has view: Yes
Lot
- Size: 1 Acres
- Features: City Lot, Landscaped, Near Public Transit, Paved
Details
- Additional structures: Gazebo
- Parcel number: 9874083880.022
- Special conditions: Standard
Construction
Type & style
- Home type: Condo
- Architectural style: Contemporary
- Property subtype: Condominium, Residential, Multi Family
- Attached to another structure: Yes
Materials
- Brick, Fiber Cement
- Foundation: Slab
- Roof: Rubber
Condition
- New construction: No
- Year built: 2018
Utilities & green energy
- Sewer: Public Sewer
- Water: Public
- Utilities for property: Cable Connected, Electricity Connected, Sewer Connected, Water Connected
Community & HOA
Community
- Features: Historical Area, Sidewalks
- Subdivision: 515 Churton
HOA
- Has HOA: Yes
- Amenities included: Elevator(s), Landscaping, Maintenance Grounds, Maintenance Structure, Meeting Room, Parking, Picnic Area, Security, Storage, Trash
- Services included: Insurance, Maintenance Grounds, Security, Trash
- HOA fee: $517 monthly
Location
- Region: Hillsborough
Financial & listing details
- Price per square foot: $387/sqft
- Tax assessed value: $515,600
- Annual tax amount: $5,936
- Date on market: 4/3/2026
- Road surface type: Paved
Price history
| Date | Event | Price |
|---|---|---|
| 5/5/2026 | Sold | $561,000+2%$387/sqft |
Source:  Doorify MLS #10157499 Report a problem Doorify MLS #10157499 Report a problem | ||
| 4/10/2026 | Pending sale | $550,000$379/sqft |
Source: Doorify MLS #10157499 Report a problem | ||
| 4/3/2026 | Listed for sale | $550,000+27.9%$379/sqft |
Source: Doorify MLS #10157499 Report a problem | ||
| 2/14/2019 | Sold | $430,000$296/sqft |
Source: Public Record Report a problem | ||
Public tax history
| Year | Property taxes | Tax assessment |
|---|---|---|
| 2025 | $6,179 -14.5% | $515,600 +8.3% |
| 2024 | $7,229 +3.4% | $476,300 |
| 2023 | $6,991 +0.3% | $476,300 |
| 2022 | $6,972 +0.9% | $476,300 |
| 2021 | $6,912 +7.7% | $476,300 +14.3% |
| 2020 | $6,417 | $416,700 |
Find assessor info on the county website
Neighborhood: 27278
Nearby homes
- $--2 bd2 ba1.3k sqft515 N Churton St #201, Hillsborough, NC 27278Off Market

- $--1 bd2 ba1k sqft515 N Churton St #303, Hillsborough, NC 27278Off Market
- $518,700-- bd2 ba-- sqft515 Churton St #305, Hillsborough, NC 27278Off Market
- $520,0002 bd2 ba1.3k sqft515 Churton St #107, Hillsborough, NC 27278Off Market
- $530,0003 bd2 ba1.4k sqft515 N Churton St #208, Hillsborough, NC 27278Sold
- $385,0001 bd2 ba995 sqft515 Churton St #101, Hillsborough, NC 27278For Sale
- $385,0001 bd2 ba1k sqft515 N Churton St #203, Hillsborough, NC 27278Sold
- $--2 bd2 ba1.3k sqft515 N Churton St #104, Hillsborough, NC 27278Off Market
Nearby schools
GreatSchools rating
- 9/10River Park ElementaryGrades: PK-5Distance: 0.5 mi
- 5/10Orange Middle SchoolGrades: 6-8Distance: 0.6 mi
- 6/10Orange HighGrades: 9-12Distance: 0.8 mi
Schools provided by the listing agent
- Elementary: Orange - River Park
- Middle: Orange - Orange
- High: Orange - Orange
Source: Doorify MLS. This data may not be complete. We recommend contacting the local school district to confirm school assignments for this home.
Get a cash offer in 3 minutes
Find out how much your home could sell for in as little as 3 minutes with a no-obligation cash offer.
Estimated market value
$557,100
Get a cash offer in 3 minutes
Find out how much your home could sell for in as little as 3 minutes with a no-obligation cash offer.
Estimated market value
$557,100
- North Carolina
- Orange County
- Hillsborough
- 27278
- 515 Churton St Unit 307
Nearby cities
Nearby zip codes
Other Hillsborough Topics
