Skip main navigation
Sold for $385,000
  • $385,000

    515 N Churton St #203, Hillsborough, NC 27278

    1beds
    1,056sqft
    Condominium, Residential, Multi Family
    Built in 2019
    -- sqft lot
    $-- Zestimate®
    $365/sqft
    $1,760 Estimated rent

    Home value

    Not available

    Estimated sales range

    Not available

    $1,760/mo

    Zestimate® history
    Loading
    Loading...

    Owner options

    List your home for rent

    $1,760/mo

    Rent Zestimate®

    Find your next renter with Zillow Rental Manager. Plus, with online applications, you can quickly screen prospective tenants – for free.

    Learn more

    $1,760/mo

    Rent Zestimate®

    Refinance and save

    $2,650/mo

    Est. payment

    Refinancing to a lower rate could help reduce your monthly payments and save thousands over the life of the loan.

    See today's rates

    $2,650/mo

    Est. payment

    Explore your selling options

    Work with a Zillow partner agent

    Leverage their expertise and Zillow's premium Showcase listings to get your home seen by more buyers.

    Get started

    List with your own agent

    Get your home in front of millions of buyers by listing it on Zillow.

    Learn how to do it

    Sell it yourself

    Take full control of how buyers see your home on Zillow by listing For Sale by Owner (FSBO).

    List your home

    What's special

    Clean linesHigh ceilingsModern and luxurious finishesAbundant natural lightPrivate terraceLarge kitchen islandPrivate balcony
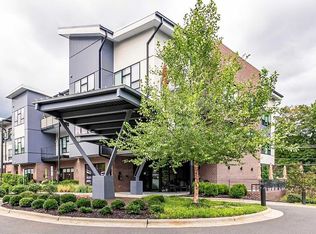
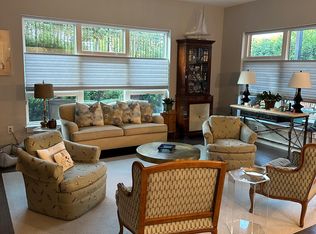
    BUYER INCENTIVE for contract by 12/31/25 AND a NEW PRICE! Beautifully Maintained, Practically New, Modern Condominium in Downtown Hillsborough, NC! Modern and luxurious finishes wrap this beauty in a bow! The thoughtfully designed space has clean lines, warm natural light from oversized windows, elegant chef's kitchen, and ample space including a den or office space and terrace. Need additional storage space - it's included! Deeded parking - you got it! Private balcony - come and see it! Location - Perfect! Here you are close to UNC, Duke, RTP and RDU with boutiques, restaurants, galleries, shops and eateries just blocks away. This condominium is quite a find! Modern living located right in the heart of the historic district of downtown Hillsborough. The residence offers an extra spacious one bedroom with a den or office, and two full bathrooms with sophisticated interiors and a private terrace. The open-concept living space is complemented by high ceilings and abundant natural light, enhancing the sense of elegance and airiness. 515 Churton 203 is easy to call home. Its well-considered design seamlessly blends modern convenience with timeless style, inviting you to relax and entertain with ease. Nestled a short distance from charming boutiques, art galleries, shops, and array of restaurants, this location is ideal for those who appreciate culture and convenience. Set on a generously sized lot, this home provides ample privacy, welcoming entry lobby for gatherings, and landscaped outdoor spaces. Whether you're savoring a quiet evening or hosting guests around a large kitchen island, this property offers a perfect backdrop of comfort and style. Discover the unique blend of charm and modernity at this exceptional address.

    Zillow last checked:

    Listing updated:

    Listed by:

    Patricia Owen 919-259-3122,

    Compass -- Chapel Hill - Durham

    Bought with:

    Terry Grube, 295493

    Allen Tate/Cary

    Source: Doorify MLS,MLS#: 10101593MLS Logo

    Facts & features

    Interior

    Bedrooms & bathrooms
    • Bedrooms: 1
    • Bathrooms: 2
    • Full bathrooms: 2
    Heating
    • Central, Electric, Heat Pump
    Cooling
    • Ceiling Fan(s), Central Air, Electric, ENERGY STAR Qualified Equipment, Heat Pump
    Appliances
    • Included: Dishwasher, Disposal, Dryer, Electric Oven, Electric Range, Electric Water Heater, ENERGY STAR Qualified Appliances, ENERGY STAR Qualified Dishwasher, ENERGY STAR Qualified Dryer, ENERGY STAR Qualified Refrigerator, ENERGY STAR Qualified Washer, ENERGY STAR Qualified Water Heater, Ice Maker, Induction Cooktop, Microwave, Refrigerator, Self Cleaning Oven, Stainless Steel Appliance(s), Washer
    • Laundry: In Unit, Laundry Closet, Main Level
    Features
    • Bathtub/Shower Combination, Ceiling Fan(s), Chandelier, Double Vanity, Granite Counters, High Ceilings, Kitchen Island, Kitchen/Dining Room Combination, Living/Dining Room Combination, Open Floorplan, Pantry, Recessed Lighting, Separate Shower, Smooth Ceilings, Storage, Walk-In Closet(s), Wired for Data, See Remarks
    • Flooring: Ceramic Tile, Hardwood, Tile
    • Windows: Insulated Windows
    Interior area
    • Total structure area: 1,056
    • Total interior livable area: 1,056 sqft
    • Finished area above ground: 1,056
    • Finished area below ground: 0

    Property

    Parking
    • Total spaces: 1
    • Parking features: Additional Parking, Asphalt, Assigned, Deeded, Lighted, Off Street, On Site, Open, Parking Lot, Private
    Accessibility
    • Accessibility features: Accessible Elevator Installed, Accessible Entrance
    Features
    • Levels: One
    • Stories: 3
    • Patio & porch: Covered, Patio, Terrace, See Remarks
    • Exterior features: Balcony, Lighting
    • Has view: Yes
    Lot
    • Size: 1 Acres
    • Features: City Lot, Landscaped, Level, Near Public Transit, Paved, Private, See Remarks
    Details
    • Additional structures: Gazebo
    • Parcel number: 9874083880.010
    • Special conditions: Standard

    Construction

    Type & style
    • Home type: Condo
    • Architectural style: Modern
    • Property subtype: Condominium, Residential, Multi Family
    Materials
    • Brick, Fiber Cement
    • Foundation: Slab
    • Roof: Membrane, Rubber
    Condition
    • New construction: No
    • Year built: 2019

    Utilities & green energy

    • Sewer: Public Sewer
    • Water: Public
    • Utilities for property: Cable Connected, Electricity Connected, Phone Available, Sewer Connected, Water Connected

    Community & HOA

    Community
    • Features: Historical Area, Sidewalks
    • Subdivision: 515 Churton
    HOA
    • Has HOA: Yes
    • Amenities included: Elevator(s), Insurance, Landscaping, Maintenance, Maintenance Grounds, Maintenance Structure, Management, Meeting Room, Parking, Picnic Area, Security, Storage, Trash
    • Services included: Insurance, Internet, Maintenance Grounds, Maintenance Structure, Pest Control, Security, Trash
    • HOA fee: $300 monthly
    Location
    • Region: Hillsborough

    Financial & listing details

    • Price per square foot: $365/sqft
    • Annual tax amount: $4,830
    • Date on market: 6/7/2025
    • Road surface type: Paved

    Price history

    DateEventPrice
    1/29/2026Sold$385,000-7.2%$365/sqft
    Source: Doorify MLS #10101593 Report a problem
    1/9/2026Pending sale$415,000$393/sqft
    Source: Doorify MLS #10101593 Report a problem
    10/28/2025Price change$415,000-0.5%$393/sqft
    Source: Doorify MLS #10101593 Report a problem
    9/3/2025Price change$417,000-4.6%$395/sqft
    Source: Doorify MLS #10101593 Report a problem
    6/7/2025Listed for sale$437,000+9.3%$414/sqft
    Source: Doorify MLS #10101593 Report a problem
    3/20/2023Sold$400,000$379/sqft
    Source: Doorify MLS #2489800 Report a problem
    2/1/2023Contingent$400,000$379/sqft
    Source: Doorify MLS #2489800 Report a problem
    1/10/2023Listed for sale$400,000+0%$379/sqft
    Source: Doorify MLS #2489800 Report a problem
    1/4/2023Listing removed--
    Source: Doorify MLS #2474602 Report a problem
    10/19/2022Price change$399,900-5.9%$379/sqft
    Source: Doorify MLS #2474602 Report a problem
    9/16/2022Listed for sale$425,000+41.6%$402/sqft
    Source: Doorify MLS #2474602 Report a problem
    2/14/2019Sold$300,200$284/sqft
    Source: Doorify MLS #2184020 Report a problem

    Public tax history

    Tax history is unavailable.

    Neighborhood: 27278

    Nearby schools

    GreatSchools rating
    Schools provided by the listing agent
    • Elementary: Orange - River Park
    • Middle: Orange - Orange
    • High: Orange - Orange

    Source: Doorify MLS. This data may not be complete. We recommend contacting the local school district to confirm school assignments for this home.

    Get pre-qualified for a loan
    At Zillow Home Loans, we can pre-qualify you in as little as 5 minutes with no impact to your credit score.

    An equal housing lender. NMLS #10287.