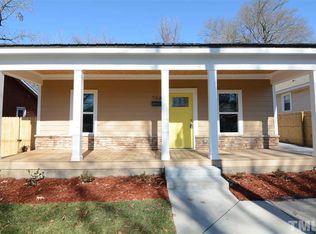
Renovated 3 bed, 2 full bath bungalow in Downtown Durham! Fully renovated with an open floor plan, this home has all the features you want. Front entry with closet and drop zone. Kitchen with breakfast bar, pendant light, Kohler faucet and stainless steel appliances. Quartz counters, soft-close cabinets and undermount sinks in the kitchen and baths. Custom tiled tub/shower combo in guest bathroom. Owner's suite with barn door walk in closet, dual vanity and custom tiled spa shower. All new in 2023: siding, windows, doors, HVAC, plumbing, water heater and interior electrical. New rear deck and rebuilt front porch and stairs. Off street parking, laundry room, tons of storage, no HOA! Convenient to downtown nightlife, food scene and Duke. Don't miss this one!
For sale
Price cut: $10K (5/29)
$389,000
705 Gray Ave, Durham, NC 27701
3beds
1,401sqft
Single Family Residence, Residential
Built in 1941
5,227 Square Feet Lot
$379,600 Zestimate®
$278/sqft
$-- HOA
What's special
Pendant lightNew rear deckCustom tiled spa showerOpen floor planQuartz countersKitchen with breakfast barOff street parking
- 58 days |
- 256 |
- 25 |
Zillow last checked:
Listing updated:
Listed by:
Tonya Felmly 919-720-8302,
Berkshire Hathaway HomeService
Source: Doorify MLS,MLS#: 10166358
Loading...
Facts & features
Interior
Bedrooms & bathrooms
- Bedrooms: 3
- Bathrooms: 2
- Full bathrooms: 2
Heating
- Heat Pump
Cooling
- Ceiling Fan(s), Heat Pump
Appliances
- Included: Dishwasher, Dryer, Electric Range, Electric Water Heater, Microwave, Refrigerator, Stainless Steel Appliance(s), Washer
Features
- Ceiling Fan(s), Open Floorplan, Quartz Counters, Smooth Ceilings, Walk-In Closet(s), Walk-In Shower
- Flooring: Vinyl, Tile
- Windows: Insulated Windows
- Basement: Crawl Space
Interior area
- Total structure area: 1,401
- Total interior livable area: 1,401 sqft
- Finished area above ground: 1,401
- Finished area below ground: 0
Property
Parking
- Total spaces: 2
- Parking features: Driveway, On Street
- Uncovered spaces: 2
Features
- Levels: One
- Stories: 1
- Has view: Yes
Lot
- Size: 5,227 Square Feet
- Features: Back Yard
Details
- Parcel number: 110854
- Zoning: R-3
- Special conditions: Seller Licensed Real Estate Professional
Construction
Type & style
- Home type: SingleFamily
- Architectural style: Bungalow, Ranch
- Property subtype: Single Family Residence, Residential
Materials
- Vinyl Siding
- Roof: Shingle
Condition
- New construction: No
- Year built: 1941
Utilities & green energy
- Sewer: Public Sewer
- Water: Public
Community & HOA
Community
- Subdivision: Geerwood Park
HOA
- Has HOA: No
Location
- Region: Durham
Financial & listing details
- Price per square foot: $278/sqft
- Tax assessed value: $266,075
- Annual tax amount: $2,823
- Date on market: 5/11/2026
Estimated market value
$379,600
$361,000 - $399,000
$2,027/mo
Price history
| Date | Event | Price |
|---|---|---|
| 5/29/2026 | Price change | $389,000-2.5%$278/sqft |
Source: | ||
| 5/11/2026 | Listed for sale | $399,000-3.9%$285/sqft |
Source: | ||
| 6/4/2025 | Listing removed | $3,500$2/sqft |
Source: Doorify MLS #10092537 Report a problem | ||
| 4/29/2025 | Listed for rent | $3,500+59.1%$2/sqft |
Source: Doorify MLS #10092537 Report a problem | ||
| 9/3/2024 | Listing removed | $415,000$296/sqft |
Source: | ||
| 8/27/2024 | Listing removed | $2,200$2/sqft |
Source: Doorify MLS #10013888 Report a problem | ||
| 8/21/2024 | Price change | $415,000-1%$296/sqft |
Source: | ||
| 8/19/2024 | Price change | $2,200+0.2%$2/sqft |
Source: Doorify MLS #10013888 Report a problem | ||
| 8/9/2024 | Price change | $2,195-12.2%$2/sqft |
Source: Doorify MLS #10013888 Report a problem | ||
| 8/9/2024 | Price change | $419,000-2.3%$299/sqft |
Source: | ||
| 8/7/2024 | Price change | $2,500+0.2%$2/sqft |
Source: Doorify MLS #10013888 Report a problem | ||
| 7/17/2024 | Listed for sale | $429,000-0.2%$306/sqft |
Source: | ||
| 6/17/2024 | Listing removed | -- |
Source: | ||
| 6/14/2024 | Price change | $2,495-3.9%$2/sqft |
Source: Doorify MLS #10013888 Report a problem | ||
| 6/14/2024 | Price change | $429,900-1.1%$307/sqft |
Source: | ||
| 4/30/2024 | Price change | $434,900-1.1%$310/sqft |
Source: | ||
| 4/9/2024 | Price change | $439,900-1.1%$314/sqft |
Source: | ||
| 3/27/2024 | Price change | $2,595-7.2%$2/sqft |
Source: Doorify MLS #10013888 Report a problem | ||
| 2/27/2024 | Listed for rent | $2,795+14.1%$2/sqft |
Source: Doorify MLS #10013888 Report a problem | ||
| 2/23/2024 | Price change | $444,900-0.9%$318/sqft |
Source: | ||
| 2/7/2024 | Price change | $448,9000%$320/sqft |
Source: | ||
| 1/4/2024 | Listed for sale | $449,000+428.2%$320/sqft |
Source: | ||
| 12/5/2023 | Listing removed | -- |
Source: Zillow Rentals Report a problem | ||
| 11/14/2023 | Listed for rent | $2,450$2/sqft |
Source: Zillow Rentals Report a problem | ||
| 8/30/2005 | Sold | $85,000+27.8%$61/sqft |
Source: Public Record Report a problem | ||
| 6/24/2005 | Sold | $66,500+84.7%$47/sqft |
Source: Public Record Report a problem | ||
| 3/29/2004 | Sold | $36,000$26/sqft |
Source: Public Record Report a problem | ||
Public tax history
| Year | Property taxes | Tax assessment |
|---|---|---|
| 2025 | $2,638 +32.9% | $266,075 +87% |
| 2024 | $1,984 +6.5% | $142,254 |
| 2023 | $1,863 +2.3% | $142,254 |
| 2022 | $1,821 +0.5% | $142,254 |
| 2021 | $1,812 +2.4% | $142,254 |
| 2020 | $1,769 | $142,254 |
| 2019 | $1,769 | $142,254 +58.7% |
| 2018 | $1,769 +46.6% | $89,658 |
| 2017 | $1,207 +3.5% | $89,658 |
| 2016 | $1,167 | $89,658 +93.1% |
| 2015 | $1,167 +81.5% | $46,439 |
| 2014 | $643 | $46,439 |
| 2013 | -- | $46,439 |
| 2012 | -- | $46,439 |
| 2011 | $605 +0.4% | $46,439 |
| 2010 | $603 +4% | $46,439 |
| 2009 | $580 | $46,439 |
| 2008 | $580 +32.7% | $46,439 +50.1% |
| 2007 | $437 +1.4% | $30,929 |
| 2006 | $431 | $30,929 |
| 2005 | $431 +1.4% | $30,929 |
| 2004 | $425 | $30,929 |
Find assessor info on the county website
Monthly payment
Est. payment$--/mo
Payment breakdown
Explore the cost of this home by adjusting the details. Changes won't be saved.All calculations are estimates and provided by Zillow, Inc. for informational purposes only. Actual amounts may vary.
HOA fees may include property taxes on listings classified as Co-Ops. Contact the listing agent and/or owner for fee details.
Mortgage interest rates are dependent on a number of factors, including credit score, down payment, and repayment length. Interest rate data provided by Zillow Group Marketplace, Inc. as of 1/1/1970 from various mortgage lenders with which we have lead or other similar arrangements; the Estimated Payment is an average of those rates.
See how much you could borrow to make a competitive offer.
Climate risks
Neighborhood: 27701
Nearby schools
GreatSchools rating
- 3/10Eastway ElementaryGrades: PK-5Distance: 0.6 mi
- 5/10Brogden MiddleGrades: 6-8Distance: 2.1 mi
- 3/10Riverside High SchoolGrades: 9-12Distance: 5.6 mi
Schools provided by the listing agent
- Elementary: Durham - Eastway Elementary
- Middle: Durham - Brogden Middle
- High: Durham - Riverside High
Source: Doorify MLS. This data may not be complete. We recommend contacting the local school district to confirm school assignments for this home.
A local agent can set up tours, give advice and negotiate with sellers.
- North Carolina
- Durham County
- Durham
- 27701
- 705 Gray Ave