Urban elegance meets downtown cool! This brand-new 3-bed, 2.5-bath home—plus a detached oversized 2-car garage with a 2-bed, 1-bath apartment above (ADU)—is the perfect solution to rising housing costs! Live in the main house and rent out the ADU on Airbnb or to a long-term tenant, or live in the ADU and rent out the main home. Either way, offset a significant portion of your mortgage while enjoying modern design and timeless finishes. Built with quality craftsmanship, this spacious home offers abundant natural light and rare downtown perks—like a 2-car garage! A full-width covered porch with custom millwork welcomes you inside, where a bright office/flex space features large French doors and ample windows. A hall closet and stylish half bath with a quartz vanity add convenience. The open living, dining, and kitchen area is an entertainer's dream, boasting stainless steel appliances, custom shaker-style cabinetry, quartz countertops, a large island with a breakfast bar, and a vent hood that exhausts to the exterior. A sleek tri-blade ceiling fan, recessed lighting, and large windows enhance the airy feel. At the rear, a spacious drop zone offers seating, cubbies, and coat hooks, leading to a 14' x 12' screened porch with a ceiling fan and recessed lighting—ideal for outdoor relaxation. Upstairs, the owner's suite features dual closets and a luxurious bath with a glass-enclosed shower, floor-to-ceiling tile, a dual vanity with quartz countertops, and a linen closet. Two additional bedrooms share a stylish bath with a tub/shower, recessed niches, quartz vanity, and large-format tile. A huge laundry room accommodates side-by-side appliances with extra storage. The ADU, accessed via an exterior staircase, offers a chef's kitchen with quartz counters, a breakfast bar, soft-close cabinetry, stainless steel appliances, and stacked laundry. The open-concept living space is bathed in natural light, while two generous bedrooms share a custom bathroom with floor-to-ceiling tile, a transom window, and a quartz-topped vanity. The oversized 2-car garage (22' wide x 24' deep with an 8' door) fits large vehicles, includes workshop space, and offers two additional storage units—one accessible from the garage and another from the exterior. A third off-street parking space adds even more flexibility. Located on a quiet, walkable, and bike-friendly street in a diverse historic area, this Gearwood Avenue home is just blocks from Cleveland-Holloway and Old North Durham. Don't miss this opportunity to own a stunning, income-generating property in booming Durham!
Sold for $815,000
$815,000
1208 Gearwood Ave, Durham, NC 27701
5beds
1,725sqft
Single Family Residence, Residential
Built in 2025
6,098 Square Feet Lot
$795,800 Zestimate®
$472/sqft
$2,967 Estimated rent
Home value
$795,800
$740,000 - $859,000
$2,967/mo
Zestimate® history
Owner options
List your home for rent
$2,967/mo
Rent Zestimate®
Find your next renter with Zillow Rental Manager. Plus, with online applications, you can quickly screen prospective tenants – for free.
$2,967/mo
Rent Zestimate®
Refinance and save
$4,858/mo
Est. payment
Refinancing to a lower rate could help reduce your monthly payments and save thousands over the life of the loan.
$4,858/mo
Est. payment
Explore your selling options
Work with a Zillow partner agent
Leverage their expertise and Zillow's premium Showcase listings to get your home seen by more buyers.
Get startedList with your own agent
Get your home in front of millions of buyers by listing it on Zillow.
Learn how to do itSell it yourself
Take full control of how buyers see your home on Zillow by listing For Sale by Owner (FSBO).
List your homeWhat's special
Zillow last checked:
Listing updated:
Listed by:
Tonya Felmly 919-720-8302,
Berkshire Hathaway HomeService
Bought with:
Jason H Parker, 323881
Jon Parker Real Estate
Source: Doorify MLS,MLS#: 10074353
Facts & features
Interior
Bedrooms & bathrooms
- Bedrooms: 5
- Bathrooms: 4
- Full bathrooms: 3
- 1/2 bathrooms: 1
Heating
- Forced Air, Heat Pump
Cooling
- Central Air
Features
- Flooring: Vinyl, Tile
- Basement: Crawl Space
Interior area
- Total structure area: 1,725
- Total interior livable area: 1,725 sqft
- Finished area above ground: 1,725
- Finished area below ground: 0
Property
Parking
- Total spaces: 4
- Parking features: Garage - Attached, Open
- Attached garage spaces: 2
- Uncovered spaces: 2
Features
- Levels: One
- Stories: 1
- Has view: Yes
Lot
- Size: 6,098 Square Feet
Details
- Parcel number: 110850
- Special conditions: Seller Licensed Real Estate Professional
Construction
Type & style
- Home type: SingleFamily
- Architectural style: Transitional
- Property subtype: Single Family Residence, Residential
Materials
- Fiber Cement
- Foundation: Slab
- Roof: Shingle
Condition
- New construction: Yes
- Year built: 2025
- Major remodel year: 2024
Utilities & green energy
- Sewer: Public Sewer
- Water: Public
Community & HOA
Community
- Subdivision: Geerwood Park
HOA
- Has HOA: No
Location
- Region: Durham
Financial & listing details
- Price per square foot: $472/sqft
- Tax assessed value: $697,872
- Annual tax amount: $1,170
- Date on market: 2/3/2025
Price history
| Date | Event | Price |
|---|---|---|
| 4/22/2025 | Sold | $815,000$472/sqft |
Source:  Doorify MLS #10074353 Report a problem Doorify MLS #10074353 Report a problem | ||
| 3/19/2025 | Listing removed | $2,795$2/sqft |
Source: Doorify MLS #10074423 Report a problem | ||
| 3/15/2025 | Pending sale | $815,000+307.5%$472/sqft |
Source: Doorify MLS #10074353 Report a problem | ||
| 2/3/2025 | Listed for rent | $2,795$2/sqft |
Source: Doorify MLS #10074423 Report a problem | ||
| 12/26/2022 | Listing removed | -- |
Source: Owner Report a problem | ||
| 9/27/2022 | Pending sale | $199,999$116/sqft |
Source: Owner Report a problem | ||
| 8/1/2022 | Price change | $199,999-20%$116/sqft |
Source: Owner Report a problem | ||
| 7/21/2022 | Price change | $249,999-16.4%$145/sqft |
Source: Owner Report a problem | ||
| 6/30/2022 | Listed for sale | $299,000+66.1%$173/sqft |
Source: Owner Report a problem | ||
| 2/19/2021 | Sold | $180,000+50%$104/sqft |
Source: Public Record Report a problem | ||
| 7/23/2018 | Sold | $120,000+100%$70/sqft |
Source: Public Record Report a problem | ||
| 6/22/2018 | Sold | $60,000$35/sqft |
Source: Public Record Report a problem | ||
Public tax history
| Year | Property taxes | Tax assessment |
|---|---|---|
| 2025 | $6,918 +521% | $697,872 +773.8% |
| 2024 | $1,114 +6.5% | $79,870 |
| 2023 | $1,046 +2.3% | $79,870 |
| 2022 | $1,022 +0.5% | $79,870 |
| 2021 | $1,017 -40.7% | $79,870 -42.1% |
| 2020 | $1,717 | $137,994 |
| 2019 | $1,717 | $137,994 +109.7% |
| 2018 | $1,717 +93.7% | $65,811 |
| 2017 | $886 +3.5% | $65,811 |
| 2016 | $856 | $65,811 +23.6% |
| 2015 | $856 +16.1% | $53,259 |
| 2014 | $737 | $53,259 |
| 2013 | -- | $53,259 |
| 2012 | -- | $53,259 |
| 2011 | $694 +0.4% | $53,259 |
| 2010 | $691 +4% | $53,259 |
| 2009 | $665 | $53,259 |
| 2008 | $665 -9.5% | $53,259 +2.4% |
| 2007 | $734 +1.4% | $52,012 |
| 2006 | $724 | $52,012 |
| 2005 | $724 +1.4% | $52,012 |
| 2004 | $714 | $52,012 |
Find assessor info on the county website
Neighborhood: 27701
Nearby homes
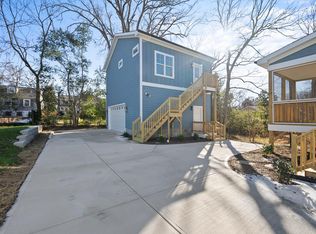
- $255,9002 bd1 ba687 sqft1208 Gearwood Ave #A, Durham, NC 27701Off Market
- $579,0003 bd3 ba1.7k sqft1206 Gearwood Ave, Durham, NC 27701Pending

- $200,0002 bd2 ba1.3k sqft1206 Gearwood Ave #A & B, Durham, NC 27701Sold
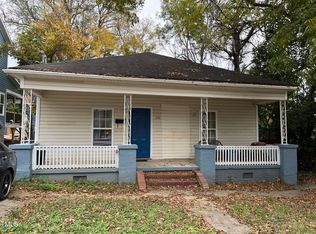
- $316,7004 bd3 ba1.5k sqft1210 Gearwood Ave, Durham, NC 27701Off Market
- $--2 bd1 ba750 sqft1210 Gearwood Ave #A, Durham, NC 27701Off Market
- $201,1002 bd1 ba750 sqft1210-A Gearwood Ave, Durham, NC 27701Off Market
- $201,1002 bd1 ba750 sqft1210-B Gearwood Ave, Durham, NC 27701Off Market
- $--1 bd1 ba648 sqft1207 Hanover St #B, Durham, NC 27701Off Market
Nearby schools
GreatSchools rating
- 3/10Eastway ElementaryGrades: PK-5Distance: 0.6 mi
- 5/10Brogden MiddleGrades: 6-8Distance: 2.1 mi
- 3/10Riverside High SchoolGrades: 9-12Distance: 5.6 mi
Schools provided by the listing agent
- Elementary: Durham - Eastway
- Middle: Durham - Lucas
- High: Durham - Northern
Source: Doorify MLS. This data may not be complete. We recommend contacting the local school district to confirm school assignments for this home.
Get a cash offer in 3 minutes
Find out how much your home could sell for in as little as 3 minutes with a no-obligation cash offer.
Estimated market value
$795,800
Get a cash offer in 3 minutes
Find out how much your home could sell for in as little as 3 minutes with a no-obligation cash offer.
Estimated market value
$795,800
- North Carolina
- Durham County
- Durham
- 27701
- 1208 Gearwood Ave
Nearby cities
Nearby neighborhoods
Nearby zip codes
Other Durham Topics
