Tucked into one of Durham's most connected neighborhoods, 1206 Gearwood Avenue offers the rare combination of being a new construction home with modern finishes, residential comfort and close proximity to the places that make the city so appealing. Less than a mile from Downtown Durham and just minutes from the Geer Street District, you'll find local restaurants, coffee shops, breweries, parks, and community gathering spaces all within easy reach. A covered entry welcomes you inside down a long foyer, where the main level has a open concept to conform to how you live. Convenient access to the back deck and yard make this the perfect entertainers space. Out back, features a large flat backyard to create your dream oasis. The possibilities are endless. All three bedrooms are located upstairs, including a primary suite with vaulted ceilings and large windows that pour in light. A luxury primary bathroom with zero entry shower and soaking tub you will want to end your days with plus a large walk in closet with custom built in storage. Two additional bedrooms and a shared hall bath provide comfortable accommodations for family, guests, or evolving lifestyle needs. With Durham Central Park, Duke Park, the Durham Farmers' Market, Durham Food Hall, and some of the city's favorite local spots just moments away, this home offers a chance to enjoy the convenience and most importantly the culture and community that define life in Durham. **some photos have been virtually staged.
Pending
Price cut: $10K (6/27)
$579,000
1206 Gearwood Ave, Durham, NC 27701
3beds
1,714sqft
:
Get pre-qualified$3,467/mo
Single Family Residence, Residential
Built in 2025
6,098 Square Feet Lot
$573,600 Zestimate®
$338/sqft
$-- HOA
What's special
Modern finishesCovered entryZero entry showerLarge flat backyardShared hall bathLong foyerTwo additional bedrooms
- 46 days |
- 120 |
- 0 |
Zillow last checked:
Listing updated:
Listed by:
Katie Thomas 919-675-7960,
Monarch Realty Co.,
Jason Queen 919-606-2905,
Monarch Realty Co.
Source: Doorify MLS,MLS#: 10175256
Facts & features
Interior
Bedrooms & bathrooms
- Bedrooms: 3
- Bathrooms: 3
- Full bathrooms: 2
- 1/2 bathrooms: 1
Heating
- Natural Gas, None
Cooling
- Ceiling Fan(s), Central Air
Appliances
- Included: Cooktop, Dishwasher, Disposal, Double Oven, Electric Oven, ENERGY STAR Qualified Appliances, Gas Cooktop, Gas Water Heater, Microwave, Oven, Plumbed For Ice Maker, Tankless Water Heater
- Laundry: Electric Dryer Hookup, In Hall, In Unit, Inside, Laundry Room, Upper Level, Washer Hookup
Features
- Breakfast Bar, Built-in Features, Double Vanity, Eat-in Kitchen, Entrance Foyer, High Ceilings, Kitchen/Dining Room Combination, Living/Dining Room Combination, Low Flow Plumbing Fixtures, Open Floorplan, Quartz Counters, Recessed Lighting, Soaking Tub, Stone Counters, Walk-In Closet(s), Walk-In Shower, Water Closet
- Flooring: Combination, Hardwood, Vinyl, Tile, Wood
- Number of fireplaces: 1
- Fireplace features: Circulating, Electric, Family Room
- Common walls with other units/homes: No Common Walls
Interior area
- Total structure area: 1,714
- Total interior livable area: 1,714 sqft
- Finished area above ground: 1,714
- Finished area below ground: 0
Property
Parking
- Total spaces: 4
- Parking features: Attached, Concrete, Covered, Direct Access, Driveway, Garage, Garage Door Opener, Garage Faces Front, Inside Entrance, Off Street, On Street, Secured, Side By Side, Tandem
- Attached garage spaces: 2
- Uncovered spaces: 2
- Details: Street Parking
Features
- Levels: Two
- Stories: 2
- Patio & porch: Covered, Deck, Enclosed, Front Porch, Porch, Screened
- Exterior features: Private Yard, Rain Gutters, Smart Camera(s)/Recording
- Fencing: Fenced, None
- Has view: Yes
- View description: City, Neighborhood, Trees/Woods
Lot
- Size: 6,098 Square Feet
- Features: Back Yard, City Lot, Cleared, Few Trees, Front Yard, Level, Open Lot, Rectangular Lot
Details
- Additional structures: None
- Parcel number: 110851
- Zoning: R-3
- Special conditions: Standard
Construction
Type & style
- Home type: SingleFamily
- Architectural style: Contemporary, Modern
- Property subtype: Single Family Residence, Residential
Materials
- Board & Batten Siding, Fiber Cement, Vertical Siding
- Foundation: Block, Concrete Perimeter, Raised, Slab
- Roof: Shingle
Condition
- New construction: Yes
- Year built: 2025
- Major remodel year: 2025
Utilities & green energy
- Sewer: Public Sewer
- Water: Public
Community & HOA
Community
- Features: Curbs, Historical Area, Sidewalks, Suburban, None
- Subdivision: Not in a Subdivision
HOA
- Has HOA: No
Location
- Region: Durham
Financial & listing details
- Price per square foot: $338/sqft
- Tax assessed value: $251,203
- Annual tax amount: $2,666
- Date on market: 6/19/2026
Estimated market value
$573,600
$545,000 - $602,000
$2,693/mo
Price history
| Date | Event | Price |
|---|---|---|
| 7/5/2026 | Pending sale | $579,000$338/sqft |
Source:  Doorify MLS #10175256 Report a problem Doorify MLS #10175256 Report a problem | ||
| 6/27/2026 | Price change | $579,000-1.7%$338/sqft |
Source: Doorify MLS #10175256 Report a problem | ||
| 6/19/2026 | Listed for sale | $589,000+1.7%$344/sqft |
Source: Doorify MLS #10175256 Report a problem | ||
| 6/10/2026 | Listing removed | $579,000$338/sqft |
Source: Doorify MLS #10166498 Report a problem | ||
| 6/4/2026 | Price change | $579,000-1%$338/sqft |
Source: Doorify MLS #10166498 Report a problem | ||
| 5/21/2026 | Price change | $584,900-0.8%$341/sqft |
Source: Doorify MLS #10166498 Report a problem | ||
| 5/12/2026 | Listed for sale | $589,900-0.8%$344/sqft |
Source: Doorify MLS #10166498 Report a problem | ||
| 3/30/2026 | Listing removed | $594,900$347/sqft |
Source: Doorify MLS #10138133 Report a problem | ||
| 3/26/2026 | Price change | $594,900-0.7%$347/sqft |
Source: Doorify MLS #10138133 Report a problem | ||
| 3/12/2026 | Price change | $598,890-0.2%$349/sqft |
Source: Doorify MLS #10138133 Report a problem | ||
| 3/2/2026 | Price change | $599,890-3.9%$350/sqft |
Source: Doorify MLS #10138133 Report a problem | ||
| 2/23/2026 | Price change | $624,500-0.1%$364/sqft |
Source: Doorify MLS #10138133 Report a problem | ||
| 2/11/2026 | Price change | $624,999-3.7%$365/sqft |
Source: Doorify MLS #10138133 Report a problem | ||
| 2/4/2026 | Price change | $649,000-5.8%$379/sqft |
Source: Doorify MLS #10138133 Report a problem | ||
| 1/14/2026 | Price change | $688,900-1.4%$402/sqft |
Source: Doorify MLS #10138133 Report a problem | ||
| 1/8/2026 | Price change | $698,9000%$408/sqft |
Source: Doorify MLS #10138133 Report a problem | ||
| 1/7/2026 | Listed for sale | $699,000$408/sqft |
Source: Doorify MLS #10138133 Report a problem | ||
| 9/11/2025 | Listing removed | $699,000$408/sqft |
Source: Doorify MLS #10116802 Report a problem | ||
| 8/20/2025 | Listed for sale | $699,000+249.5%$408/sqft |
Source: Doorify MLS #10116802 Report a problem | ||
| 4/11/2025 | Sold | $200,000+163.2%$117/sqft |
Source: Public Record Report a problem | ||
| 3/1/2016 | Listing removed | -- |
Source: Auction.com Report a problem | ||
| 2/24/2016 | Listed for sale | -- |
Source: Auction.com Report a problem | ||
| 8/14/2007 | Sold | $76,000+245.5%$44/sqft |
Source: Public Record Report a problem | ||
| 12/7/1999 | Sold | $22,000$13/sqft |
Source: Public Record Report a problem | ||
Public tax history
| Year | Property taxes | Tax assessment |
|---|---|---|
| 2025 | $2,490 +28.1% | $251,203 +80.2% |
| 2024 | $1,944 +6.5% | $139,384 |
| 2023 | $1,826 +2.3% | $139,384 |
| 2022 | $1,784 +0.5% | $139,384 |
| 2021 | $1,776 +2.4% | $139,384 |
| 2020 | $1,734 | $139,384 |
| 2019 | $1,734 | $139,384 +108.1% |
| 2018 | $1,734 +92.2% | $66,986 |
| 2017 | $902 +3.5% | $66,986 |
| 2016 | $872 | $66,986 -11% |
| 2015 | $872 -16.4% | $75,270 |
| 2014 | $1,042 | $75,270 |
| 2013 | -- | $75,270 |
| 2012 | -- | $75,270 |
| 2011 | $981 +0.4% | $75,270 |
| 2010 | $977 +4% | $75,270 |
| 2009 | $939 | $75,270 |
| 2008 | $939 -21.8% | $75,270 -11.5% |
| 2007 | $1,201 +1.4% | $85,070 |
| 2006 | $1,184 | $85,070 |
| 2005 | $1,184 +166.3% | $85,070 +162.6% |
| 2004 | $445 | $32,390 |
Find assessor info on the county website
Monthly payment
Est. payment
Payment breakdown
Explore the cost of this home by adjusting the details. Changes won't be saved.Climate risks
Neighborhood: 27701
Nearby schools
GreatSchools rating
- 3/10Eastway ElementaryGrades: PK-5Distance: 0.6 mi
- 5/10Brogden MiddleGrades: 6-8Distance: 2.1 mi
- 3/10Riverside High SchoolGrades: 9-12Distance: 5.6 mi
Schools provided by the listing agent
- Elementary: Durham - Eastway Elementary
- Middle: Durham - Brogden Middle
- High: Durham - Riverside High
Source: Doorify MLS. This data may not be complete. We recommend contacting the local school district to confirm school assignments for this home.
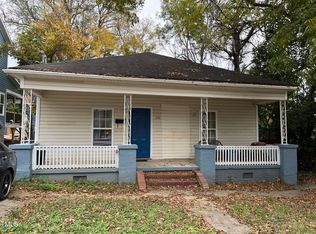
- $200,0002 bd2 ba1.3k sqft1206 Gearwood Ave #A & B, Durham, NC 27701Sold
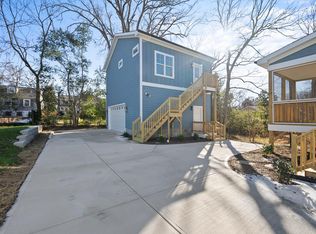
- $815,0005 bd4 ba1.7k sqft1208 Gearwood Ave, Durham, NC 27701Sold

- $257,9002 bd1 ba687 sqft1208 Gearwood Ave #A, Durham, NC 27701Off Market
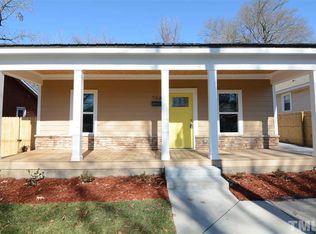
- $456,4003 bd2 ba1.4k sqft703 Gray Ave, Durham, NC 27701Off Market
- $627,9004 bd3 ba1.9k sqft701 Gray Ave, Durham, NC 27701Off Market
- $167,9001 bd-- ba791 sqft701 Gray St, Durham, NC 27701Off Market
- $389,0003 bd2 ba1.4k sqft705 Gray Ave, Durham, NC 27701For Sale
- $312,7004 bd3 ba1.5k sqft1210 Gearwood Ave, Durham, NC 27701Off Market
A local agent can set up tours, give advice and negotiate with sellers.
Similar homes
- $528,0004 bd2 ba1.6k sqft1130 N Roxboro St, Durham, NC 27701For Sale

 MLS ID #10167801, Sasha Kanarski. Doorify MLS
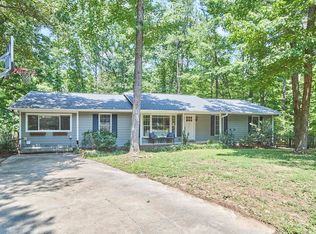
 - $539,9004 bd2 ba1.9k sqft41 Burgess Ln, Durham, NC 27707For Sale
 MLS ID #10183464, Tammi Brooks. Doorify MLS
 - $585,0003 bd3 ba2.4k sqft2101 Cheek Rd, Durham, NC 27704New Construction
 MLS ID #10172095, Patricia Rivera. Doorify MLS
 - $599,0003 bd2 ba1.9k sqft2022 Bivins St, Durham, NC 27707For Sale
 MLS ID #10176636, Brooklyn Micala Dacosin. Doorify MLS
 - $865,0003 bd3 ba2.2k sqft314 Edward St, Durham, NC 27701For SaleMLS ID #10145220, Erin Daniel. Doorify MLS
- $460,0003 bd3 ba1.2k sqft1508 N HYDE PARK, Durham, NC 27701New ConstructionMLS ID #10148297, Faith Yascone. Doorify MLS
- $529,9003 bd3 ba1.9k sqft2931 Chapel Hill Rd, Durham, NC 27707For SaleMLS ID #10172248, Derek Wyatt. Doorify MLS
- $299,0003 bd1 ba1.1k sqft1507 Robinhood Rd, Durham, NC 27701For SaleMLS ID #10177433, Alice Sharpe. Doorify MLS
- $479,9003 bd2 ba1.7k sqftLINWOOD, Durham, NC 27701New ConstructionMLS ID #10164991, Jeremy Brazoban. Doorify MLS
- $589,9004 bd3 ba2k sqft3417 Cottonwood Dr, Durham, NC 27707For SaleMLS ID #10166198, Craig Tribus. Doorify MLS
- $599,9904 bd4 ba2.3k sqft2308 Broad St, Durham, NC 27704New ConstructionMLS ID #10160045, Carla H Sevilla. Doorify MLS
- $549,9003 bd4 ba2.4k sqft938 McLamb Dr, Durham, NC 27703New ConstructionMLS ID #10155458, Brianda Vargas Martinez. Doorify MLS
- $530,0004 bd3 ba2.4k sqft4627 Stafford Dr, Durham, NC 27705For SaleMLS ID #10151344, Bertha Fuxa. Doorify MLS
- $539,0003 bd3 ba2.2k sqft3027 Omah St #C, Durham, NC 27705New ConstructionMLS ID #10177677, Stephanie Marie Ross. Doorify MLS
- $375,0003 bd2 ba1.5k sqft536 Crossview Ln, Durham, NC 27703For SaleMLS ID #10183169, Michael C Newport. Doorify MLS
- $524,0005 bd3 ba2.4k sqft1041 Ringhill Bluff Dr, Durham, NC 27704For SaleMLS ID #10158855, Jeff Carroll. Doorify MLS
- $440,0003 bd2 ba1.4k sqft310 W Club Blvd, Durham, NC 27704For SaleMLS ID #10155282, Stacey Delgado. Doorify MLS
- $399,9993 bd2 ba1.4k sqft4123 Casa St, Durham, NC 27704For SaleMLS ID #10182280, Amanda Bone. Doorify MLS
- $539,0003 bd3 ba2.2k sqft3027 Omah St #D, Durham, NC 27705New ConstructionMLS ID #10177642, Stephanie Marie Ross. Doorify MLS
- $625,0003 bd2 ba1.6k sqft10 Sourwood Ln, Pittsboro, NC 27312For SaleMLS ID #10183185, Catherine Hobbs. Doorify MLS
