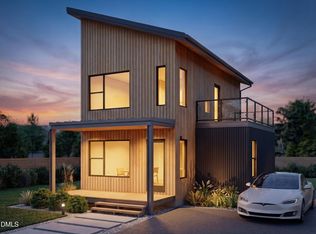
No HOA! Welcome to a newly built one-story ranch/bungalow-style home where every detail has been thoughtfully designed with style, comfort, and functionality in mind. This open-concept layout offers an inviting flow with abundant natural light, spacious living areas, and easy single-level living. The living room is designed for both everyday comfort and entertaining, featuring a beautiful built-in electric fireplace wrapped with vertical wood slat accent walls for a modern luxury finish. The kitchen is a true centerpiece, offering quartz countertops, a custom quartz backsplash, high-end soft-close cabinetry, a large island with custom LED lighting and vertical wood slat detail, plus GE stainless steel energy-certified appliances including a built-in double oven, electric cooktop, over-the-range vent, dishwasher, and refrigerator. Throughout the home, you'll find 10-foot smooth ceilings, luxury lighting fixtures, canless and pendant lighting, LVP flooring with no carpet, and large black double-pane windows that create a bright, elevated feel. The bathrooms continue the luxury design with quartz countertops, high-end soft-close vanities, tempered glass LED mirrors with front and backlit dimmable lighting, anti-fog features, ceramic tile walk-in showers, and frameless glass shower doors. Each bedroom offers its own unique touch, from custom wall trim details to desk space, walk-in closets, and excellent natural lighting. The home is also built with energy efficiency in mind, including certified insulation R-values and energy-certified appliances. The exterior adds even more flexibility with a large covered front porch, fully enclosed fencing, a wooden deck for outdoor entertaining, yard space, optional additional parking, dedicated driveway, on- and off-street parking, and storage space in the partial basement. The location is hard to beat--walk to NCCU, enjoy a nearby community park, and be less than 2 miles from DPAC and approximately 4 miles from Duke University. You're also just minutes from shopping, dining, and major highways. Whether you're looking for a stylish primary residence or a property with income-producing potential for long-term leasing, short-term stays, or corporate housing, this home checks all the boxes. Contact the listing agent for more information. Photos are digitally generated and for illustrative purposes only.
New construction
Price cut: $10K (8/18)
$469,900
511 Linwood Ave, Durham, NC 27701
3beds
1,783sqft
Single Family Residence
Built in 2026
5,227 Square Feet Lot
$466,700 Zestimate®
$264/sqft
$-- HOA
What's special
Fully enclosed fencingLarge covered front porchOn- and off-street parkingYard spaceQuartz countertopsOpen-concept layoutHigh-end soft-close cabinetry
- 154 days
- 360
- 44
Zillow last checked:
Listing updated:
Listed by:
Jeremy Brazoban 919-636-5323,
LPT Realty, LLC
Source: Doorify MLS,MLS#: 10164991
Facts & features
Interior
Bedrooms & bathrooms
- Bedrooms: 3
- Bathrooms: 2
- Full bathrooms: 2
- Main level bathrooms: 2
- Main level bedrooms: 3
Primary bedroom
- Level: Main
Bedroom 2
- Level: Main
Bedroom 3
- Level: Main
Primary bathroom
- Level: Main
Bathroom 2
- Level: Main
Basement
- Level: Basement
Dining room
- Level: Main
Kitchen
- Level: Main
Laundry
- Level: Main
Living room
- Level: Main
Heating
- Central, Electric, ENERGY STAR Qualified Equipment, Fireplace(s), Heat Pump
Cooling
- Central Air, Ceiling Fan(s), Electric, Zoned
Appliances
- Included: Built-In Electric Range, Built-In Electric Oven, Built-In Range, Cooktop, Convection Oven, Disposal, Double Oven, Dishwasher, Electric Cooktop, Electric Oven, ENERGY STAR Qualified Appliances, ENERGY STAR Qualified Dishwasher, ENERGY STAR Qualified Refrigerator, Electric Water Heater, Microwave, Refrigerator, Range Hood, Self Cleaning Oven, Smart Appliance(s), Stainless Steel Appliance(s), Vented Exhaust Fan, Water Heater, Wall Oven
- Laundry: Laundry Closet, Electric Dryer Hookup, In Hall, Inside, Lower Level, Laundry Room, Main Level, Washer Hookup
Features
- Built-in Features, Ceiling Fan(s), Double Vanity, Eat-in Kitchen, High Ceilings, Kitchen Island, Open Floorplan, Pantry, Primary Downstairs, Recessed Lighting, Walk-In Closet(s), Kitchen/Dining Room Combination, Living/Dining Room Combination, Shower Only, Walk-In Shower, Bathtub Only, Quartz Counters, Smooth Ceilings
- Flooring: Luxury Vinyl
- Windows: Double Pane Windows, Insulated Windows
- Basement: Concrete,Crawl Space,Dirt Floor,Exterior Entry,Storage Space,Unfinished,Walk-Out Access,Unheated,Workshop
- Number of fireplaces: 1
- Fireplace features: Electric, Living Room, Ventless
Interior area
- Total structure area: 1,783
- Total interior livable area: 1,783 sqft
- Finished area above ground: 1,783
- Finished area below ground: 0
Property
Parking
- Total spaces: 3
- Parking features: Concrete, Driveway, No Garage, Off Street, On Street, Outside, Paved
- Uncovered spaces: 3
Accessibility
- Accessibility features: Central Living Area
Features
- Levels: One
- Stories: 1
- Entry location: Front
- Patio & porch: Covered, Deck, Front Porch
- Exterior features: Lighting, Other, Private Yard, Rain Gutters, Smart Light(s), Storage, Fenced Yard
- Fencing: Full,Wood
Lot
- Size: 5,227 Square Feet
- Features: Cleared, Corner Lot, Few Trees, Gentle Sloping, Level
Details
- Additional structures: Storage
- Parcel number: 239905
- Zoning: R-5
- Special conditions: Standard
Construction
Type & style
- Home type: SingleFamily
- Architectural style: Bungalow,Contemporary,Cottage,Ranch
- Property subtype: Single Family Residence
Materials
- Block, Vertical Siding, Vinyl Siding
- Foundation: Block, Combination, Permanent, See Remarks, Crawlspace
- Roof: Architectural Shingle
Condition
- New Construction
- New construction: Yes
- Year built: 2026
- Major remodel year: 2026
Utilities & green energy
- Sewer: Public Sewer
- Water: Public
- Utilities for property: Electricity Connected, Sewer Connected, Water Connected
Green energy
- Energy efficient items: Appliances, HVAC, Insulation, Windows
Community & HOA
Community
- Security: Carbon Monoxide Detector(s), Smoke Detector(s)
HOA
- Has HOA: No
Location
- Region: Durham
Financial & listing details
- Price per square foot: $264/sqft
- Tax assessed value: $98,000
- Annual tax amount: $971
- Date on market: 5/5/2026
- Listing agreement: Exclusive Agency
- Listing terms: Cash,Conventional,FHA,VA Loan
- Road surface type: Paved
Estimated market value
$466,700
$443,000 - $490,000
$3,120/mo
Price history
| Date | Event | Price |
|---|---|---|
| 8/18/2026 | Price change | $469,900-2.1%$264/sqft |
Source:  Doorify MLS #10164991 Report a problem Doorify MLS #10164991 Report a problem | ||
| 7/13/2026 | Price change | $479,900-2%$269/sqft |
Source: Doorify MLS #10164991 Report a problem | ||
| 5/5/2026 | Listed for sale | $489,900+172.2%$275/sqft |
Source: Doorify MLS #10164991 Report a problem | ||
| 2/2/2024 | Sold | $180,000-35.7%$101/sqft |
Source: Public Record Report a problem | ||
| 6/7/2022 | Listing removed | -- |
Source: Doorify MLS #2445880 Report a problem | ||
| 5/5/2022 | Listed for sale | $280,000+1455.6%$157/sqft |
Source: Doorify MLS #2445880 Report a problem | ||
| 8/17/2009 | Sold | $18,000-63.1%$10/sqft |
Source: Public Record Report a problem | ||
| 4/23/2008 | Sold | $48,780$27/sqft |
Source: Public Record Report a problem | ||
Public tax history
| Year | Property taxes | Tax assessment |
|---|---|---|
| 2025 | $971 -25% | $98,000 +5.5% |
| 2024 | $1,296 +6.5% | $92,896 |
| 2023 | $1,217 +2.3% | $92,896 |
| 2022 | $1,189 +0.5% | $92,896 |
| 2021 | $1,183 +2.4% | $92,896 |
| 2020 | $1,156 | $92,896 |
| 2019 | $1,156 | $92,896 +23.2% |
| 2018 | $1,156 +13.8% | $75,390 |
| 2017 | $1,015 +3.5% | $75,390 |
| 2016 | $981 | $75,390 -20.5% |
| 2015 | $981 -25.2% | $94,782 |
| 2014 | $1,312 | $94,782 |
| 2013 | -- | $94,782 |
| 2012 | -- | $94,782 |
| 2011 | $1,235 +0.4% | $94,782 |
| 2010 | $1,230 +4% | $94,782 |
| 2009 | $1,183 | $94,782 |
| 2008 | $1,183 +3.9% | $94,782 +17.5% |
| 2007 | $1,139 +1.4% | $80,660 |
| 2006 | $1,123 | $80,660 |
| 2005 | $1,123 +1.4% | $80,660 |
| 2004 | $1,107 | $80,660 |
| 2003 | -- | $80,660 |
| 2002 | $1,019 +22.6% | $80,660 +57.2% |
| 2000 | $831 | $51,300 |
Find assessor info on the county website
Monthly payment
Est. payment
Payment breakdown
Explore the cost of this home by adjusting the details. Changes won't be saved.Climate risks
Neighborhood: Southside / St. Teresa
Nearby schools
Schools provided by the listing agent
- Elementary: Durham - Fayetteville Street Elementary
- Middle: Durham - James E Shepard Magnet Middle School
- High: Durham - Hillside High
Source: Doorify MLS. This data may not be complete. We recommend contacting the local school district to confirm school assignments for this home.
Similar homes
- $419,0004 bd3 ba1.9k sqft931 Ramseur St, Durham, NC 27701For Sale
 MLS ID #10180120, Shante Webster. Doorify MLS
 - $425,0002 bd3 ba1.4k sqft2413 Shenandoah Ave, Durham, NC 27704For Sale
 MLS ID #10196224, William Patrick. Doorify MLS
 - $440,0003 bd2 ba1.4k sqft310 W Club Blvd, Durham, NC 27704For Sale
 MLS ID #10155282, Stacey Delgado. Doorify MLS
 - $293,0002 bd3 ba1.1k sqft1002 Linwood Ave, Durham, NC 27701For Sale
 MLS ID #10188918, Sayed Soliman. Doorify MLS
 - $400,0003 bd2 ba1.8k sqft403 Rippling Stream Rd, Durham, NC 27704For SaleMLS ID #10190147, Jim Allen. Doorify MLS
- $680,0004 bd3 ba2k sqft324 Gray Ave, Durham, NC 27701For SaleMLS ID #10184946, Michael C Newport. Doorify MLS
- $399,0003 bd3 ba1.9k sqft408 Sparella St, Durham, NC 27703New ConstructionMLS ID #10155683, Steve Frasher. Doorify MLS
- $399,0003 bd3 ba1.9k sqft412 Sparella St, Durham, NC 27703New ConstructionMLS ID #10155688, Steve Frasher. Doorify MLS
- $325,0003 bd3 ba1.2k sqft616 Belt St, Durham, NC 27701New ConstructionMLS ID #10173598, Matthew Dover. Doorify MLS
- $447,0005 bd3 ba2.5k sqft2115 Topsail Rd, Durham, NC 27704New ConstructionDoorify MLS
- $438,0005 bd3 ba2.5k sqft1448 Hatteras Rd, Durham, NC 27704New ConstructionDoorify MLS
- $380,0003 bd3 ba1.7k sqft3133 Rowena Ave #C, Durham, NC 27703New ConstructionMLS ID #10162365, Daniel Ryan. Doorify MLS
- $430,0003 bd3 ba1.9k sqft903 Selby Ave, Durham, NC 27713New ConstructionMLS ID #10176733, Daniella Ochoa. Doorify MLS
- $489,0003 bd3 ba1.9k sqft2608 Historic Cir, Morrisville, NC 27560For SaleMLS ID #10193044, Jennifer Coleman. Doorify MLS
- $419,5003 bd3 ba2.1k sqft1114 Caswell Way Ct, Durham, NC 27703For SaleMLS ID #10165889, Lisa Ellis. Doorify MLS
- $440,0004 bd3 ba2.2k sqft639 Conover Rd #B, Durham, NC 27703New ConstructionMLS ID #10190268, Jim Allen. Doorify MLS
- $515,0002 bd3 ba1.8k sqft1202 E Rosedale Creek Dr, Durham, NC 27703For SaleMLS ID #10175355, Sallie Wall. Doorify MLS
- $406,9404 bd3 ba1.9k sqft702 Timber Terrace Dr, Durham, NC 27704New ConstructionDoorify MLS
- $430,0003 bd3 ba1.9k sqft901 Selby Ave, Durham, NC 27713New ConstructionMLS ID #10176019, Daniella Ochoa. Doorify MLS
- $635,7504 bd3 ba2.1k sqft1005 Forrestal Pl, Durham, NC 27707New ConstructionMLS ID #10160560, Sammy Myers. Doorify MLS
