Impressive design, packed into a smart footprint. This is a lot more house than the outside lets on. 3027C Omah is the kind of home that quietly overdelivers, and once you're inside you'll understand why. No HOA means lower monthly costs and total freedom over how you live in and care for your home. No rules. No fees. No compromises. What this home has that most don't: a fully fenced private yard, a covered and screened patio, and a garage wired with 220V EV charging. Just past the entrance, a dedicated drop zone keeps coats, bags, and groceries organized with built-in storage nooks and hangers. Inside, three generously sized bedrooms, two and a half baths, and an office or workout space make it feel like even more house than the footprint suggests. The kitchen island is built for real cooking, with lower drawers for storage, dedicated pantry cabinets, and stainless steel appliances. The dining room flexes as a second living space, office, or playroom. Smart features run throughout: wired data in every bedroom, pre-wired security, and Ethernet to the exterior floodlights. The primary fits a king-size bed plus a full bedroom suite's worth of furniture, with a walk-in closet and built-ins. The primary bathroom has dual sinks, a shower with natural light, and a water closet. The attic is floored and insulated, meaning a more efficient system that runs better in extreme temperatures and extra storage to boot. The garage has a hot-and-cold spigot for a dog wash or utility sink. All mechanical systems sit within the home's footprint, so nothing eats into your living space. All of it, just 10 minutes from downtown Durham. 3027C Omah is easy to imagine yourself in.
New construction
$545,000
3027 Omah St #C, Durham, NC 27705
3beds
2,257sqft
:
Get pre-qualified$3,227/mo
Single Family Residence, Residential
Built in 2026
3,920 Square Feet Lot
$-- Zestimate®
$241/sqft
$-- HOA
What's special
Fully fenced private yardPre-wired securityOffice or workout spaceLower drawers for storageCovered and screened patioDedicated pantry cabinetsStainless steel appliances
- 21 days |
- 312 |
- 19 |
Zillow last checked:
Listing updated:
Listed by:
Stephanie Marie Ross 954-648-6014,
Inhabit Real Estate
Source: Doorify MLS,MLS#: 10177677
Facts & features
Interior
Bedrooms & bathrooms
- Bedrooms: 3
- Bathrooms: 3
- Full bathrooms: 2
- 1/2 bathrooms: 1
Heating
- Electric, None
Cooling
- Central Air, Heat Pump
Appliances
- Included: Dishwasher, Disposal, Ice Maker, Refrigerator, Tankless Water Heater, Washer/Dryer
- Laundry: Inside, Laundry Room, Upper Level
Features
- Bathtub/Shower Combination, Breakfast Bar, Ceiling Fan(s), Double Vanity, Entrance Foyer, High Ceilings, Kitchen Island, Quartz Counters, Separate Shower, Smooth Ceilings, Walk-In Closet(s), Wired for Data
- Flooring: Tile, Other
- Has fireplace: No
- Common walls with other units/homes: 1 Common Wall
Interior area
- Total structure area: 2,257
- Total interior livable area: 2,257 sqft
- Finished area above ground: 2,257
- Finished area below ground: 0
Property
Parking
- Total spaces: 3
- Parking features: Garage, Garage Faces Front
- Attached garage spaces: 1
- Uncovered spaces: 2
Features
- Levels: Two
- Stories: 2
- Patio & porch: Covered, Enclosed, Patio
- Exterior features: Fenced Yard, Private Yard
- Fencing: Wood
- Has view: Yes
Lot
- Size: 3,920 Square Feet
- Features: Back Yard, Private
Details
- Parcel number: 0823021353
- Special conditions: Standard
Construction
Type & style
- Home type: SingleFamily
- Architectural style: Transitional
- Property subtype: Single Family Residence, Residential
- Attached to another structure: Yes
Materials
- Attic/Crawl Hatchway(s) Insulated, Frame
- Foundation: Slab
- Roof: Shingle
Condition
- New construction: Yes
- Year built: 2026
- Major remodel year: 2026
Utilities & green energy
- Sewer: Public Sewer
- Water: Public
Community & HOA
Community
- Subdivision: Not in a Subdivision
HOA
- Has HOA: No
Location
- Region: Durham
Financial & listing details
- Price per square foot: $241/sqft
- Annual tax amount: $2,881
- Date on market: 7/2/2026
Estimated market value
Not available
Estimated sales range
Not available
Not available
Price history
| Date | Event | Price |
|---|---|---|
| 7/2/2026 | Listed for sale | $545,000$241/sqft |
Source:  Doorify MLS #10177677 Report a problem Doorify MLS #10177677 Report a problem | ||
Public tax history
Tax history is unavailable.
Monthly payment
Est. payment
Payment breakdown
Explore the cost of this home by adjusting the details. Changes won't be saved.Climate risks
Neighborhood: Omah Street
Nearby schools
GreatSchools rating
- 3/10Hillandale ElementaryGrades: PK-5Distance: 1.1 mi
- 7/10George L Carrington MiddleGrades: 6-8Distance: 3.6 mi
- 3/10Riverside High SchoolGrades: 9-12Distance: 2.2 mi
Schools provided by the listing agent
- Elementary: Durham - Hillandale Elementary
- Middle: Durham - George L Carrington Middle
- High: Durham - Riverside High
Source: Doorify MLS. This data may not be complete. We recommend contacting the local school district to confirm school assignments for this home.
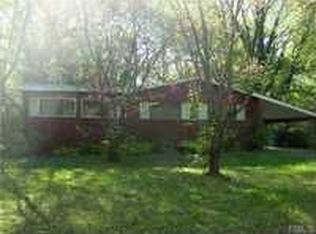
- $190,0003 bd1 ba1.3k sqft3027C Omah St, Durham, NC 27705Sold
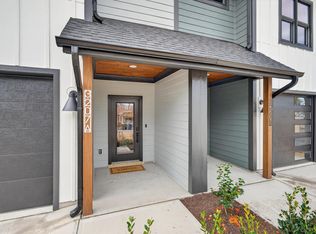
- $555,000-- bd-- ba-- sqft3027B Omah St, Durham, NC 27705Sold
- $537,5003 bd3 ba2.2k sqft3027 Omah St #A, Durham, NC 27705Sold
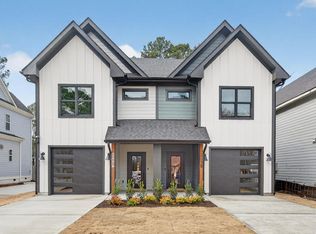
- $535,0003 bd3 ba2.2k sqft3027 Omah St #B, Durham, NC 27705Sold
- $308,2003 bd1 ba1.3k sqft3027 Omah St, Durham, NC 27705Off Market
- $545,0003 bd3 ba2.2k sqft3027 Omah St #D, Durham, NC 27705New Construction
- $297,4003 bd1 ba1k sqft3029 Omah St, Durham, NC 27705Off Market
- $732,1003 bd2 ba3.4k sqft3023 Omah St, Durham, NC 27705Off Market
A local agent can set up tours, give advice and negotiate with sellers.
Similar homes
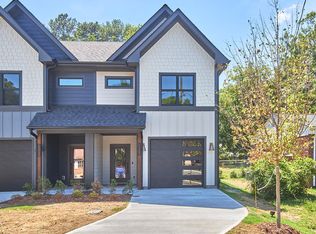
- $545,0003 bd3 ba2.2k sqft3027 Omah St #D, Durham, NC 27705New Construction
 MLS ID #10177642, Stephanie Marie Ross. Doorify MLS
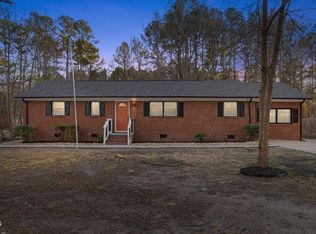
 - $530,0004 bd3 ba2.4k sqft4627 Stafford Dr, Durham, NC 27705For Sale
 MLS ID #10151344, Bertha Fuxa. Doorify MLS
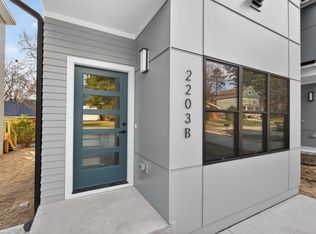
 - $472,0003 bd3 ba1.1k sqft2203 Tampa Ave #B, Durham, NC 27705New Construction
 MLS ID #10175568, Ezequiel Espitia. Doorify MLS
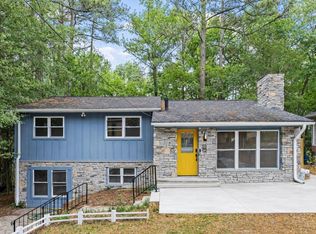
 - $599,0003 bd2 ba1.9k sqft2022 Bivins St, Durham, NC 27707For Sale
 MLS ID #10176636, Brooklyn Micala Dacosin. Doorify MLS
 - $498,0003 bd3 ba2.4k sqft1206 B River Rock Dr, Durham, NC 27704New ConstructionMLS ID #10152314, Nicole Reibert. Doorify MLS
- $395,0003 bd2 ba1.7k sqft1918 Peppertree St, Durham, NC 27705For SaleMLS ID #10142488, Terra Claire VanBeek. Doorify MLS
- $459,0002 bd3 ba1.1k sqft2205 Tampa Ave, Durham, NC 27705New ConstructionMLS ID #10173446, Ezequiel Espitia. Doorify MLS
- $564,7004 bd3 ba2.2k sqft215 Summer Breeze Dr, Durham, NC 27704New ConstructionMLS ID #10175752, Keith Greenwood. Doorify MLS
- $599,0003 bd3 ba2.4k sqft2101 Cheek Rd, Durham, NC 27704New ConstructionMLS ID #10172095, Patricia Rivera. Doorify MLS
- $495,0003 bd2 ba1.5k sqft511 Hugo St, Durham, NC 27704For SaleMLS ID #10173480, Jeff Goldman. Doorify MLS
- $625,0004 bd4 ba2.3k sqft2308 Broad St, Durham, NC 27704New ConstructionMLS ID #10160045, Carla H Sevilla. Doorify MLS
- $549,9003 bd4 ba2.4k sqft938 McLamb Dr, Durham, NC 27703New ConstructionMLS ID #10155458, Brianda Vargas Martinez. Doorify MLS
- $535,0003 bd3 ba1.2k sqft313 W Murray Ave, Durham, NC 27704New ConstructionMLS ID #10151868, Brooke Fulford. Doorify MLS
- $650,0003 bd2 ba1.6k sqft1712 Rosedale Ave, Durham, NC 27707For SaleMLS ID #10175101, Nadia Bareisha. Doorify MLS
- $524,0005 bd3 ba2.4k sqft1041 Ringhill Bluff Dr, Durham, NC 27704For SaleMLS ID #10158855, Jeff Carroll. Doorify MLS
- $599,9003 bd3 ba2.2k sqft6782 Calais Dr, Durham, NC 27712New ConstructionMLS ID #10177173, Tip Iuliucci. Doorify MLS
- $375,0003 bd3 ba1.2k sqft614 Ellerbee St, Durham, NC 27704For SaleMLS ID #10181590, Uriah Dortch. Doorify MLS
- $499,0004 bd3 ba2.5k sqft1113 Umstead Grove Way, Durham, NC 27712For SaleMLS ID #10175144, Rebecca Ferguson. Doorify MLS
- $450,0003 bd2 ba1.4k sqft310 W Club Blvd, Durham, NC 27704For SaleMLS ID #10155282, Stacey Delgado. Doorify MLS
- $549,9003 bd3 ba2k sqft337 Latta Rd, Durham, NC 27712New ConstructionMLS ID #10135732, Ashley Trammel. Doorify MLS
