Welcome to this new modern style home close to shopping, downtown Durham, Duke University, Duke Hospital, coffee shops, restaurants and more! This 4 bedroom, three bath residence in the popular Bull City North neighborhood of Durham, NC offers unparalleled luxury appointments. Low maintenance luxury vinyl flooring (no carpet!) quartz countertops throughout, built-in bookshelves in the upstairs loft and family room that opens to a screened porch and looks onto a backyard of trees for the upmost in privacy! Huge kitchen island for the chef and lots of cabinet space too! The home features a 1st floor guest room with a full bath for the in-laws, guests or use as an exercise room, a hobby space or an office. Upstairs has a loft plus 3 more large bedrooms including the primary suite. At the end of a long day, step from your primary bedroom onto the 2nd story screened porch and enjoy the peacefulness of the trees beyond. The large walk-in utility room is steps away from all 2nd floor bedrooms and includes a convenient linen closet. Full integrated security system, a front door camera, a rear motion detector with lights and a camera too. Control it all with the app! This home also includes a washer and dryer. The HOA dues cover high speed internet, about 100 channels of entertainment and all lawn maintenance! That's right - all lawn maintenance is covered too! That is rare for a single-family home! More features include under counter lights in the bathrooms, 9' ceilings on both floors, cable railings, spice rack and built in garbage cans in the large kitchen, EV charger in the finished 2 car garage, double screened porches, tankless water heater for endless hot water, ceiling fans in all bedrooms! Your dog will enjoy one of the largest dog parks in the area with an adjacent multi-purpose recreation field. Due to the circular design of the neighborhood, you can join other residents in "walking the loop" after a long day! Agent is owner of the home.
New construction
$564,700
215 Summer Breeze Dr, Durham, NC 27704
4beds
2,285sqft
:
Get pre-qualified$3,552/mo
Single Family Residence, Residential
Built in 2026
3,920 Square Feet Lot
$556,900 Zestimate®
$247/sqft
$135/mo HOA
What's special
Cable railingsLots of cabinet spaceQuartz countertops throughoutHuge kitchen islandDouble screened porchesUpstairs loft
- 40 days |
- 234 |
- 15 |
Zillow last checked:
Listing updated:
Listed by:
Keith Greenwood 919-669-5372,
Eagle Pointe Properties, Inc.
Source: Doorify MLS,MLS#: 10175752
Facts & features
Interior
Bedrooms & bathrooms
- Bedrooms: 4
- Bathrooms: 3
- Full bathrooms: 3
Heating
- Central, Exhaust Fan, Natural Gas, Zoned
Cooling
- Ceiling Fan(s), Central Air, Electric, Exhaust Fan
Appliances
- Included: Built-In Electric Oven, Built-In Range, Cooktop, Dishwasher, Disposal, Double Oven, Dryer, Electric Oven, Exhaust Fan, Free-Standing Refrigerator, Gas Cooktop, Ice Maker, Microwave, Oven, Range Hood, Refrigerator, Self Cleaning Oven, Stainless Steel Appliance(s), Tankless Water Heater, Vented Exhaust Fan, Washer, Washer/Dryer, Water Heater
- Laundry: Inside, Laundry Room, Upper Level
Features
- Bathtub/Shower Combination, Bookcases, Breakfast Bar, Built-in Features, Ceiling Fan(s), Chandelier, Double Vanity, Eat-in Kitchen, Entrance Foyer, High Speed Internet, In-Law Floorplan, Kitchen Island, Kitchen/Dining Room Combination, Living/Dining Room Combination, Open Floorplan, Quartz Counters, Recessed Lighting, Room Over Garage, Separate Shower, Smart Home, Smart Thermostat, Smooth Ceilings, Stone Counters, Storage, Walk-In Closet(s), Walk-In Shower
- Flooring: Vinyl, Plank, Wood
- Doors: Sliding Doors
- Windows: Insulated Windows, Screens
- Has fireplace: No
- Common walls with other units/homes: No Common Walls
Interior area
- Total structure area: 2,285
- Total interior livable area: 2,285 sqft
- Finished area above ground: 2,285
- Finished area below ground: 0
Property
Parking
- Total spaces: 2
- Parking features: Attached, Driveway, Electric Vehicle Charging Station(s), Garage, Garage Door Opener, Garage Faces Front, Private, Secured
- Attached garage spaces: 2
- Uncovered spaces: 2
Accessibility
- Accessibility features: Accessible Bedroom, Accessible Full Bath, Central Living Area, Level Flooring, Smart Technology
Features
- Levels: Two
- Stories: 2
- Patio & porch: Covered, Enclosed, Front Porch, Patio, Porch, Rear Porch, Screened, Terrace
- Exterior features: Balcony, Private Yard, Rain Gutters, Smart Light(s)
- Fencing: None
- Has view: Yes
- View description: Neighborhood, Trees/Woods
Lot
- Size: 3,920 Square Feet
- Dimensions: 41' x 100.48' x 41' x 100'
- Features: Back Yard, Landscaped, Level, Partially Cleared, Rectangular Lot
Details
- Parcel number: 234729
- Zoning: R-10
- Special conditions: Seller Licensed Real Estate Professional
Construction
Type & style
- Home type: SingleFamily
- Architectural style: Contemporary, Modern
- Property subtype: Single Family Residence, Residential
Materials
- Board & Batten Siding, Cement Siding, HardiPlank Type, Vertical Siding
- Foundation: Concrete Perimeter, Slab
- Roof: Shingle
Condition
- New construction: Yes
- Year built: 2026
- Major remodel year: 2026
Utilities & green energy
- Sewer: Public Sewer
- Water: Public
- Utilities for property: Cable Connected, Electricity Connected, Natural Gas Connected, Underground Utilities
Community & HOA
Community
- Features: Sidewalks, Street Lights, Other
- Subdivision: Bull City North
HOA
- Has HOA: Yes
- Amenities included: Landscaping, Maintenance, Management, Recreation Facilities, Other
- Services included: Cable TV, Internet, Maintenance Grounds, Pest Control, Storm Water Maintenance
- HOA fee: $135 monthly
- Additional fee info: Second HOA Fee $500 One Time
Location
- Region: Durham
Financial & listing details
- Price per square foot: $247/sqft
- Tax assessed value: $60,000
- Annual tax amount: $594
- Date on market: 6/23/2026
- Road surface type: Paved
Estimated market value
$556,900
$529,000 - $585,000
$2,651/mo
Price history
| Date | Event | Price |
|---|---|---|
| 7/20/2026 | Listing removed | $2,695$1/sqft |
Source: Zillow Rentals Report a problem | ||
| 7/18/2026 | Listed for rent | $2,695$1/sqft |
Source: Zillow Rentals Report a problem | ||
| 6/23/2026 | Listing removed | $2,695$1/sqft |
Source: Zillow Rentals Report a problem | ||
| 6/23/2026 | Listed for sale | $564,700$247/sqft |
Source:  Doorify MLS #10175752 Report a problem Doorify MLS #10175752 Report a problem | ||
| 6/2/2026 | Listed for rent | $2,695$1/sqft |
Source: Zillow Rentals Report a problem | ||
Public tax history
| Year | Property taxes | Tax assessment |
|---|---|---|
| 2025 | $595 -46.7% | $60,000 -25% |
| 2024 | $1,116 | $80,000 |
Find assessor info on the county website
Monthly payment
Est. payment
Payment breakdown
Explore the cost of this home by adjusting the details. Changes won't be saved.Climate risks
Neighborhood: 27704
Nearby schools
GreatSchools rating
- 5/10Sandy Ridge Elementary SchoolGrades: PK-5Distance: 1.1 mi
- 4/10Lucas Middle SchoolGrades: 6-8Distance: 3.4 mi
- 2/10Northern HighGrades: 9-12Distance: 0.4 mi
Schools provided by the listing agent
- Elementary: Durham - Sandy Ridge Elementary School
- Middle: Durham - George L Carrington Middle
- High: Durham - Northern High
Source: Doorify MLS. This data may not be complete. We recommend contacting the local school district to confirm school assignments for this home.
- $383,3004 bd3 ba2.2k sqft213 Summer Breeze Dr, Durham, NC 27704Off Market
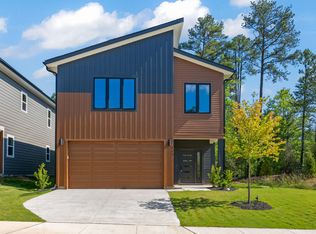
- $383,3004 bd3 ba2.2k sqft211 Summer Breeze Dr, Durham, NC 27704Off Market
- $295,9003 bd2 ba1.7k sqft1 Ocean Ct, Durham, NC 27704Off Market
- $292,8003 bd2 ba1.2k sqft3 Ocean Ct, Durham, NC 27704Off Market
- $328,500-- bd-- ba-- sqft209 Summer Breeze Dr, Durham, NC 27704Off Market
- $328,500-- bd-- ba-- sqft214 Summer Breeze Dr, Durham, NC 27704Off Market
- $325,0003 bd3 ba1.3k sqft5 Ocean Ct, Durham, NC 27704Sold
- $383,3004 bd3 ba2.2k sqft212 Summer Breeze Dr, Durham, NC 27704Off Market
A local agent can set up tours, give advice and negotiate with sellers.
Similar homes
- $599,9904 bd4 ba2.6k sqft2306 Broad St, Durham, NC 27704New Construction
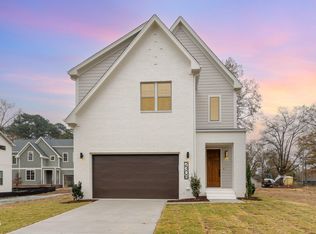
 MLS ID #10181338, Carla H Sevilla. Doorify MLS
 - $515,0003 bd3 ba2.4k sqft2234 Crestwood Ridge Dr, Durham, NC 27704For Sale
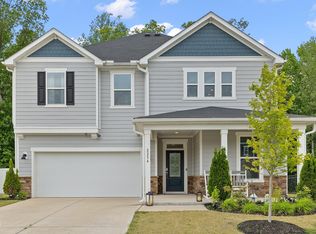 MLS ID #10165884, Charlie Jaeckels. Doorify MLS
 - $499,0003 bd2 ba1.5k sqft1917 Milan St, Durham, NC 27704For Sale
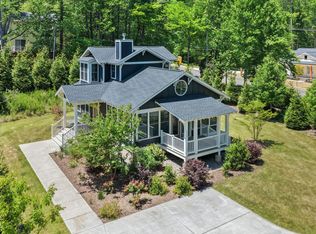 MLS ID #10168670, Aaron Wilson. Doorify MLS
 - $399,9993 bd2 ba1.4k sqft4123 Casa St, Durham, NC 27704For Sale
 MLS ID #10182280, Amanda Bone. Doorify MLS
 - $319,9004 bd3 ba1.5k sqft3606 Meriwether Dr, Durham, NC 27704For SaleMLS ID #10179130, April Williams. Doorify MLS
- $525,0004 bd3 ba2.2k sqft905 Holly Bluff Ln, Durham, NC 27713For SaleMLS ID #10181818, Gena Winstead. Doorify MLS
- $589,0003 bd3 ba2.5k sqft5857 Genesee Dr, Durham, NC 27712New ConstructionDoorify MLS
- $399,9003 bd2 ba1.3k sqft110 W Rockway St, Durham, NC 27704For SaleMLS ID #10158383, Lupita Adame Cisneros. Doorify MLS
- $641,5413 bd3 ba2.5k sqft1109 Prominence Dr, Durham, NC 27712New ConstructionMcKee Homes
- from $460,0004 bd3 ba2.3k sqftBrenwood Plan, Avalon Place - Signature Series, Durham, NC 27704New ConstructionMeritage Homes
- $445,0004 bd3 ba1.8k sqft525 N Hoover Rd, Durham, NC 27703New ConstructionMLS ID #10162888, Patricia Rivera. Doorify MLS
- $685,0004 bd3 ba2.1k sqft1404 Gearwood Ave, Durham, NC 27701New ConstructionMLS ID #10173931, Dave Wylie. Doorify MLS
- $315,0003 bd3 ba1.1k sqft2801B Cannada Ave, Durham, NC 27704For SaleMLS ID #10160991, Erica Anderson. Doorify MLS
- $630,9004 bd3 ba2.9k sqftBrooks Euro, Durham, NC 27712New ConstructionDoorify MLS
- $514,0005 bd5 ba3.2k sqft2001 Topsail Rd, Durham, NC 27703New ConstructionDoorify MLS
- from $499,0005 bd4 ba2.9k sqftJohnson Plan, Avalon Place - Signature Series, Durham, NC 27704New ConstructionMeritage Homes
- $530,0003 bd3 ba2.2k sqft1750 River Club Way, Franklinton, NC 27525For SaleMLS ID #10179660, Amy Gretenstein. Doorify MLS
- $509,9003 bd3 ba2.4k sqft3032 Crossman Lake Rd, Durham, NC 27703For SaleMLS ID #10160623, Robert William Buesser. Doorify MLS
- $349,9003 bd3 ba1.6k sqft700 Berwyn Ave, Durham, NC 27704New ConstructionMLS ID #10167196, Niko Saparilas. Doorify MLS
- $512,0003 bd3 ba1.9k sqft1207 White Flint Cir, Durham, NC 27703For SaleMLS ID #10179196, Lisa Kaylor. Doorify MLS
