Experience modern downtown Durham living in this stunning new construction home designed with style, comfort, and flexibility in mind. Featuring beautiful hardwood floors throughout and an open, airy layout, this home offers the perfect flow for both everyday living and entertaining. The chef's kitchen is the heart of the home, complete with quartz countertops, a large island, and plenty of space to gather. Enjoy seamless indoor-outdoor living with not only a screened-in porch and deck - ideal for relaxing mornings or evenings with friends - but also a fully fenced yard. The spacious primary suite is a true retreat, highlighted by a custom two-person rainfall shower and an additional bonus room perfect for a California-style closet, private office, nursery, or fitness space. Two additional bedrooms, along with a first-floor bedroom featuring its own full bathroom, provide incredible flexibility for guests, an in-law suite, multigenerational living, or work-from-home needs. A full laundry room adds everyday convenience and functionality. Designed with versatility in mind, this home offers endless options to fit your lifestyle while still delivering the comfort and style of modern living. All of this is located right in the heart of downtown Durham, with quick access to Central Park, Hutchins Garage, Motorco, Little Bull, and some of the city's best dining, entertainment, and nightlife. Modern luxury, thoughtful design, and unbeatable location come together in this exceptional home.
New construction
$685,000
1404 Gearwood Ave, Durham, NC 27701
4beds
2,140sqft
:
Get pre-qualified$4,145/mo
Single Family Residence, Residential
Built in 2026
4,791 Square Feet Lot
$679,200 Zestimate®
$320/sqft
$-- HOA
What's special
Fully fenced yardCustom two-person rainfall showerLarge islandBeautiful hardwood floors throughoutFull laundry roomScreened-in porchQuartz countertops
- 50 days |
- 313 |
- 14 |
Zillow last checked:
Listing updated:
Listed by:
Dave Wylie 252-412-4646,
Compass -- Chapel Hill - Durham
Source: Doorify MLS,MLS#: 10173931
Facts & features
Interior
Bedrooms & bathrooms
- Bedrooms: 4
- Bathrooms: 3
- Full bathrooms: 3
Heating
- None
Cooling
- Ceiling Fan(s), Central Air, Heat Pump
Appliances
- Included: Dishwasher, Disposal, Electric Range, Microwave, Refrigerator, Stainless Steel Appliance(s)
- Laundry: Laundry Room
Features
- Bathtub/Shower Combination, Built-in Features, Ceiling Fan(s), Chandelier, Double Vanity, High Ceilings, Kitchen Island, Pantry, Quartz Counters, Smooth Ceilings, Walk-In Closet(s), Walk-In Shower
- Flooring: Carpet, Hardwood, Tile, Wood
- Windows: Double Pane Windows
- Basement: Crawl Space
Interior area
- Total structure area: 2,140
- Total interior livable area: 2,140 sqft
- Finished area above ground: 2,140
- Finished area below ground: 0
Video & virtual tour
Property
Parking
- Total spaces: 3
- Parking features: Attached, Driveway, Garage
- Attached garage spaces: 1
Features
- Levels: Two
- Stories: 2
- Patio & porch: Covered, Front Porch, Porch, Screened
- Exterior features: Fenced Yard, Private Yard, Rain Gutters
- Fencing: Back Yard, Fenced
- Has view: Yes
- View description: Downtown
Lot
- Size: 4,791 Square Feet
- Features: Back Yard, City Lot
Details
- Parcel number: 110745
- Zoning: R-3
- Special conditions: Standard
Construction
Type & style
- Home type: SingleFamily
- Architectural style: Craftsman
- Property subtype: Single Family Residence, Residential
Materials
- Board & Batten Siding, Fiber Cement
- Roof: Shingle
Condition
- New construction: Yes
- Year built: 2026
- Major remodel year: 2026
Utilities & green energy
- Sewer: Public Sewer
- Water: Public
Community & HOA
Community
- Subdivision: Geerwood Park
HOA
- Has HOA: No
Location
- Region: Durham
Financial & listing details
- Price per square foot: $320/sqft
- Tax assessed value: $222,614
- Annual tax amount: $2,362
- Date on market: 6/20/2026
Estimated market value
$679,200
$645,000 - $713,000
$3,022/mo
Price history
| Date | Event | Price |
|---|---|---|
| 6/20/2026 | Listed for sale | $685,000+177.3%$320/sqft |
Source:  Doorify MLS #10173931 Report a problem Doorify MLS #10173931 Report a problem | ||
| 6/6/2025 | Sold | $247,000-6.8%$115/sqft |
Source: Doorify MLS #10077224 Report a problem | ||
| 5/20/2025 | Pending sale | $265,000$124/sqft |
Source: Doorify MLS #10077224 Report a problem | ||
| 4/10/2025 | Price change | $265,000-7%$124/sqft |
Source: Doorify MLS #10077224 Report a problem | ||
| 2/18/2025 | Listed for sale | $285,000-3.4%$133/sqft |
Source: Doorify MLS #10077224 Report a problem | ||
| 11/13/2024 | Listing removed | $295,000$138/sqft |
Source: Doorify MLS #10028239 Report a problem | ||
| 11/13/2024 | Listed for sale | $295,000$138/sqft |
Source: Doorify MLS #10028239 Report a problem | ||
| 10/23/2024 | Pending sale | $295,000$138/sqft |
Source: Doorify MLS #10028239 Report a problem | ||
| 6/4/2024 | Listed for sale | $295,000$138/sqft |
Source: Doorify MLS #10028239 Report a problem | ||
| 5/29/2024 | Pending sale | $295,000$138/sqft |
Source: Doorify MLS #10028239 Report a problem | ||
| 5/9/2024 | Price change | $295,000-7.5%$138/sqft |
Source: Doorify MLS #10028239 Report a problem | ||
| 4/10/2024 | Listed for sale | $319,000-1.8%$149/sqft |
Source: Owner Report a problem | ||
| 12/2/2023 | Listing removed | -- |
Source: Doorify MLS #2540351 Report a problem | ||
| 11/10/2023 | Price change | $325,000-7.1%$152/sqft |
Source: Doorify MLS #2540351 Report a problem | ||
| 11/3/2023 | Listed for sale | $350,000+41.4%$164/sqft |
Source: Doorify MLS #2540351 Report a problem | ||
| 5/8/2023 | Sold | $247,500+209.4%$116/sqft |
Source: Public Record Report a problem | ||
| 1/12/2023 | Sold | $80,000$37/sqft |
Source: Public Record Report a problem | ||
Public tax history
| Year | Property taxes | Tax assessment |
|---|---|---|
| 2025 | $2,207 +17.7% | $222,614 +65.6% |
| 2024 | $1,875 +6.5% | $134,391 |
| 2023 | $1,760 +2.3% | $134,391 |
| 2022 | $1,720 +0.5% | $134,391 |
| 2021 | $1,712 +2.4% | $134,391 |
| 2020 | $1,672 | $134,391 |
| 2019 | $1,672 +25.1% | $134,391 +68.7% |
| 2018 | $1,337 +53.2% | $79,649 |
| 2017 | $872 -15.8% | $79,649 |
| 2016 | $1,036 | $79,649 +21.7% |
| 2015 | $1,036 +14.4% | $65,454 |
| 2014 | $906 | $65,454 |
| 2013 | -- | $65,454 |
| 2012 | -- | $65,454 |
| 2011 | $853 +0.4% | $65,454 |
| 2010 | $849 +4% | $65,454 |
| 2009 | $817 | $65,454 |
| 2008 | $817 | $65,454 +5% |
| 2007 | -- | $62,363 0% |
| 2006 | $868 | $62,384 |
| 2005 | $868 +1.4% | $62,384 |
| 2004 | $857 | $62,384 |
| 2003 | -- | $62,384 |
| 2002 | $788 +72.8% | $62,384 +121.6% |
| 2000 | $456 | $28,150 |
Find assessor info on the county website
Monthly payment
Est. payment
Payment breakdown
Explore the cost of this home by adjusting the details. Changes won't be saved.Climate risks
Neighborhood: 27701
Nearby schools
GreatSchools rating
- 3/10Eastway ElementaryGrades: PK-5Distance: 0.7 mi
- 5/10Brogden MiddleGrades: 6-8Distance: 2 mi
- 3/10Riverside High SchoolGrades: 9-12Distance: 5.5 mi
Schools provided by the listing agent
- Elementary: Durham - Eastway Elementary
- Middle: Durham - Lucas Middle School
- High: Durham - Northern High
Source: Doorify MLS. This data may not be complete. We recommend contacting the local school district to confirm school assignments for this home.
- $203,6003 bd2 ba1k sqft1406 Gearwood Ave, Durham, NC 27701Off Market

- $3,2003 bd3 ba1.6k sqft1406 Gearwood Ave UNIT B, Durham, NC 27701For Rent
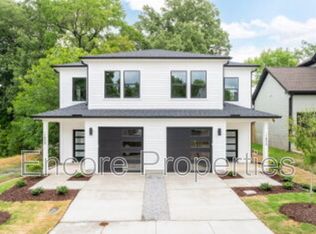
- $3,2003 bd3 ba1.6k sqft1406 Gearwood Ave UNIT A, Durham, NC 27701For Rent

- $223,9002 bd1 ba1.3k sqft1402 Gearwood Ave, Durham, NC 27701Off Market
- $311,3004 bd2 ba1.4k sqft701 Drew St, Durham, NC 27701Off Market
- $123,750-- bd-- ba-- sqft1408 Gearwood Ave, Durham, NC 27701Off Market
- $350,8004 bd2 ba1.3k sqft703 Drew St, Durham, NC 27701Off Market
- $185,0003 bd2 ba1k sqft1410 Gearwood Ave, Durham, NC 27701Sold
A local agent can set up tours, give advice and negotiate with sellers.
Similar homes
- $724,0004 bd4 ba2.2k sqft103 Chestnut St, Durham, NC 27707For Sale
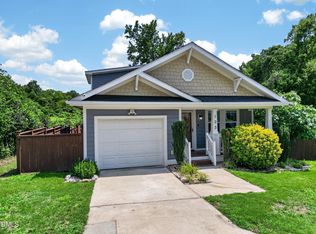
 MLS ID #10179373, Peter Kima. Doorify MLS
 - $874,9004 bd4 ba2k sqft505 Oakwood Ave, Durham, NC 27701For Sale
 MLS ID #10177612, Colleen Ellis. Doorify MLS
 - $633,0003 bd3 ba2.3k sqft4315 Holloman Rd, Durham, NC 27703For Sale
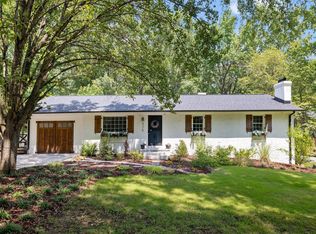 MLS ID #10183476, Cecelia Saylor. Doorify MLS
 - $599,0004 bd3 ba3k sqft3903 Kelly Dr, Durham, NC 27707For Sale
 MLS ID #10183098, Matt Bennett. Doorify MLS
 - $536,7923 bd3 ba1.2k sqft407B Edward St, Durham, NC 27701New ConstructionMLS ID #10121656, Chelsea Bracken. Doorify MLS
- $410,0003 bd2 ba1.9k sqft1110 N Driver St, Durham, NC 27701For SaleMLS ID #10173546, Hunter Hitchings. Doorify MLS
- $875,0004 bd4 ba2.3k sqft813 N Roxboro St, Durham, NC 27701New ConstructionMLS ID #10142521, Tim Hock. Doorify MLS
- $635,7504 bd3 ba2.1k sqft1005 Forrestal Pl, Durham, NC 27707New ConstructionMLS ID #10160560, Sammy Myers. Doorify MLS
- $599,0003 bd3 ba2.2k sqft1711 South St, Durham, NC 27707For SaleMLS ID #10165699, Tammy Anderson. Doorify MLS
- $525,0004 bd3 ba2.2k sqft905 Holly Bluff Ln, Durham, NC 27713For SaleMLS ID #10181818, Gena Winstead. Doorify MLS
- $625,0004 bd2 ba1.6k sqft300 Simpson St, Carrboro, NC 27510For SaleMLS ID #10183176, Adrienne Zetterquist. Doorify MLS
- $564,7004 bd3 ba2.2k sqft215 Summer Breeze Dr, Durham, NC 27704New ConstructionMLS ID #10175752, Keith Greenwood. Doorify MLS
- $525,0003 bd3 ba1.8k sqft1007 Rosedale Ave, Durham, NC 27707For SaleMLS ID #10173145, Melanie Jones. Doorify MLS
- $445,0004 bd3 ba1.8k sqft525 N Hoover Rd, Durham, NC 27703New ConstructionMLS ID #10162888, Patricia Rivera. Doorify MLS
- $350,0003 bd3 ba1.2k sqft616 Belt St, Durham, NC 27701New ConstructionMLS ID #10173598, Matthew Dover. Doorify MLS
- $499,0003 bd2 ba1.5k sqft1917 Milan St, Durham, NC 27704For SaleMLS ID #10168670, Aaron Wilson. Doorify MLS
- $641,5413 bd3 ba2.5k sqft1109 Prominence Dr, Durham, NC 27712New ConstructionMcKee Homes
- $545,0003 bd3 ba1.7k sqft102 Lattimore Ln, Durham, NC 27713For SaleMLS ID #10181868, CHRISTIE MARIE SISK. Doorify MLS
- $739,0004 bd3 ba3.1k sqft6026 Scalybark Rd, Durham, NC 27712New ConstructionMLS ID #10149808, Ali Winslow. Doorify MLS
- $715,0004 bd3 ba2.7k sqft102 Citrus Pl, Cary, NC 27519For SaleMLS ID #10172329, Yvonne W Johnson. Doorify MLS
