Contemporary New Construction built in 2026, move-in ready. The home features a first-floor bedroom with a beautifully tiled shower,spray foam insulation for efficiency, sleek black Marvin windows, and a modern waterfall countertop. Ideally located just minutes from downtown Durham and near the Hillandale Golf Course.
New construction
$472,000
2203 Tampa Ave #B, Durham, NC 27705
3beds
1,184sqft
:
Get pre-qualified$2,791/mo
Single Family Residence, Residential
Built in 2026
2,178 Square Feet Lot
$470,200 Zestimate®
$399/sqft
$-- HOA
What's special
Modern waterfall countertopFirst-floor bedroomBeautifully tiled showerSleek black marvin windows
- 45 days |
- 298 |
- 15 |
Zillow last checked:
Listing updated:
Listed by:
Ezequiel Espitia 919-423-5685,
Griffin Associates REALTORS
Source: Doorify MLS,MLS#: 10175568
Facts & features
Interior
Bedrooms & bathrooms
- Bedrooms: 3
- Bathrooms: 3
- Full bathrooms: 3
Heating
- None
Cooling
- Heat Pump
Features
- Flooring: Vinyl
- Common walls with other units/homes: No Common Walls
Interior area
- Total structure area: 1,184
- Total interior livable area: 1,184 sqft
- Finished area above ground: 1,184
- Finished area below ground: 0
Property
Parking
- Parking features: On Site
Features
- Levels: Two
- Stories: 2
- Has view: Yes
Lot
- Size: 2,178 Square Feet
Details
- Parcel number: 243577
- Special conditions: Seller Licensed Real Estate Professional,Standard
Construction
Type & style
- Home type: SingleFamily
- Architectural style: Contemporary
- Property subtype: Single Family Residence, Residential
Materials
- HardiPlank Type, Lap Siding
- Foundation: Block
- Roof: Shingle
Condition
- New construction: Yes
- Year built: 2026
- Major remodel year: 2026
Utilities & green energy
- Sewer: Public Sewer
- Water: Public
Community & HOA
Community
- Subdivision: Not in a Subdivision
HOA
- Has HOA: No
Location
- Region: Durham
Financial & listing details
- Price per square foot: $399/sqft
- Date on market: 6/22/2026
Estimated market value
$470,200
$447,000 - $494,000
$2,260/mo
Price history
| Date | Event | Price |
|---|---|---|
| 6/22/2026 | Listed for sale | $472,000$399/sqft |
Source:  Doorify MLS #10175568 Report a problem Doorify MLS #10175568 Report a problem | ||
| 6/15/2026 | Listing removed | $472,000$399/sqft |
Source: Doorify MLS #10172868 Report a problem | ||
| 6/9/2026 | Listed for sale | $472,000$399/sqft |
Source: Doorify MLS #10172868 Report a problem | ||
| 5/27/2026 | Listing removed | $472,000$399/sqft |
Source: Doorify MLS #10151263 Report a problem | ||
| 4/21/2026 | Price change | $472,000-2.1%$399/sqft |
Source: Doorify MLS #10151263 Report a problem | ||
| 3/7/2026 | Listed for sale | $482,000$407/sqft |
Source: Doorify MLS #10151263 Report a problem | ||
Public tax history
Tax history is unavailable.
Monthly payment
Est. payment
Payment breakdown
Explore the cost of this home by adjusting the details. Changes won't be saved.Climate risks
Neighborhood: Watts Hospital-Hillandale
Nearby schools
GreatSchools rating
- 6/10E K Powe ElementaryGrades: PK-5Distance: 1 mi
- 5/10Brogden MiddleGrades: 6-8Distance: 1.4 mi
- 3/10Riverside High SchoolGrades: 9-12Distance: 2.9 mi
Schools provided by the listing agent
- Elementary: Durham - E K Powe Elementary
- Middle: Durham - Brogden Middle
- High: Durham - Riverside High
Source: Doorify MLS. This data may not be complete. We recommend contacting the local school district to confirm school assignments for this home.
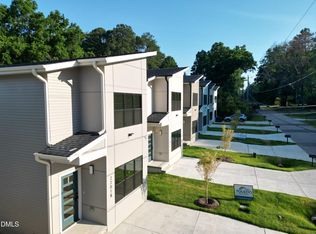
- $2,300,0003 bd3 ba1.1k sqft2201 Tampa Ave, Durham, NC 27705New Construction
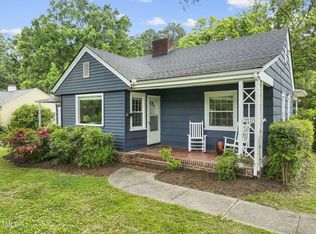
- $579,0003 bd2 ba1.6k sqft2510 Indian Trl, Durham, NC 27705Sold
- $510,3003 bd2 ba1.7k sqft2512 Indian Trl, Durham, NC 27705Off Market
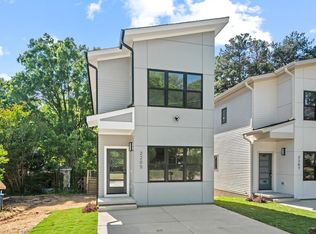
- $459,0002 bd3 ba1.1k sqft2205 Tampa Ave, Durham, NC 27705New Construction
- $436,5002 bd2 ba1.4k sqft2514 Indian Trl, Durham, NC 27705Off Market
- $486,0002 bd3 ba1.1k sqft2207 Tampa Ave, Durham, NC 27705Sold
- $425,0002 bd1 ba1.2k sqft2506 Indian Trl, Durham, NC 27705Sold
- $438,7003 bd2 ba1.8k sqft2209 Tampa Ave, Durham, NC 27705Off Market
A local agent can set up tours, give advice and negotiate with sellers.
Similar homes
- $459,0002 bd3 ba1.1k sqft2205 Tampa Ave, Durham, NC 27705New Construction
 MLS ID #10173446, Ezequiel Espitia. Doorify MLS
 - $425,0003 bd3 ba1.2k sqft2803 B Fawn Ave, Durham, NC 27705New Construction
 MLS ID #10174362, Kirk West. Doorify MLS
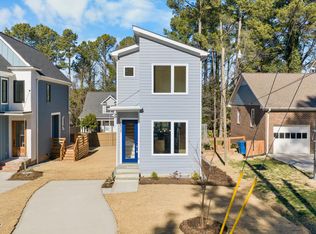
 - $449,9002 bd3 ba1.1k sqft2530 Wilson St, Durham, NC 27705New Construction
 MLS ID #10143025, Angela Burkall. Doorify MLS
 - $405,0003 bd3 ba1.6k sqft208 Silas St, Durham, NC 27705For Sale
 MLS ID #10177980, Barbara S Lyster. Doorify MLS
 - $399,9993 bd2 ba1.4k sqft4123 Casa St, Durham, NC 27704For SaleMLS ID #10182280, Amanda Bone. Doorify MLS
- $440,0003 bd2 ba1.4k sqft310 W Club Blvd, Durham, NC 27704For SaleMLS ID #10155282, Stacey Delgado. Doorify MLS
- $469,9901 bd2 ba1.2k sqft512 Gordon St, Durham, NC 27701New ConstructionMLS ID #10184386, Leon D Frati. Doorify MLS
- $499,0003 bd2 ba1.5k sqft1917 Milan St, Durham, NC 27704For SaleMLS ID #10168670, Aaron Wilson. Doorify MLS
- $399,9003 bd3 ba1.6k sqft20 Ezekiel St, Durham, NC 27705For SaleMLS ID #10163670, Ping Xin. Doorify MLS
- $439,0003 bd2 ba1.7k sqft4123 Wallingford Pl, Durham, NC 27707For SaleMLS ID #10175157, Elizabeth Barry. Doorify MLS
- $399,9003 bd2 ba1.3k sqft110 W Rockway St, Durham, NC 27704For SaleMLS ID #10158383, Lupita Adame Cisneros. Doorify MLS
- $375,0003 bd3 ba1.2k sqft614 Ellerbee St, Durham, NC 27704For SaleMLS ID #10181590, Uriah Dortch. Doorify MLS
- $535,0003 bd3 ba1.2k sqft313 W Murray Ave, Durham, NC 27704New ConstructionMLS ID #10151868, Brooke Fulford. Doorify MLS
- $460,0003 bd3 ba1.2k sqft1508 N HYDE PARK, Durham, NC 27701New ConstructionMLS ID #10148297, Faith Yascone. Doorify MLS
- $535,0003 bd3 ba1.2k sqft317 W Murray Ave, Durham, NC 27704New ConstructionMLS ID #10151874, Brooke Fulford. Doorify MLS
- $460,0003 bd3 ba1.2k sqft1506 N HYDE PARK, Durham, NC 27701New ConstructionMLS ID #10125999, Faith Yascone. Doorify MLS
- $375,0003 bd2 ba1.6k sqft524 W Bywood Dr, Durham, NC 27712For SaleMLS ID #10182570, Cam Gavin. Doorify MLS
- $465,0003 bd2 ba1.4k sqft596 Hemlock Ave, Durham, NC 27707New ConstructionMLS ID #10166390, Sammy Myers. Doorify MLS
- $385,0004 bd2 ba1.5k sqft2307 Harvard Ave, Durham, NC 27703For SaleMLS ID #10177290, Leo Murphy. Doorify MLS
- $536,7923 bd3 ba1.2k sqft407B Edward St, Durham, NC 27701New ConstructionMLS ID #10121656, Chelsea Bracken. Doorify MLS
