Have you been dreaming of embracing Durham's charm while enjoying the comfort of new construction? Look no further--313 W Murray has everything but you! This home features a first-floor primary suite, dedicated laundry room, and a prime location directly across from the Museum of Life and Science. You'll love the easy access to the Ellerbee Creek Trail, plus modern touches like a tankless water heater. Use both upstairs rooms as bedrooms or transform one into a home office, gym, or creative space. Don't miss your chance to live in one of Durham's most beloved neighborhoods!
New construction
$535,000
313 W Murray Ave, Durham, NC 27704
3beds
1,200sqft
Single Family Residence, Residential
Built in 2025
3,049 Square Feet Lot
$529,500 Zestimate®
$446/sqft
$-- HOA
What's special
Dedicated laundry roomFirst-floor primary suite
- 172 days
- 61
- 0
Zillow last checked:
Listing updated:
Listed by:
Brooke Fulford 252-294-8899,
West & Woodall Real Estate - D
Source: Doorify MLS,MLS#: 10151868
Facts & features
Interior
Bedrooms & bathrooms
- Bedrooms: 3
- Bathrooms: 3
- Full bathrooms: 2
- 1/2 bathrooms: 1
Heating
- Electric
Cooling
- Electric
Appliances
- Included: Dishwasher, Gas Water Heater, Tankless Water Heater
Features
- Flooring: Vinyl, Tile
- Basement: Crawl Space
Interior area
- Total structure area: 1,200
- Total interior livable area: 1,200 sqft
- Finished area above ground: 1,200
- Finished area below ground: 0
Video & virtual tour
Property
Parking
- Total spaces: 2
- Parking features: Open
- Uncovered spaces: 2
Features
- Levels: Two
- Stories: 2
- Has view: Yes
Lot
- Size: 3,049 Square Feet
Details
- Parcel number: 238200
- Special conditions: Standard
Construction
Type & style
- Home type: SingleFamily
- Architectural style: Craftsman
- Property subtype: Single Family Residence, Residential
Materials
- HardiPlank Type
- Foundation: Brick/Mortar
- Roof: Shingle
Condition
- New construction: Yes
- Year built: 2025
- Major remodel year: 2025
Utilities & green energy
- Sewer: Public Sewer
- Water: Public
Community & HOA
Community
- Subdivision: Northgate Park
HOA
- Has HOA: No
Location
- Region: Durham
Financial & listing details
- Price per square foot: $446/sqft
- Annual tax amount: $1,591
- Date on market: 3/11/2026
Estimated market value
$529,500
$503,000 - $556,000
$1,944/mo
Price history
| Date | Event | Price |
|---|---|---|
| 3/11/2026 | Listed for sale | $535,000$446/sqft |
Source:  Doorify MLS #10151868 Report a problem Doorify MLS #10151868 Report a problem | ||
| 12/2/2025 | Listing removed | $535,000$446/sqft |
Source: Doorify MLS #10106146 Report a problem | ||
| 6/27/2025 | Listed for sale | $535,000$446/sqft |
Source: Doorify MLS #10106146 Report a problem | ||
Public tax history
Tax history is unavailable.
Monthly payment
Est. payment
Payment breakdown
Explore the cost of this home by adjusting the details. Changes won't be saved.Climate risks
Neighborhood: Northgate Park
Nearby schools
Schools provided by the listing agent
- Elementary: Durham - Club Boulevard Elementary
- Middle: Durham - Brogden Middle
- High: Durham - Riverside High
Source: Doorify MLS. This data may not be complete. We recommend contacting the local school district to confirm school assignments for this home.
Similar homes
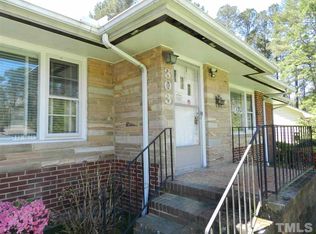
- $535,0003 bd3 ba1.2k sqft317 W Murray Ave, Durham, NC 27704New Construction

 MLS ID #10151874, Brooke Fulford. Doorify MLS
 - $440,0003 bd2 ba1.4k sqft310 W Club Blvd, Durham, NC 27704For Sale
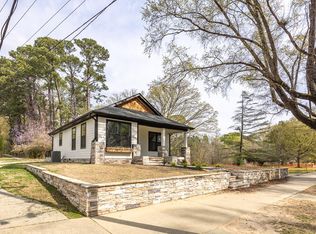 MLS ID #10155282, Stacey Delgado. Doorify MLS
 - $485,0003 bd2 ba1.5k sqft1917 Milan St, Durham, NC 27704For Sale
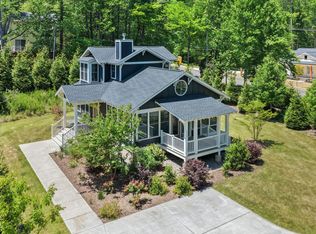 MLS ID #10168670, Aaron Wilson. Doorify MLS
 - $399,9003 bd2 ba1.3k sqft110 W Rockway St, Durham, NC 27704For Sale
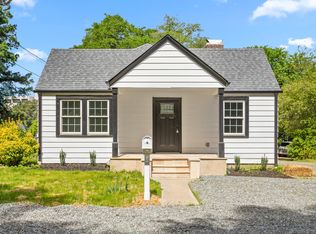 MLS ID #10158383, Lupita Adame Cisneros. Doorify MLS
 - $375,0003 bd3 ba1.2k sqft614 Ellerbee St, Durham, NC 27704For SaleMLS ID #10181590, Uriah Dortch. Doorify MLS
- $319,9004 bd3 ba1.5k sqft3606 Meriwether Dr, Durham, NC 27704For SaleMLS ID #10179130, April Williams. Doorify MLS
- $395,0003 bd2 ba1.4k sqft4123 Casa St, Durham, NC 27704For SaleMLS ID #10182280, Amanda Bone. Doorify MLS
- $450,0003 bd3 ba1.2k sqft2803 A Fawn Ave, Durham, NC 27705New ConstructionMLS ID #10184538, Kirk West. Doorify MLS
- $300,0003 bd3 ba1.1k sqft2801B Cannada Ave, Durham, NC 27704For SaleMLS ID #10160991, Erica Anderson. Doorify MLS
- $355,8003 bd2 ba1.3k sqft1401 Milan St, Durham, NC 27704For SaleMLS ID #10159328, Stephanie Anson. Doorify MLS
- $432,0003 bd3 ba1.1k sqft2203 Tampa Ave #B, Durham, NC 27705New ConstructionMLS ID #10175568, Ezequiel Espitia. Doorify MLS
- $415,0003 bd2 ba1.6k sqft606 Crestview Dr, Durham, NC 27712For SaleMLS ID #10186258, Emma Gould. Doorify MLS
- $399,0003 bd3 ba1.2k sqft2805 A Fawn Ave, Durham, NC 27705New ConstructionMLS ID #10186030, Kirk West. Doorify MLS
- $325,0003 bd2 ba1.3k sqft812 Chalk Level Rd, Durham, NC 27704For SaleMLS ID #10147671, Amanda M HINSHAW. Doorify MLS
- $429,9003 bd3 ba1.2k sqft2803 B Fawn Ave, Durham, NC 27705New ConstructionMLS ID #10174362, Kirk West. Doorify MLS
- $465,9003 bd3 ba1.7k sqft4828 Purnell Rd, Wake Forest, NC 27587For SaleMLS ID #10189291, Rhonda Lester. Doorify MLS
- $324,7003 bd3 ba1.2k sqft310 Truce St #B, Durham, NC 27703For SaleMLS ID #10186705, Tina Lutrario. Doorify MLS
- $334,9003 bd3 ba1.2k sqft203 Nelson St, Durham, NC 27707For SaleMLS ID #10188114, Taurean Peaks. Doorify MLS
- $295,0003 bd1 ba1.1k sqft1507 Robinhood Rd, Durham, NC 27701For SaleMLS ID #10177433, Alice Sharpe. Doorify MLS
- $575,0003 bd2 ba1.7k sqft4214 Trotter Ridge Rd, Durham, NC 27707For SaleMLS ID #10171904, Doreen Hostetler. Doorify MLS
