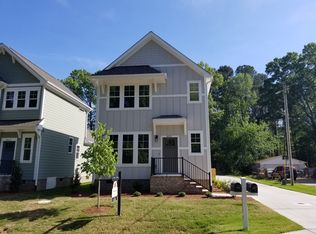
Close to Duke... Presenting a distinguished new construction residence, 2803 A Fawn Avenue, Durham, NC, US. Completed in 2025, this residential property encompasses 1283 square feet of meticulously designed living space, offering an exceptional opportunity for discerning homeowners. The expansive kitchen is thoughtfully integrated into an open-plan design with the living room, fostering an environment ideal for both daily living and sophisticated entertaining. Each of the three well-appointed bathrooms features a double vanity and a walk-in shower, providing a spa-like experience within the comfort of your home. The property further extends its appeal with a private patio, offering an ideal setting for outdoor enjoyment and relaxation. Discover the refined living experience this exceptional property offers; we invite your inquiry for a personal viewing.
New construction
$450,000
2803 A Fawn Ave, Durham, NC 27705
3beds
1,277sqft
Single Family Residence
Built in 2025
9,583 Square Feet Lot
$448,800 Zestimate®
$352/sqft
$150/mo HOA
What's special
Private patioExpansive kitchenThree well-appointed bathrooms
- 79 days
- 96
- 12
Zillow last checked:
Listing updated:
Listed by:
Kirk West 919-524-5138,
West & Woodall Real Estate - D
Source: Doorify MLS,MLS#: 10184538
Facts & features
Interior
Bedrooms & bathrooms
- Bedrooms: 3
- Bathrooms: 3
- Full bathrooms: 2
- 1/2 bathrooms: 1
- Main level bathrooms: 2
- Main level bedrooms: 1
Heating
- Central
Cooling
- Central Air
Appliances
- Included: Dishwasher, Electric Range, Free-Standing Electric Oven, Free-Standing Electric Range, Microwave, Plumbed For Ice Maker, ENERGY STAR Qualified Water Heater, Stainless Steel Appliance(s), Tankless Water Heater
- Laundry: Electric Dryer Hookup, Laundry Room, Main Level, Washer Hookup
Features
- Breakfast Bar, Ceiling Fan(s), Crown Molding, Double Vanity, Kitchen Island, Open Floorplan, Recessed Lighting, Walk-In Closet(s), Walk-In Shower, Smooth Ceilings
- Flooring: Carpet, Tile, Vinyl
- Basement: Crawl Space
- Common walls with other units/homes: No Common Walls
Interior area
- Total structure area: 1,277
- Total interior livable area: 1,277 sqft
- Finished area above ground: 1,277
- Finished area below ground: 0
Property
Parking
- Total spaces: 2
- Parking features: Attached, Concrete, Driveway
- Has uncovered spaces: Yes
Features
- Levels: Two
- Stories: 2
- Patio & porch: Patio
- Exterior features: Rain Gutters
- Fencing: None
Lot
- Size: 9,583 Square Feet
- Features: Cleared, Landscaped, Level
Details
- Additional structures: None
- Parcel number: 238185
- Zoning: RU-5
- Special conditions: Seller Licensed Real Estate Professional
Construction
Type & style
- Home type: SingleFamily
- Architectural style: Craftsman
- Property subtype: Single Family Residence
Materials
- Board & Batten Siding, Fiber Cement, Shake Siding, Vertical Siding
- Foundation: Crawlspace
- Roof: Shingle
Condition
- New Construction
- New construction: Yes
- Year built: 2025
- Major remodel year: 2025
Utilities & green energy
- Sewer: Public Sewer
- Water: Public
- Utilities for property: Cable Available, Electricity Connected, Natural Gas Available, Sewer Connected, Water Connected
Green energy
- Energy efficient items: Water Heater
Community & HOA
Community
- Features: Suburban
HOA
- Has HOA: Yes
- Amenities included: Landscaping, Maintenance Grounds, None
- Services included: Maintenance Grounds
- HOA fee: $150 monthly
- HOA name: Fawn HOA
- HOA phone: 919-419-1200
Location
- Region: Durham
Financial & listing details
- Price per square foot: $352/sqft
- Tax assessed value: $492,031
- Annual tax amount: $4,878
- Date on market: 8/5/2026
- Listing agreement: Exclusive Right To Sell
- Listing terms: Cash,Conventional,FHA,Trade,VA Loan
- Road surface type: Asphalt
Estimated market value
$448,800
$426,000 - $471,000
$2,317/mo
Price history
| Date | Event | Price |
|---|---|---|
| 8/6/2026 | Listed for sale | $450,000-9.1%$352/sqft |
Source:  Doorify MLS #10184538 Report a problem | ||
| 6/16/2026 | Listing removed | $495,000$388/sqft |
Source: Doorify MLS #10144636 Report a problem | ||
| 6/4/2026 | Price change | $495,000-1%$388/sqft |
Source: Doorify MLS #10144636 Report a problem | ||
| 4/10/2026 | Price change | $500,000-4.8%$392/sqft |
Source: Doorify MLS #10144636 Report a problem | ||
| 3/18/2026 | Price change | $525,000-1.9%$411/sqft |
Source: Doorify MLS #10144636 Report a problem | ||
| 2/5/2026 | Listed for sale | $535,000$419/sqft |
Source: Doorify MLS #10144636 Report a problem | ||
| 1/16/2026 | Listing removed | $535,000$419/sqft |
Source: Doorify MLS #10112734 Report a problem | ||
| 7/31/2025 | Listed for sale | $535,000$419/sqft |
Source: Doorify MLS #10112734 Report a problem | ||
Public tax history
Tax history is unavailable.
Monthly payment
Est. payment
Payment breakdown
Explore the cost of this home by adjusting the details. Changes won't be saved.Climate risks
Neighborhood: Omah Street
Nearby schools
Schools provided by the listing agent
- Elementary: Durham - Hillandale Elementary
- Middle: Durham - George L Carrington Middle
- High: Durham - Riverside High
Source: Doorify MLS. This data may not be complete. We recommend contacting the local school district to confirm school assignments for this home.

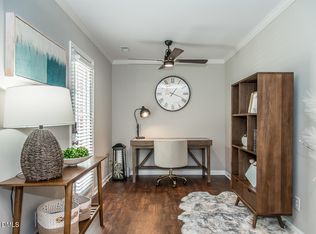
Similar homes
- $440,0004 bd2 ba1.5k sqft3009 Omah St, Durham, NC 27705For Sale
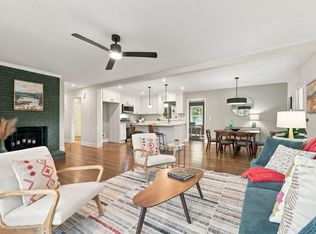
 MLS ID #10185030, Kristi Davis. Doorify MLS
- $439,0003 bd3 ba1.5k sqft2717 Cammie St, Durham, NC 27705For Sale
 MLS ID #10197317, Liz N Dean. Doorify MLS
- $429,9003 bd3 ba1.2k sqft2803 B Fawn Ave, Durham, NC 27705New Construction
 MLS ID #10174362, Kirk West. Doorify MLS
- $355,0003 bd3 ba1.2k sqft3698 Guess Rd, Durham, NC 27705For Sale
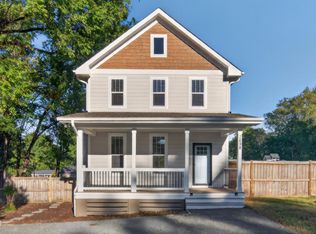 MLS ID #10190977, Danny Espitia. Doorify MLS
- $399,9992 bd3 ba1.1k sqft2530 Wilson St, Durham, NC 27705New ConstructionMLS ID #10189966, Angela Burkall. Doorify MLS
- $440,0003 bd2 ba1.4k sqft310 W Club Blvd, Durham, NC 27704For SaleMLS ID #10155282, Stacey Delgado. Doorify MLS
- $473,5003 bd3 ba1.9k sqft5806 Whispering Meadow Ln, Durham, NC 27712For SaleMLS ID #10199290, Susan Hertz. Doorify MLS
- $360,0003 bd2 ba1.1k sqft827 Gerard St, Durham, NC 27701For SaleMLS ID #10199206, William Patrick. Doorify MLS
- $350,0003 bd2 ba1.3k sqft110 W Rockway St, Durham, NC 27704For SaleMLS ID #10198355, Lupita Adame Cisneros. Doorify MLS
- $465,0003 bd2 ba1.5k sqft1917 Milan St, Durham, NC 27704For SaleMLS ID #10168670, Aaron Wilson. Doorify MLS
- $358,9003 bd2 ba1.5k sqft8 Bair Cir, Durham, NC 27704For SaleMLS ID #10197850, Stephanie Anson. Doorify MLS
- $347,5003 bd1 ba1k sqft3607 Duke Homestead Rd, Durham, NC 27704For SaleMLS ID #10198918, Alton Tyndall. Doorify MLS
- $400,0003 bd2 ba1.8k sqft403 Rippling Stream Rd, Durham, NC 27704For SaleMLS ID #10190147, Jim Allen. Doorify MLS
- $369,0002 bd3 ba1.2k sqft2503 Lednum St, Durham, NC 27705New ConstructionMLS ID #10190582, Bram Luknight. Doorify MLS
- $399,9003 bd2 ba1.6k sqft606 Crestview Dr, Durham, NC 27712For SaleMLS ID #10186258, Emma Gould. Doorify MLS
- $399,9002 bd3 ba1.8k sqft3 Galway Glenn Ln, Durham, NC 27705For SaleMLS ID #10196444, Holly S Hayes. Doorify MLS
- $399,0003 bd3 ba1.6k sqft603 Homeland Ave, Durham, NC 27707For SaleMLS ID #10184648, Mahavirsinh Jasvantsinh Parmar. Doorify MLS
- $390,0003 bd3 ba1.6k sqft20 Ezekiel St, Durham, NC 27705For SaleMLS ID #10163670, Ping Xin. Doorify MLS
- $387,0003 bd2 ba1.5k sqft155 Barclay Rd, Durham, NC 27712For SaleMLS ID #10186234, Gloria Raymundo Rodrigues. Doorify MLS
- $525,0003 bd3 ba1.8k sqft2102 Meade Ln, Durham, NC 27707For SaleMLS ID #10193646, Michele Burris. Doorify MLS
