PRIME DURHAM LOCATION, TWO PRIVATE SUITES, NO HOA and a one-year builder warranty! Just minutes from Duke University, Duke Hospital and downtown Durham, 2530 W Wilson Street combines location, privacy, modern finishes and added peace of mind. The flexible floor plan features two spacious upstairs bedroom suites, each with its own private full bath. The bright, open main level offers oversized windows, site-finished hardwood floors and a beautifully appointed kitchen with premium quartzite countertops, real wood cabinetry, KitchenAid stainless steel appliances, gas range and pot filler. Enjoy added confidence with a one-year builder warranty, manufacturer warranties on appliances and HVAC systems, separate HVAC systems for each floor, a Rinnai tankless water heater, energy-efficient windows, smart thermostat and smart-lock entry. Outside, enjoy a covered front porch, private two-car concrete driveway, fresh landscaping and new sod. NO HOA and no common walls add even more freedom and privacy. A rare combination of prime location, private living spaces, quality finishes, valuable warranties and NO HOA.
New construction
Price cut: $19.9K (9/15)
$399,999
2530 Wilson St, Durham, NC 27705
2beds
1,191sqft
Single Family Residence
Built in 2026
0.4 Acres Lot
$397,800 Zestimate®
$336/sqft
$-- HOA
What's special
Site-finished hardwood floorsSmart thermostatCovered front porchPremium quartzite countertopsBeautifully appointed kitchenOversized windowsEnergy-efficient windows
- 46 days
- 357
- 31
Zillow last checked:
Listing updated:
Listed by:
Angela Burkall 919-621-5677,
West & Woodall Real Estate - D
Source: Doorify MLS,MLS#: 10189966
Facts & features
Interior
Bedrooms & bathrooms
- Bedrooms: 2
- Bathrooms: 3
- Full bathrooms: 2
- 1/2 bathrooms: 1
Primary bedroom
- Level: Second
- Area: 259.31 Square Feet
- Dimensions: 18.75 x 13.83
Bedroom 2
- Level: Second
- Area: 238.57 Square Feet
- Dimensions: 17.25 x 13.83
Primary bathroom
- Level: Second
- Area: 90.59 Square Feet
- Dimensions: 13.42 x 6.75
Bathroom 2
- Level: Second
Bathroom 3
- Level: Main
- Area: 21.04 Square Feet
- Dimensions: 6.83 x 3.08
Dining room
- Level: Main
- Area: 120.31 Square Feet
- Dimensions: 8.75 x 13.75
Kitchen
- Level: Main
- Area: 172.2 Square Feet
- Dimensions: 16.67 x 10.33
Living room
- Level: Main
- Area: 190.16 Square Feet
- Dimensions: 13.83 x 13.75
Heating
- Electric, Heat Pump
Cooling
- Central Air, Ceiling Fan(s), Electric, Heat Pump, Multi Units
Appliances
- Included: Disposal, Dishwasher, ENERGY STAR Qualified Appliances, Freezer, Gas Range, Gas Water Heater, Ice Maker, Microwave, Refrigerator, Smart Appliance(s), Tankless Water Heater
- Laundry: Laundry Closet, Electric Dryer Hookup, Upper Level
Features
- Ceiling Fan(s), High Ceilings, Kitchen Island, Open Floorplan, Pantry, Smart Thermostat, Vaulted Ceiling(s), Walk-In Closet(s), Bathtub/Shower Combination, Quartz Counters
- Flooring: Tile, Wood
- Windows: Double Pane Windows, Screens
- Common walls with other units/homes: No Common Walls
Interior area
- Total structure area: 1,191
- Total interior livable area: 1,191 sqft
- Finished area above ground: 1,191
- Finished area below ground: 0
Video & virtual tour
Property
Parking
- Parking features: Concrete, Driveway, Private
- Has uncovered spaces: Yes
- Details: Private Driveway
Features
- Levels: Two
- Stories: 2
- Patio & porch: Covered, Front Porch
- Exterior features: Lighting, Other, Rain Gutters, Smart Lock(s)
Lot
- Size: 0.4 Acres
- Features: Back Yard, Few Trees, Front Yard, Landscaped, Near Golf Course, Rectangular Lot, Hardwood Trees
Details
- Parcel number: 119536
- Zoning: R-8
- Special conditions: Standard
- Other equipment: None
Construction
Type & style
- Home type: SingleFamily
- Architectural style: Modern
- Property subtype: Single Family Residence
Materials
- Batts Insulation, Frame, Glass, HardiPlank Type, Shingle Siding, Stucco
- Foundation: Crawlspace
- Roof: Architectural Shingle
Condition
- New Construction
- New construction: Yes
- Year built: 2026
- Major remodel year: 2026
Details
- Builder name: Gold Leaf Ventures
Utilities & green energy
- Sewer: Public Sewer
- Water: Public
- Utilities for property: Cable Available, Electricity Connected, Natural Gas Connected, Sewer Connected, Underground Utilities, Water Connected
Green energy
- Energy efficient items: Thermostat, Windows
Community & HOA
Community
- Security: Carbon Monoxide Detector(s), Smoke Detector(s)
HOA
- Has HOA: No
Location
- Region: Durham
Financial & listing details
- Price per square foot: $336/sqft
- Tax assessed value: $599,842
- Annual tax amount: $5,946
- Date on market: 9/1/2026
- Listing agreement: Exclusive Right To Sell
- Listing terms: Cash,Conventional,VA Loan
Estimated market value
$397,800
$378,000 - $418,000
$2,218/mo
Price history
| Date | Event | Price |
|---|---|---|
| 9/15/2026 | Price change | $399,999-4.7%$336/sqft |
Source:  Doorify MLS #10189966 Report a problem Doorify MLS #10189966 Report a problem | ||
| 9/1/2026 | Listed for sale | $419,900$353/sqft |
Source: Doorify MLS #10189966 Report a problem | ||
| 9/1/2026 | Listing removed | $419,900$353/sqft |
Source: Doorify MLS #10143025 Report a problem | ||
| 8/10/2026 | Price change | $419,900-6.7%$353/sqft |
Source: Doorify MLS #10143025 Report a problem | ||
| 7/10/2026 | Price change | $449,900-10%$378/sqft |
Source: Doorify MLS #10143025 Report a problem | ||
| 5/27/2026 | Price change | $499,900-9.1%$420/sqft |
Source: Doorify MLS #10143025 Report a problem | ||
| 3/11/2026 | Price change | $549,900-2.7%$462/sqft |
Source: Doorify MLS #10143025 Report a problem | ||
| 1/25/2026 | Listed for sale | $565,000+15.5%$474/sqft |
Source: Doorify MLS #10143025 Report a problem | ||
| 2/7/2025 | Sold | $489,000-2%$411/sqft |
Source: Doorify MLS #10061382 Report a problem | ||
| 1/21/2025 | Pending sale | $499,000$419/sqft |
Source: Doorify MLS #10061382 Report a problem | ||
| 12/11/2024 | Price change | $499,000-2%$419/sqft |
Source: Doorify MLS #10061382 Report a problem | ||
| 11/1/2024 | Listed for sale | $509,000+94.3%$427/sqft |
Source: Doorify MLS #10061382 Report a problem | ||
| 6/16/2016 | Sold | $262,000+1.9%$220/sqft |
Source: Doorify MLS #2064033 Report a problem | ||
| 6/4/2016 | Pending sale | $257,000$216/sqft |
Source: Urban Durham Realty #2064033 Report a problem | ||
| 6/2/2016 | Listed for sale | $257,000$216/sqft |
Source: Urban Durham Realty #2064033 Report a problem | ||
| 5/7/2016 | Pending sale | $257,000$216/sqft |
Source: Urban Durham Realty #2064033 Report a problem | ||
| 4/29/2016 | Listed for sale | $257,000+62.7%$216/sqft |
Source: Urban Durham Realty #2064033 Report a problem | ||
| 9/28/2007 | Sold | $158,000$133/sqft |
Source: Public Record Report a problem | ||
Public tax history
| Year | Property taxes | Tax assessment |
|---|---|---|
| 2025 | $5,946 +58.5% | $599,842 +123% |
| 2024 | $3,753 +6.5% | $269,030 |
| 2023 | $3,524 +2.3% | $269,030 |
| 2022 | $3,443 +0.5% | $269,030 |
| 2021 | $3,427 +2.4% | $269,030 |
| 2020 | $3,346 | $269,030 |
| 2019 | $3,346 | $269,030 -2% |
| 2018 | $3,346 -9.5% | $274,512 -8.1% |
| 2017 | $3,696 -4.9% | $298,792 |
| 2016 | $3,888 | $298,792 +75.8% |
| 2015 | $3,888 +65.2% | $170,009 |
| 2014 | $2,353 | $170,009 |
| 2013 | -- | $170,009 |
| 2012 | -- | $170,009 |
| 2011 | $2,216 +0.4% | $170,009 |
| 2010 | $2,206 +4% | $170,009 |
| 2009 | $2,122 | $170,009 |
| 2008 | $2,122 -4.9% | $170,009 +7.6% |
| 2007 | $2,231 +1.4% | $157,995 |
| 2006 | $2,199 | $157,995 |
| 2005 | $2,199 +1.4% | $157,995 |
| 2004 | $2,169 | $157,995 |
Find assessor info on the county website
Monthly payment
Est. payment
Payment breakdown
Explore the cost of this home by adjusting the details. Changes won't be saved.Climate risks
Neighborhood: Watts Hospital-Hillandale
Nearby schools
Schools provided by the listing agent
- Elementary: Durham - E K Powe Elementary
- Middle: Durham - Brogden Middle
- High: Durham - Riverside High
Source: Doorify MLS. This data may not be complete. We recommend contacting the local school district to confirm school assignments for this home.

Similar homes
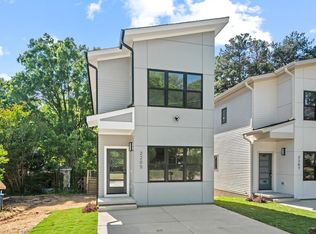
- $409,0002 bd3 ba1.1k sqft2205 Tampa Ave, Durham, NC 27705New Construction
 MLS ID #10173446, Ezequiel Espitia. Doorify MLS
 - $355,0003 bd3 ba1.2k sqft3698 Guess Rd, Durham, NC 27705For Sale
 MLS ID #10190977, Danny Espitia. Doorify MLS
 - $379,0002 bd1 ba1.1k sqft1837 Forest Rd, Durham, NC 27705For Sale
 MLS ID #10183197, Lisa Janes. Doorify MLS
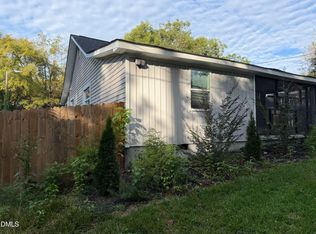
 - $359,0003 bd2 ba1.1k sqft2917 State St, Durham, NC 27704For Sale
 MLS ID #10198415, Anne Bierman. Doorify MLS
 - $350,0003 bd2 ba1.3k sqft110 W Rockway St, Durham, NC 27704For SaleMLS ID #10198355, Lupita Adame Cisneros. Doorify MLS
- $450,0003 bd3 ba1.2k sqft2803 A Fawn Ave, Durham, NC 27705New ConstructionMLS ID #10184538, Kirk West. Doorify MLS
- $429,9003 bd3 ba1.2k sqft2803 B Fawn Ave, Durham, NC 27705New ConstructionMLS ID #10174362, Kirk West. Doorify MLS
- $369,0002 bd3 ba1.2k sqft2503 Lednum St, Durham, NC 27705New ConstructionMLS ID #10190582, Bram Luknight. Doorify MLS
- $359,9003 bd2 ba1.5k sqft8 Bair Cir, Durham, NC 27704For SaleMLS ID #10197850, Stephanie Anson. Doorify MLS
- $399,0003 bd3 ba1.6k sqft603 Homeland Ave, Durham, NC 27707For SaleMLS ID #10184648, Mahavirsinh Jasvantsinh Parmar. Doorify MLS
- $389,0003 bd2 ba1.6k sqft210 Reynolds Ave N, Durham, NC 27707For SaleMLS ID #10196176, Kenneth Walker. Doorify MLS
- $390,0003 bd3 ba1.6k sqft20 Ezekiel St, Durham, NC 27705For SaleMLS ID #10163670, Ping Xin. Doorify MLS
- $445,0003 bd2 ba1.3k sqft2103 Nation Ave, Durham, NC 27707For SaleMLS ID #10191805, Daniel Gluckin. Doorify MLS
- $375,0003 bd2 ba1.2k sqft1012 Holloway St, Durham, NC 27701For SaleMLS ID #10194422, Janet Tsz Ki Lee. Doorify MLS
- $349,9002 bd2 ba1k sqft2509 Stephenson St, Durham, NC 27704For SaleMLS ID #10189721, Craig Tribus. Doorify MLS
- $409,0003 bd2 ba1.6k sqft606 Crestview Dr, Durham, NC 27712For SaleMLS ID #10186258, Emma Gould. Doorify MLS
- $415,0003 bd2 ba1.7k sqft4123 Wallingford Pl, Durham, NC 27707For SaleMLS ID #10189783, Elizabeth Barry. Doorify MLS
- $399,0003 bd3 ba1.7k sqft1101 Fairview St, Durham, NC 27707For SaleMLS ID #10129834, Brittney Moore. Doorify MLS
- $387,0003 bd2 ba1.5k sqft155 Barclay Rd, Durham, NC 27712For SaleMLS ID #10186234, Gloria Raymundo Rodrigues. Doorify MLS
- $389,9003 bd2 ba1.5k sqft1008 Holloway St, Durham, NC 27701For SaleMLS ID #10158314, Eddie Alie. Doorify MLS
