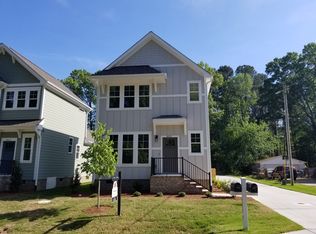
Brand New and Beautiful--Just Minutes from Duke! Discover modern comfort and effortless style in this stunning new construction home located just a short drive from Duke University Medical Center. With 3 spacious bedrooms and 2.5 baths, this home offers the perfect blend of function and finesse. The thoughtfully designed layout features a first-floor primary suite with a beautifully appointed shower and generous walk-in closet. Upstairs, two additional bedrooms and a full bath provide space for guests, family, or a home office. The open-concept main level showcases durable luxury vinyl plank flooring, ceramic tile in the bathrooms, and cozy carpet in the bedrooms. A gourmet kitchen with quartz countertops, stainless steel appliances, and stylish cabinetry makes cooking and entertaining a breeze. Nestled in a quiet, convenient neighborhood near downtown Durham, this is a rare opportunity to enjoy new construction, flexible living space, and a prime location--just minutes from the heart of it all.
New construction
Price increase: $4.9K (8/6)
$429,900
2803 B Fawn Ave, Durham, NC 27705
3beds
1,283sqft
Single Family Residence
Built in 2025
3,049 Square Feet Lot
$428,500 Zestimate®
$335/sqft
$150/mo HOA
What's special
Stylish cabinetryGourmet kitchenBeautifully appointed showerFirst-floor primary suiteQuartz countertopsGenerous walk-in closetOpen-concept main level
- 123 days
- 116
- 11
Zillow last checked:
Listing updated:
Listed by:
Kirk West 919-524-5138,
West & Woodall Real Estate - D
Source: Doorify MLS,MLS#: 10174362
Facts & features
Interior
Bedrooms & bathrooms
- Bedrooms: 3
- Bathrooms: 3
- Full bathrooms: 2
- 1/2 bathrooms: 1
- Main level bathrooms: 2
- Main level bedrooms: 1
Primary bedroom
- Level: Main
- Area: 165.06 Square Feet
- Dimensions: 12.6 x 13.1
Bedroom 2
- Level: Second
- Area: 100.98 Square Feet
- Dimensions: 9.9 x 10.2
Bedroom 3
- Level: Second
- Area: 106 Square Feet
- Dimensions: 10.0 x 10.6
Kitchen
- Level: Main
- Area: 183.6 Square Feet
- Dimensions: 10.8 x 17.0
Living room
- Level: Main
- Area: 204 Square Feet
- Dimensions: 12.0 x 17.0
Heating
- Central, Electric
Cooling
- Central Air, Multi Units
Appliances
- Included: Dishwasher, Electric Cooktop, Exhaust Fan, Electric Oven, Electric Range, Free-Standing Electric Range, Free-Standing Range, Gas Water Heater, Microwave, Range, Stainless Steel Appliance(s), Tankless Water Heater
- Laundry: Electric Dryer Hookup, Laundry Room, Main Level, Washer Hookup
Features
- Breakfast Bar, Ceiling Fan(s), Crown Molding, Double Vanity, Kitchen Island, Open Floorplan, Recessed Lighting, Walk-In Closet(s), Walk-In Shower, Smooth Ceilings
- Flooring: Carpet, Luxury Vinyl, Tile
- Basement: Crawl Space
- Common walls with other units/homes: No Common Walls
Interior area
- Total structure area: 1,283
- Total interior livable area: 1,283 sqft
- Finished area above ground: 1,283
- Finished area below ground: 0
Property
Parking
- Parking features: Attached, Concrete, Driveway, Parking Pad
- Has uncovered spaces: Yes
Features
- Levels: Two
- Stories: 2
- Patio & porch: Patio
- Exterior features: Rain Gutters
- Fencing: None
Lot
- Size: 3,049 Square Feet
- Features: Cleared, Landscaped, Level
Details
- Parcel number: 0823002926
- Special conditions: Seller Licensed Real Estate Professional
Construction
Type & style
- Home type: SingleFamily
- Architectural style: Craftsman
- Property subtype: Single Family Residence
Materials
- Board & Batten Siding, Fiber Cement, Shake Siding, Vertical Siding
- Foundation: Crawlspace
- Roof: Shingle,Architectural Shingle
Condition
- New Construction
- New construction: Yes
- Year built: 2025
- Major remodel year: 2025
Utilities & green energy
- Sewer: Public Sewer
- Water: Public
- Utilities for property: Cable Available, Electricity Connected, Natural Gas Available, Sewer Connected, Water Connected
Green energy
- Energy efficient items: Water Heater
Community & HOA
Community
- Features: Suburban
- Security: Smoke Detector(s)
HOA
- Has HOA: Yes
- Amenities included: Landscaping, Maintenance Grounds, None
- Services included: Maintenance Grounds
- HOA fee: $150 monthly
- HOA name: Fawn HOA
- HOA phone: 919-524-5138
Location
- Region: Durham
Financial & listing details
- Price per square foot: $335/sqft
- Annual tax amount: $1,217
- Date on market: 6/16/2026
- Listing agreement: Exclusive Right To Sell
- Listing terms: Cash,Conventional,FHA,VA Loan
- Road surface type: Asphalt
Estimated market value
$428,500
$407,000 - $450,000
$2,346/mo
Price history
| Date | Event | Price |
|---|---|---|
| 8/6/2026 | Price change | $429,900+1.2%$335/sqft |
Source:  Doorify MLS #10174362 Report a problem Doorify MLS #10174362 Report a problem | ||
| 7/16/2026 | Price change | $425,000-1.2%$331/sqft |
Source: Doorify MLS #10174362 Report a problem | ||
| 7/8/2026 | Price change | $430,000-1.1%$335/sqft |
Source: Doorify MLS #10174362 Report a problem | ||
| 6/26/2026 | Price change | $435,000-3.3%$339/sqft |
Source: Doorify MLS #10174362 Report a problem | ||
| 6/16/2026 | Listed for sale | $450,000$351/sqft |
Source: Doorify MLS #10174362 Report a problem | ||
Public tax history
Tax history is unavailable.
Monthly payment
Est. payment
Payment breakdown
Explore the cost of this home by adjusting the details. Changes won't be saved.Climate risks
Neighborhood: Omah Street
Nearby schools
Schools provided by the listing agent
- Elementary: Durham - Hillandale Elementary
- Middle: Durham - George L Carrington Middle
- High: Durham - Riverside High
Source: Doorify MLS. This data may not be complete. We recommend contacting the local school district to confirm school assignments for this home.

Similar homes
- $439,0003 bd3 ba1.5k sqft2717 Cammie St, Durham, NC 27705For Sale
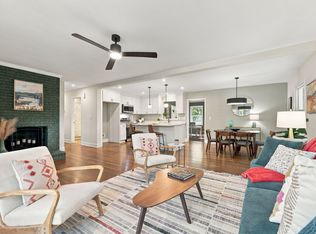
 MLS ID #10197317, Liz N Dean. Doorify MLS
 - $450,0003 bd3 ba1.2k sqft2803 A Fawn Ave, Durham, NC 27705New Construction
 MLS ID #10184538, Kirk West. Doorify MLS
 - $440,0004 bd2 ba1.5k sqft3009 Omah St, Durham, NC 27705For Sale
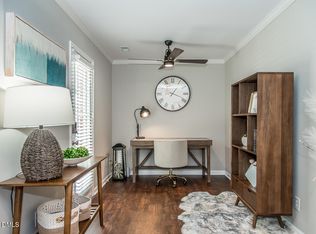 MLS ID #10185030, Kristi Davis. Doorify MLS
 - $355,0003 bd3 ba1.2k sqft3698 Guess Rd, Durham, NC 27705For Sale
 MLS ID #10190977, Danny Espitia. Doorify MLS
 - $399,9992 bd3 ba1.1k sqft2530 Wilson St, Durham, NC 27705New ConstructionMLS ID #10189966, Angela Burkall. Doorify MLS
- $350,0003 bd2 ba1.3k sqft110 W Rockway St, Durham, NC 27704For SaleMLS ID #10198355, Lupita Adame Cisneros. Doorify MLS
- $409,0002 bd3 ba1.1k sqft2205 Tampa Ave, Durham, NC 27705New ConstructionMLS ID #10173446, Ezequiel Espitia. Doorify MLS
- $440,0003 bd2 ba1.4k sqft310 W Club Blvd, Durham, NC 27704For SaleMLS ID #10155282, Stacey Delgado. Doorify MLS
- $359,9003 bd2 ba1.5k sqft8 Bair Cir, Durham, NC 27704For SaleMLS ID #10197850, Stephanie Anson. Doorify MLS
- $400,0003 bd2 ba1.8k sqft403 Rippling Stream Rd, Durham, NC 27704For SaleMLS ID #10190147, Jim Allen. Doorify MLS
- $425,0002 bd3 ba1.4k sqft2413 Shenandoah Ave, Durham, NC 27704For SaleMLS ID #10196224, William Patrick. Doorify MLS
- $409,0003 bd2 ba1.6k sqft606 Crestview Dr, Durham, NC 27712For SaleMLS ID #10186258, Emma Gould. Doorify MLS
- $369,0002 bd3 ba1.2k sqft2503 Lednum St, Durham, NC 27705New ConstructionMLS ID #10190582, Bram Luknight. Doorify MLS
- $399,9002 bd3 ba1.8k sqft3 Galway Glenn Ln, Durham, NC 27705For SaleMLS ID #10196444, Holly S Hayes. Doorify MLS
- $465,0003 bd3 ba1.5k sqft2336 Huron St, Durham, NC 27707For SaleMLS ID #10196205, Amy Krissanawan Seing. Doorify MLS
- $390,0003 bd3 ba1.6k sqft20 Ezekiel St, Durham, NC 27705For SaleMLS ID #10163670, Ping Xin. Doorify MLS
- $415,0003 bd2 ba1.4k sqft5701 Lake Elton Rd, Durham, NC 27713For SaleMLS ID #10196681, Angie Cole. Doorify MLS
- $389,0003 bd2 ba1.6k sqft210 Reynolds Ave N, Durham, NC 27707For SaleMLS ID #10196176, Kenneth Walker. Doorify MLS
- $465,0003 bd2 ba1.5k sqft1917 Milan St, Durham, NC 27704For SaleMLS ID #10168670, Aaron Wilson. Doorify MLS
- $387,0003 bd2 ba1.5k sqft155 Barclay Rd, Durham, NC 27712For SaleMLS ID #10186234, Gloria Raymundo Rodrigues. Doorify MLS
