Have you been dreaming of embracing Durham's charm while enjoying the comfort of new construction? Look no further—317 W Murray has everything but you! This home features a first-floor primary suite, dedicated laundry room, and a prime location directly across from the Museum of Life and Science. You'll love the easy access to the Ellerbee Creek Trail, plus modern touches like a tankless water heater. Use both upstairs rooms as bedrooms or transform one into a home office, gym, or creative space. Don't miss your chance to live in one of Durham's most beloved neighborhoods!
New construction
$535,000
317 W Murray Ave, Durham, NC 27704
3beds
1,200sqft
Single Family Residence, Residential
Built in 2025
2,613 Square Feet Lot
$528,300 Zestimate®
$446/sqft
$-- HOA
What's special
Dedicated laundry roomFirst-floor primary suite
- 129 days |
- 107 |
- 5 |
Zillow last checked:
Listing updated:
Listed by:
Brooke Fulford 252-294-8899,
West & Woodall Real Estate - D
Source: Doorify MLS,MLS#: 10151874
Loading...
Facts & features
Interior
Bedrooms & bathrooms
- Bedrooms: 3
- Bathrooms: 3
- Full bathrooms: 2
- 1/2 bathrooms: 1
Heating
- Electric
Cooling
- Electric
Appliances
- Included: Dishwasher, Gas Water Heater, Tankless Water Heater
Features
- Flooring: Vinyl, Tile
- Basement: Crawl Space
Interior area
- Total structure area: 1,200
- Total interior livable area: 1,200 sqft
- Finished area above ground: 1,200
- Finished area below ground: 0
Video & virtual tour
Property
Parking
- Total spaces: 2
- Parking features: Open
- Uncovered spaces: 2
Features
- Levels: Two
- Stories: 2
- Has view: Yes
Lot
- Size: 2,613 Square Feet
Details
- Parcel number: 238201
- Special conditions: Standard
Construction
Type & style
- Home type: SingleFamily
- Architectural style: Craftsman
- Property subtype: Single Family Residence, Residential
Materials
- HardiPlank Type
- Foundation: Brick/Mortar
- Roof: Shingle
Condition
- New construction: Yes
- Year built: 2025
- Major remodel year: 2025
Utilities & green energy
- Sewer: Public Sewer
- Water: Public
Community & HOA
Community
- Subdivision: Northgate Park
HOA
- Has HOA: No
Location
- Region: Durham
Financial & listing details
- Price per square foot: $446/sqft
- Annual tax amount: $1,576
- Date on market: 3/11/2026
Estimated market value
$528,300
$502,000 - $555,000
$1,994/mo
Price history
| Date | Event | Price |
|---|---|---|
| 3/11/2026 | Listed for sale | $535,000$446/sqft |
Source:  Doorify MLS #10151874 Report a problem Doorify MLS #10151874 Report a problem | ||
| 12/2/2025 | Listing removed | $535,000$446/sqft |
Source: Doorify MLS #10106208 Report a problem | ||
| 6/27/2025 | Listed for sale | $535,000$446/sqft |
Source: Doorify MLS #10106208 Report a problem | ||
Public tax history
Tax history is unavailable.
Monthly payment
Est. payment
Payment breakdown
Explore the cost of this home by adjusting the details. Changes won't be saved.Climate risks
Neighborhood: Northgate Park
Nearby schools
GreatSchools rating
- 8/10Club Boulevard ElementaryGrades: K-5Distance: 0.6 mi
- 5/10Brogden MiddleGrades: 6-8Distance: 0.7 mi
- 3/10Riverside High SchoolGrades: 9-12Distance: 3.7 mi
Schools provided by the listing agent
- Elementary: Durham - Club Boulevard Elementary
- Middle: Durham - Brogden Middle
- High: Durham - Riverside High
Source: Doorify MLS. This data may not be complete. We recommend contacting the local school district to confirm school assignments for this home.
- $535,0003 bd3 ba1.2k sqft313 W Murray Ave, Durham, NC 27704New Construction

- $446,8002 bd2 ba1.5k sqft303 W Murray Ave, Durham, NC 27704Off Market
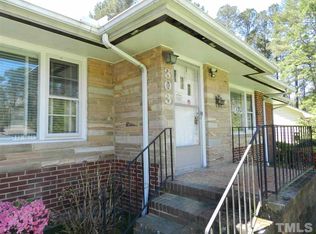
- $461,6003 bd2 ba1.4k sqft2904 Herring Blvd, Durham, NC 27704Off Market
- $476,2004 bd3 ba2.4k sqft301 W Murray Ave, Durham, NC 27704Off Market
- $379,1003 bd1 ba1.5k sqft2902 Herring Blvd, Durham, NC 27704Off Market
- $475,0003 bd2 ba1.2k sqft2909 Herring Blvd, Durham, NC 27704Sold
- $572,5003 bd3 ba1.4k sqft2903 Herring Blvd, Durham, NC 27704Off Market
- $475,0003 bd2 ba1.3k sqft2909 Herring Blvd, Durham, NC 27704Sold
A local agent can set up tours, give advice and negotiate with sellers.
Similar homes
- $535,0003 bd3 ba1.2k sqft313 W Murray Ave, Durham, NC 27704New Construction
 MLS ID #10151868, Brooke Fulford. Doorify MLS
 - $465,0003 bd3 ba1.2k sqft612 E Ellerbee St, Durham, NC 27704For Sale
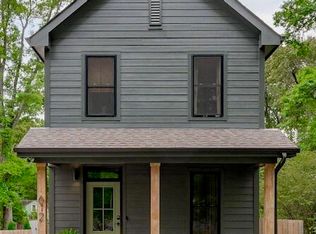 MLS ID #10167450, Dwayne Leatherwood. Doorify MLS
 - $450,0003 bd2 ba1.4k sqft310 W Club Blvd, Durham, NC 27704For Sale
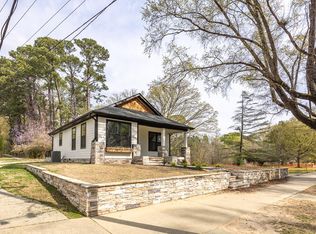 MLS ID #10155282, Stacey Delgado. Doorify MLS
 - $449,5004 bd2 ba1.7k sqft2707 N Roxboro St, Durham, NC 27704For Sale
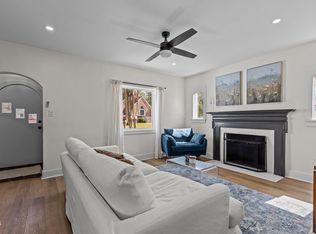 MLS ID #10176553, Ellie Brizuela. Doorify MLS
 - $499,0003 bd2 ba1.5k sqft1917 Milan St, Durham, NC 27704For SaleMLS ID #10168670, Aaron Wilson. Doorify MLS
- $360,0003 bd2 ba1.5k sqft8 Bair Cir, Durham, NC 27704For SaleMLS ID #10180854, Stephanie Anson. Doorify MLS
- $399,9003 bd2 ba1.3k sqft110 W Rockway St, Durham, NC 27704For SaleMLS ID #10158383, Lupita Adame Cisneros. Doorify MLS
- $490,0003 bd2 ba1.4k sqft406 E Geer St, Durham, NC 27701For SaleMLS ID #10169403, Jordan Lee. Doorify MLS
- $279,9003 bd2 ba1.2k sqft809 Felicia St, Durham, NC 27704For SaleMLS ID #10177265, William Patrick. Doorify MLS
- $472,0003 bd3 ba1.1k sqft2203 Tampa Ave #B, Durham, NC 27705New ConstructionMLS ID #10175568, Ezequiel Espitia. Doorify MLS
- $465,0002 bd2 ba1.3k sqft501 N Elizabeth St, Durham, NC 27701For SaleMLS ID #10179066, Tamara Talansky. Doorify MLS
- $315,0003 bd3 ba1.1k sqft2801B Cannada Ave, Durham, NC 27704For SaleMLS ID #10160991, Erica Anderson. Doorify MLS
- $649,0004 bd3 ba1.6k sqft1230 Sedgefield St, Durham, NC 27705For SaleMLS ID #10177622, Eila Voloshen. Doorify MLS
- $344,9003 bd2 ba1.3k sqft812 Chalk Level Rd, Durham, NC 27704For SaleMLS ID #10147671, Amanda M HINSHAW. Doorify MLS
- $450,0003 bd3 ba1.6k sqft3716 Rivermont Rd, Durham, NC 27712For SaleMLS ID #10178748, Jamal Abdur Razzaq. Doorify MLS
- $320,0002 bd2 ba908 sqft118 Davidson Ave, Durham, NC 27704For SaleMLS ID #10167410, William Patrick. Doorify MLS
- $425,0003 bd3 ba1.2k sqft2803 B Fawn Ave, Durham, NC 27705New ConstructionMLS ID #10174362, Kirk West. Doorify MLS
- $459,0002 bd3 ba1.1k sqft2205 Tampa Ave, Durham, NC 27705New ConstructionMLS ID #10173446, Ezequiel Espitia. Doorify MLS
- $348,5003 bd2 ba1.5k sqft2616 Bullock Rd, Durham, NC 27704For SaleMLS ID #10147443, Michele R Evans. Doorify MLS
- $464,9003 bd3 ba1.1k sqft2538 W Wilson St, Durham, NC 27705New ConstructionMLS ID #10127881, Angela Burkall. Doorify MLS
