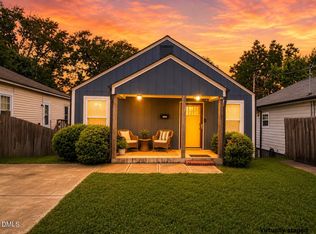
New 2026 construction enjoy the convenience of being around 5 to 7 minutes from Downtown Durham (1.3 miles)! Being near Durham local favorites: Cocoa Cinnamon, Boxcar Bar & Arcade, and Durham's growing restaurant, arts, and business scene. Duke University and 9th Street are minutes away. This turnkey 3-bedroom, 2.5-bath home blends contemporary style with low-maintenance living and modern construction peace of mind. Inside, you'll find soaring 9-foot ceilings, an open-concept layout filled with natural light, and thoughtfully selected finishes designed for both everyday comfort and entertaining. This home may especially resonate with buyers who already feel connected to Durham's energy, entrepreneurs, creatives, local business owners, professionals, and community-minded buyers who value proximity not just for convenience, but for connection. For those who already spend their time, energy, and investment in Durham's growing local culture and business scene, this is an opportunity to own near the life and community they are actively helping build. Designed for buyers seeking convenience, proximity, and modern living without stepping into some of Durham's highest urban-core pricing, this home offers easy access to Duke, RTP, NC-147, I-885, and the heart of the Triangle. Outside, enjoy space for gardening, entertaining, pets, or simply creating your own outdoor retreat, a feature buyers increasingly value as Durham continues to grow and evolve. For added flexibility, neighboring 1508 N Hyde Park Ave is also currently available, creating a rare opportunity for side-by-side ownership near Downtown Durham. The separately deeded properties may appeal to buyers interested in multigenerational living, extended guest flexibility, or owning adjacent newer-construction homes while still maintaining independence and privacy. The unique configuration also creates an uncommon opportunity for entrepreneurs, creatives, professionals, or long-term planners seeking flexibility and proximity while remaining below the pricing often associated with larger luxury properties closer to Durham's urban core. No HOA. Builder warranty included. The homes share the initial curb-cut/apron entry from the street, after which the driveways separate into dedicated private drive & parking areas for each residence. Interior photos currently shown are from 1506 and are being used solely as a representation of builder quality, craftsmanship, and design style while final photography for 1508 is underway. Actual finishes, fixtures, layout details, and selections for 1508 may vary.
New construction
Price cut: $20.1K (8/10)
$439,900
1508 N Hyde Park Ave, Durham, NC 27701
3beds
1,200sqft
Single Family Residence, Residential
Built in 2026
5,662 Square Feet Lot
$436,700 Zestimate®
$367/sqft
$-- HOA
What's special
Contemporary styleLow-maintenance living
- 174 days |
- 62 |
- 1 |
Zillow last checked:
Listing updated:
Listed by:
Faith Yascone 917-858-9565,
Berkshire Hathaway HomeService,
Joy Yascone 919-904-5918,
Berkshire Hathaway HomeService
Source: Doorify MLS,MLS#: 10148297
Facts & features
Interior
Bedrooms & bathrooms
- Bedrooms: 3
- Bathrooms: 3
- Full bathrooms: 2
- 1/2 bathrooms: 1
Heating
- Central
Cooling
- Central Air
Appliances
- Included: Dishwasher
Features
- Flooring: Vinyl, Tile
Interior area
- Total structure area: 1,200
- Total interior livable area: 1,200 sqft
- Finished area above ground: 1,200
- Finished area below ground: 0
Property
Parking
- Total spaces: 2
- Parking features: Open
- Uncovered spaces: 2
Features
- Levels: Two
- Stories: 2
- Has view: Yes
Lot
- Size: 5,662 Square Feet
- Dimensions: 93 x 48 x 87 x 48
Details
- Parcel number: 235801
- Zoning: RM-12
- Special conditions: Standard
Construction
Type & style
- Home type: SingleFamily
- Architectural style: Modern
- Property subtype: Single Family Residence, Residential
Materials
- Fiber Cement
- Roof: Shingle
Condition
- New construction: Yes
- Year built: 2026
- Major remodel year: 2026
Utilities & green energy
- Sewer: Public Sewer
- Water: Public
Community & HOA
Community
- Subdivision: Not in a Subdivision
HOA
- Has HOA: No
Location
- Region: Durham
Financial & listing details
- Price per square foot: $367/sqft
- Tax assessed value: $91,530
- Annual tax amount: $907
- Date on market: 2/24/2026
Estimated market value
$436,700
$415,000 - $459,000
$2,389/mo
Price history
| Date | Event | Price |
|---|---|---|
| 8/10/2026 | Price change | $439,900-4.4%$367/sqft |
Source:  Doorify MLS #10148297 Report a problem Doorify MLS #10148297 Report a problem | ||
| 5/21/2026 | Price change | $460,000+8.2%$383/sqft |
Source: Doorify MLS #10148297 Report a problem | ||
| 2/24/2026 | Listed for sale | $425,000$354/sqft |
Source: Doorify MLS #10148297 Report a problem | ||
Public tax history
| Year | Property taxes | Tax assessment |
|---|---|---|
| 2025 | $907 +158.4% | $91,530 +263.6% |
| 2024 | $351 | $25,171 |
Find assessor info on the county website
Monthly payment
Est. payment
Payment breakdown
Explore the cost of this home by adjusting the details. Changes won't be saved.Climate risks
Neighborhood: 27701
Nearby schools
GreatSchools rating
- 3/10Eastway ElementaryGrades: PK-5Distance: 0.7 mi
- 5/10Brogden MiddleGrades: 6-8Distance: 2.3 mi
- 3/10Riverside High SchoolGrades: 9-12Distance: 5.7 mi
Schools provided by the listing agent
- Elementary: Durham - Eastway Elementary
- Middle: Durham - Lucas Middle School
- High: Durham - Northern High
Source: Doorify MLS. This data may not be complete. We recommend contacting the local school district to confirm school assignments for this home.
- $439,9003 bd3 ba1.2k sqft1506 N Hyde Park Ave, Durham, NC 27701New Construction

- $239,7003 bd1 ba1.2k sqft1510 N Hyde Park Ave, Durham, NC 27701Off Market
- $222,3004 bd2 ba1.2k sqft1504 N Hyde Park Ave, Durham, NC 27701Off Market
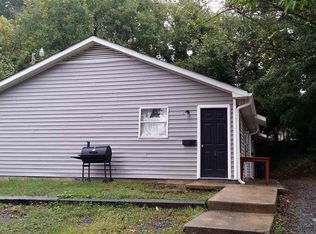
- $337,0008 bd4 ba2.5k sqft1512 N Hyde Park Ave, Durham, NC 27701Sold
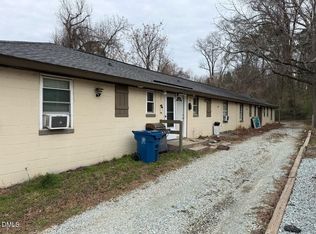
- $297,5002 bd1 ba-- sqft1512 N Hyde Park Ave APT 1, Durham, NC 27701Off Market
- $--2 bd1 ba-- sqft1512 N Hyde Park Ave APT 4, Durham, NC 27701Off Market
- $--2 bd1 ba-- sqft1512 N Hyde Park Ave APT 3, Durham, NC 27701Off Market
- $--2 bd1 ba625 sqft1512 N Hyde Park Ave APT 2, Durham, NC 27701Off Market
A local agent can set up tours, give advice and negotiate with sellers.
Similar homes
- $439,9003 bd3 ba1.2k sqft1506 N HYDE PARK, Durham, NC 27701New Construction
 MLS ID #10125999, Faith Yascone. Doorify MLS
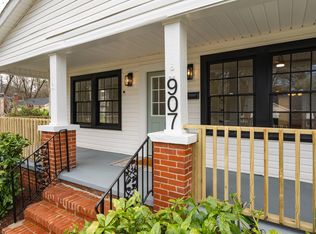
 - $494,9003 bd2 ba1.4k sqft907 Morehead Ave, Durham, NC 27707For Sale
 MLS ID #10186779, Kyle Tyner. Doorify MLS
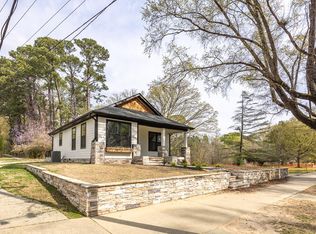
 - $440,0003 bd2 ba1.4k sqft310 W Club Blvd, Durham, NC 27704For Sale
 MLS ID #10155282, Stacey Delgado. Doorify MLS
 - $325,0003 bd2 ba1k sqft1105 Calvin St, Durham, NC 27701For Sale
 MLS ID #10183124, Lesly Areli Gomez Buenaventura. Doorify MLS
 - $324,9003 bd2 ba1.5k sqft1011 Park Ave, Durham, NC 27701For SaleMLS ID #10176029, William Patrick. Doorify MLS
- $289,0003 bd2 ba1.1k sqft1305 Manteo St, Durham, NC 27701For SaleMLS ID #10175867, Yolanda Lennon. Doorify MLS
- $299,0003 bd1 ba1.1k sqft1507 Robinhood Rd, Durham, NC 27701For SaleMLS ID #10177433, Alice Sharpe. Doorify MLS
- $319,0003 bd2 ba1.5k sqft808 Eva St, Durham, NC 27701For SaleMLS ID #10165101, Mark Chandler France. Doorify MLS
- $369,0003 bd2 ba1.5k sqft1106 Cherry Dr, Durham, NC 27707For SaleMLS ID #10185778, Sam Arkhangelski. Doorify MLS
- $325,0002 bd2 ba1.3k sqft1109 Juniper St, Durham, NC 27701For SaleMLS ID #10183182, Stephanie Anson. Doorify MLS
- $465,0003 bd3 ba1.2k sqft612 E Ellerbee St, Durham, NC 27704For SaleMLS ID #10167450, Dwayne Leatherwood. Doorify MLS
- $399,9993 bd2 ba1.4k sqft4123 Casa St, Durham, NC 27704For SaleMLS ID #10182280, Amanda Bone. Doorify MLS
- $432,0003 bd3 ba1.1k sqft2203 Tampa Ave #B, Durham, NC 27705New ConstructionMLS ID #10175568, Ezequiel Espitia. Doorify MLS
- $399,0003 bd3 ba1.2k sqft2805 A Fawn Ave, Durham, NC 27705New ConstructionMLS ID #10186030, Kirk West. Doorify MLS
- $275,0002 bd1 ba1.1k sqft1107 Park Ave, Durham, NC 27701For SaleMLS ID #10176039, Derrick Lasley. Doorify MLS
- $385,0004 bd2 ba1.5k sqft2307 Harvard Ave, Durham, NC 27703For SaleMLS ID #10177290, Leo Murphy. Doorify MLS
- $375,0003 bd3 ba1.2k sqft614 Ellerbee St, Durham, NC 27704For SaleMLS ID #10181590, Uriah Dortch. Doorify MLS
- $397,0002 bd1 ba1.1k sqft1837 Forest Rd, Durham, NC 27705For SaleMLS ID #10183197, Lisa Janes. Doorify MLS
- $319,9003 bd2 ba1.5k sqft1118 Raynor St, Durham, NC 27703For SaleMLS ID #10176950, Niko Saparilas. Doorify MLS
- $399,0003 bd3 ba1.7k sqft1101 Fairview St, Durham, NC 27707For SaleMLS ID #10129834, Brittney Moore. Doorify MLS
