NEW CONSTRUCTION HOME offering 2,402 sq ft with 3 bedrooms, 3.5 baths, and a 2 car garage, beautifully situated on a wooded lot. This home features an open and inviting floor plan with a spacious family room centered around a cozy fireplace, flowing into a modern kitchen with granite countertops, stainless steel appliances, and stylish fixtures. Luxury vinyl plank flooring and carpeted bedrooms to provide comfort.First floor master with dual vanities, a freestanding tub, separate shower, and a walk in closet. Additional highlights include a convenient laundry room,family room, deck and quality finishes throughout, making this move in ready home a must see home!
New construction
Price cut: $20.1K (7/23)
$549,900
938 McLamb Dr, Durham, NC 27703
3beds
2,402sqft
:
Get pre-qualified$3,292/mo
Single Family Residence, Residential
Built in 2026
0.46 Acres Lot
$548,300 Zestimate®
$229/sqft
$-- HOA
What's special
Stylish fixturesFirst floor masterCozy fireplaceQuality finishes throughoutSeparate showerSpacious family roomWooded lot
- 124 days |
- 592 |
- 42 |
Zillow last checked:
Listing updated:
Listed by:
Brianda Vargas Martinez 919-475-2862,
LAS CHICAS REAL ESTATE LLC
Source: Doorify MLS,MLS#: 10155458
Facts & features
Interior
Bedrooms & bathrooms
- Bedrooms: 3
- Bathrooms: 4
- Full bathrooms: 3
- 1/2 bathrooms: 1
Heating
- Electric
Cooling
- Central Air
Features
- Flooring: Vinyl
- Basement: Crawl Space
- Number of fireplaces: 1
Interior area
- Total structure area: 2,402
- Total interior livable area: 2,402 sqft
- Finished area above ground: 2,402
- Finished area below ground: 0
Property
Parking
- Total spaces: 2
- Parking features: Garage - Attached
- Attached garage spaces: 2
Features
- Levels: Two
- Stories: 2
- Has view: Yes
Lot
- Size: 0.46 Acres
Details
- Parcel number: 162720
- Special conditions: Standard
Construction
Type & style
- Home type: SingleFamily
- Architectural style: Modern
- Property subtype: Single Family Residence, Residential
Materials
- Vinyl Siding
- Roof: Shingle
Condition
- New construction: Yes
- Year built: 2026
- Major remodel year: 2026
Utilities & green energy
- Sewer: Public Sewer
- Water: Public
Community & HOA
Community
- Subdivision: Not in a Subdivision
HOA
- Has HOA: No
Location
- Region: Durham
Financial & listing details
- Price per square foot: $229/sqft
- Tax assessed value: $490,549
- Annual tax amount: $3,187
- Date on market: 3/26/2026
Estimated market value
$548,300
$521,000 - $576,000
$2,789/mo
Price history
| Date | Event | Price |
|---|---|---|
| 7/23/2026 | Price change | $549,900-3.5%$229/sqft |
Source:  Doorify MLS #10155458 Report a problem Doorify MLS #10155458 Report a problem | ||
| 7/22/2026 | Listed for rent | $3,100$1/sqft |
Source: Zillow Rentals Report a problem | ||
| 7/1/2026 | Price change | $570,000-0.9%$237/sqft |
Source: Doorify MLS #10155458 Report a problem | ||
| 3/26/2026 | Listed for sale | $575,000+698.6%$239/sqft |
Source: Doorify MLS #10155458 Report a problem | ||
| 7/17/2023 | Sold | $72,000$30/sqft |
Source: Public Record Report a problem | ||
Public tax history
| Year | Property taxes | Tax assessment |
|---|---|---|
| 2025 | $3,125 +873.3% | $490,549 +1318.6% |
| 2024 | $321 +3.5% | $34,580 |
| 2023 | $310 +2.3% | $34,580 |
| 2022 | $303 | $34,580 |
| 2021 | $303 +2.5% | $34,580 +0.1% |
| 2020 | $296 +1.2% | $34,532 |
| 2019 | $293 | $34,532 +35.7% |
| 2018 | $293 +48.3% | $25,445 |
| 2017 | $197 -10.4% | $25,445 |
| 2016 | $220 | $25,445 -18.3% |
| 2015 | $220 -23.8% | $31,143 |
| 2014 | $289 | $31,143 |
| 2013 | -- | $31,143 |
| 2012 | -- | $31,143 |
| 2011 | $263 +1.2% | $31,143 |
| 2010 | $260 +4.7% | $31,143 |
| 2009 | $249 | $31,143 |
| 2008 | $249 +14.7% | $31,143 +25.6% |
| 2007 | $217 | $24,800 |
| 2006 | $217 | $24,800 |
| 2005 | $217 +2.2% | $24,800 |
| 2004 | $212 | $24,800 |
Find assessor info on the county website
Monthly payment
Est. payment
Payment breakdown
Explore the cost of this home by adjusting the details. Changes won't be saved.Climate risks
Neighborhood: 27703
Nearby schools
GreatSchools rating
- 5/10Spring Valley Elementary SchoolGrades: PK-5Distance: 1 mi
- 5/10Neal MiddleGrades: 6-8Distance: 2.7 mi
- 2/10Southern School of Energy and SustainabilityGrades: 9-12Distance: 2.3 mi
Schools provided by the listing agent
- Elementary: Durham - Oak Grove Elementary
- Middle: Durham - Neal Middle
- High: Durham - Southern School of Energy and Sustainability
Source: Doorify MLS. This data may not be complete. We recommend contacting the local school district to confirm school assignments for this home.
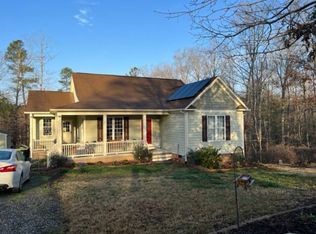
- $443,2002 bd1 ba1.5k sqft1000 McLamb Dr, Durham, NC 27703Off Market
- $282,9003 bd1 ba1.4k sqft934 McLamb Dr, Durham, NC 27703Off Market
- $119,625-- bd-- ba-- sqft937 McLamb Dr, Durham, NC 27703Off Market
- $101,475-- bd-- ba-- sqft933 McLamb Dr, Durham, NC 27703Off Market
- $336,8003 bd2 ba1.5k sqft3800 Bristlewood Dr, Durham, NC 27703Off Market
- $282,4002 bd1 ba1k sqft1008 McLamb Dr, Durham, NC 27703Off Market
- $24,288-- bd-- ba-- sqft926 McLamb Dr, Durham, NC 27703Off Market
- $139,425-- bd-- ba-- sqft931 McLamb Dr, Durham, NC 27703Off Market
A local agent can set up tours, give advice and negotiate with sellers.
Similar homes
- $599,0004 bd4 ba2.8k sqft101 S Maple St, Durham, NC 27703For Sale
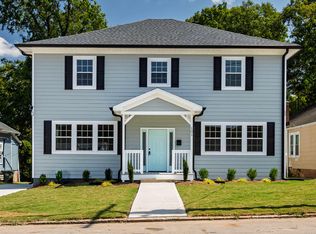
 MLS ID #10174338, Victor Barreiro. Doorify MLS
 - $529,9003 bd3 ba1.9k sqft2931 Chapel Hill Rd, Durham, NC 27707For Sale
 MLS ID #10172248, Derek Wyatt. Doorify MLS
 - $599,0003 bd3 ba2.4k sqft2101 Cheek Rd, Durham, NC 27704New Construction
 MLS ID #10172095, Patricia Rivera. Doorify MLS
 - $524,0005 bd3 ba2.4k sqft1041 Ringhill Bluff Dr, Durham, NC 27704For Sale
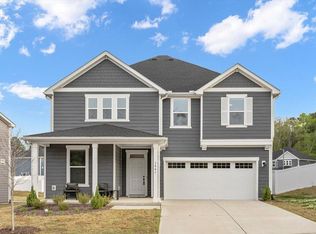 MLS ID #10158855, Jeff Carroll. Doorify MLS
 - $599,0003 bd2 ba1.9k sqft2022 Bivins St, Durham, NC 27707For SaleMLS ID #10176636, Brooklyn Micala Dacosin. Doorify MLS
- $462,0005 bd3 ba2.5k sqft2127 Topsail Rd, Durham, NC 27703New ConstructionDoorify MLS
- $530,0004 bd3 ba2.4k sqft4627 Stafford Dr, Durham, NC 27705For SaleMLS ID #10151344, Bertha Fuxa. Doorify MLS
- $514,0003 bd4 ba2.7k sqft5 Elmridge Ct, Durham, NC 27713For SaleMLS ID #10175246, Erica Jevons Sizemore. Doorify MLS
- $549,0003 bd3 ba2.1k sqft5237 Covington Bend Dr, Raleigh, NC 27613For SaleMLS ID #10167162, Matt Perry. Doorify MLS
- $424,0004 bd3 ba1.9k sqft1430 Hatteras Rd, Durham, NC 27703New ConstructionDoorify MLS
- $650,0003 bd2 ba1.6k sqft1712 Rosedale Ave, Durham, NC 27707For SaleMLS ID #10175101, Nadia Bareisha. Doorify MLS
- $545,0003 bd3 ba2.2k sqft3027 Omah St #C, Durham, NC 27705New ConstructionMLS ID #10177677, Stephanie Marie Ross. Doorify MLS
- $452,5004 bd3 ba2.5k sqft2100 Feather Rock Dr, Durham, NC 27704For SaleMLS ID #10174286, Arielle White. Doorify MLS
- $429,0003 bd3 ba2.3k sqft2040 Feather Rock Dr, Durham, NC 27704For SaleMLS ID #10146747, Lakisha Antoinette Chichester. Doorify MLS
- $420,0003 bd3 ba1.7k sqft3133 Rowena Ave #B, Durham, NC 27703New ConstructionMLS ID #10162359, Daniel Ryan. Doorify MLS
- $525,0003 bd3 ba2.5k sqft8121 Owenston Ct, Raleigh, NC 27612For SaleMLS ID #10178919, Jamie Buckley. Doorify MLS
- $419,9903 bd4 ba2.4k sqft1113 Blackthorn, Durham, NC 27703New ConstructionMLS ID #10156312, Johnny Chappell. Doorify MLS
- $562,5004 bd2 ba2.5k sqft6204 Johnsdale Rd, Raleigh, NC 27615For SaleMLS ID #10167920, Irene Mistretta. Doorify MLS
- $595,0004 bd3 ba2.1k sqft8404 Sleepy Creek Dr, Raleigh, NC 27613For SaleMLS ID #10173036, Mark Chandler France. Doorify MLS
- $450,0004 bd4 ba2.4k sqft942 Westerland Way, Durham, NC 27703New ConstructionMungo Homes, Inc
