Former model home in Timberleaf offering newer construction, a modern layout, energy-efficient features, an open kitchen, loft space, main-floor office, and smart-home style upgrades in the heart of Durham. This thoughtfully designed home includes the upgrades that matter. The main level features 9-ft ceilings and LVP flooring throughout. The kitchen includes a double wall oven and gas cooktop. A dedicated office with built-in cabinetry and beverage center provides true workspace separation. The second-floor loft works well as a media room, study area, or flex space. The primary suite features a spacious walk-in closet and en suite bath with a linen closet and separate water closet. Two additional bedrooms, a full bath, and a separate laundry room complete the second level. Beyond the beautiful finishes, this home includes standout features such as an integrated multi-room audio system, durable fiber cement exterior, and a heated and cooled garage. Convenient access to I-85, Southpoint, Brier Creek, and RDU Airport. Just 10 minutes to Downtown Durham and DPAC.
Pending
Price cut: $26K (7/2)
$429,000
2040 Feather Rock Dr, Durham, NC 27704
3beds
2,316sqft
:
Get pre-qualified$2,650/mo
Single Family Residence, Residential
Built in 2022
7,840 Square Feet Lot
$425,200 Zestimate®
$185/sqft
$54/mo HOA
What's special
Modern layoutLoft spaceHeated and cooled garageSmart-home style upgradesDurable fiber cement exteriorOpen kitchenLvp flooring throughout
- 166 days |
- 199 |
- 6 |
Zillow last checked:
Listing updated:
Listed by:
Lakisha Antoinette Chichester 984-208-7240,
Keller Williams Elite Realty
Source: Doorify MLS,MLS#: 10146747
Facts & features
Interior
Bedrooms & bathrooms
- Bedrooms: 3
- Bathrooms: 3
- Full bathrooms: 2
- 1/2 bathrooms: 1
Heating
- Central, Forced Air, Natural Gas
Cooling
- Central Air, Electric
Appliances
- Included: Dishwasher, Double Oven, Gas Cooktop, Microwave, Refrigerator, Oven, Water Heater, Wine Refrigerator
- Laundry: Electric Dryer Hookup, Upper Level, Washer Hookup
Features
- Bathtub/Shower Combination, Ceiling Fan(s), Double Vanity, Entrance Foyer, Kitchen Island, Open Floorplan, Smooth Ceilings, Sound System, Walk-In Closet(s), Walk-In Shower, Water Closet
- Flooring: Carpet, Vinyl, Tile
- Has fireplace: No
Interior area
- Total structure area: 2,316
- Total interior livable area: 2,316 sqft
- Finished area above ground: 2,316
- Finished area below ground: 0
Property
Parking
- Total spaces: 2
- Parking features: Garage - Attached
- Attached garage spaces: 2
Features
- Levels: Two
- Stories: 2
- Exterior features: Rain Gutters
- Has view: Yes
Lot
- Size: 7,840 Square Feet
Details
- Parcel number: 231217
- Zoning: RD
- Special conditions: Standard
Construction
Type & style
- Home type: SingleFamily
- Architectural style: Traditional, Transitional
- Property subtype: Single Family Residence, Residential
Materials
- HardiPlank Type
- Foundation: Slab
- Roof: Shingle
Condition
- New construction: No
- Year built: 2022
Utilities & green energy
- Sewer: Public Sewer
- Water: Public
Community & HOA
Community
- Subdivision: Timberleaf
HOA
- Has HOA: Yes
- Amenities included: Dog Park, Playground
- Services included: Storm Water Maintenance
- HOA fee: $163 quarterly
Location
- Region: Durham
Financial & listing details
- Price per square foot: $185/sqft
- Annual tax amount: $4,861
- Date on market: 2/16/2026
Estimated market value
$425,200
$404,000 - $446,000
$2,569/mo
Price history
| Date | Event | Price |
|---|---|---|
| 7/30/2026 | Pending sale | $429,000$185/sqft |
Source:  Doorify MLS #10146747 Report a problem Doorify MLS #10146747 Report a problem | ||
| 7/2/2026 | Price change | $429,000-5.7%$185/sqft |
Source: Doorify MLS #10146747 Report a problem | ||
| 5/13/2026 | Price change | $455,000-4.2%$196/sqft |
Source: Doorify MLS #10146747 Report a problem | ||
| 3/16/2026 | Price change | $475,000-3%$205/sqft |
Source: Doorify MLS #10146747 Report a problem | ||
| 2/16/2026 | Listed for sale | $489,900-2%$212/sqft |
Source: Doorify MLS #10146747 Report a problem | ||
| 10/24/2022 | Listing removed | -- |
Source: Doorify MLS #2478815 Report a problem | ||
| 10/12/2022 | Listed for sale | $499,659$216/sqft |
Source: Doorify MLS #2478815 Report a problem | ||
Public tax history
Tax history is unavailable.
Monthly payment
Est. payment
Payment breakdown
Explore the cost of this home by adjusting the details. Changes won't be saved.Climate risks
Neighborhood: 27704
Nearby schools
GreatSchools rating
- 7/10Merrick-Moore ElementaryGrades: PK-5Distance: 1.3 mi
- 5/10Neal MiddleGrades: 6-8Distance: 4.7 mi
- 2/10Southern School of Energy and SustainabilityGrades: 9-12Distance: 1.8 mi
Schools provided by the listing agent
- Elementary: Durham - Merrick Moore Elementary
- Middle: Durham - Neal Middle
- High: Durham - Southern School of Energy and Sustainability
Source: Doorify MLS. This data may not be complete. We recommend contacting the local school district to confirm school assignments for this home.
- $407,0003 bd3 ba1.7k sqft2044 Feather Rock Dr, Durham, NC 27704Sold
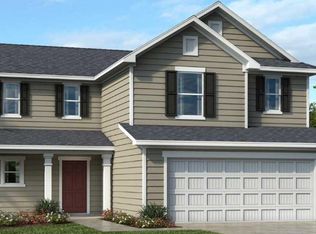
- $430,5003 bd2 ba1.9k sqft2032 Feather Rock Dr, Durham, NC 27704Sold
- $384,3123 bd2 ba1.4k sqft2039 Feather Rock Dr, Durham, NC 27704Sold
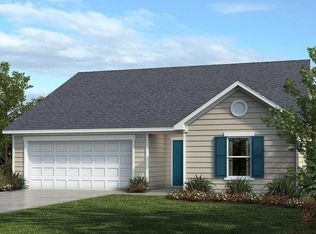
- $405,2833 bd2 ba1.5k sqft2031 Feather Rock Dr, Durham, NC 27704Sold
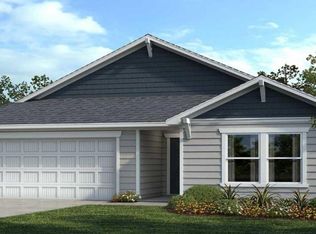
- $440,0004 bd3 ba2.5k sqft2100 Feather Rock Dr, Durham, NC 27704For Sale
- $421,825-- bd-- ba-- sqft2120 E Geer St, Durham, NC 27704Off Market
- $420,0003 bd2 ba1.6k sqft2105 Feather Rock Dr, Durham, NC 27704Sold
- $413,6003 bd2 ba1.7k sqft2216 Crestwood Ridge Dr, Durham, NC 27704Off Market
A local agent can set up tours, give advice and negotiate with sellers.
Similar homes
- $440,0004 bd3 ba2.5k sqft2100 Feather Rock Dr, Durham, NC 27704For Sale

 MLS ID #10174286, Arielle White. Doorify MLS
 - $524,0005 bd3 ba2.4k sqft1041 Ringhill Bluff Dr, Durham, NC 27704For Sale
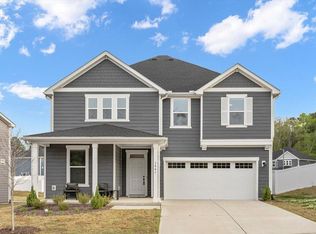 MLS ID #10158855, Jeff Carroll. Doorify MLS
 - $437,0004 bd3 ba2.1k sqft1504 Hatteras Rd, Durham, NC 27704New Construction
 MLS ID #10171748, La Sonda Stasinopoulos. Doorify MLS
 - $350,0003 bd3 ba1.9k sqft5110 Rainmaker Dr, Durham, NC 27704For Sale
 MLS ID #10181912, Tina Caul. Doorify MLS
 - $375,0003 bd2 ba1.5k sqft536 Crossview Ln, Durham, NC 27703For SaleMLS ID #10183169, Michael C Newport. Doorify MLS
- $445,0003 bd3 ba2.4k sqft108 Glenview Ln, Durham, NC 27703For SaleMLS ID #10158942, Van Starling. Doorify MLS
- $458,0005 bd3 ba2.5k sqft2143 Topsail Rd, Durham, NC 27704New ConstructionMLS ID #10164741, La Sonda Stasinopoulos. Doorify MLS
- $427,0004 bd3 ba1.9k sqft1440 Hatteras Rd, Durham, NC 27703New ConstructionDoorify MLS
- $424,0004 bd3 ba1.9k sqft1430 Hatteras Rd, Durham, NC 27703New ConstructionDoorify MLS
- $459,0003 bd2 ba1.9k sqftPulte Home Company LLC, Durham, NC 27703For SaleMLS ID #10163601, Kathryn West. Doorify MLS
- $440,0005 bd3 ba2.3k sqft1438 Hatteras Rd, Durham, NC 27703New ConstructionDoorify MLS
- $493,0003 bd3 ba2.2k sqft2 Waterview Ct, Durham, NC 27703For SaleMLS ID #10175127, Manuela Lenzi. Doorify MLS
- $599,0003 bd3 ba2.4k sqft2101 Cheek Rd, Durham, NC 27704New ConstructionMLS ID #10172095, Patricia Rivera. Doorify MLS
- $469,0005 bd3 ba2.5k sqft2137 Topsail Rd, Durham, NC 27703New ConstructionDoorify MLS
- $399,0004 bd3 ba1.8k sqft1432 Hatteras Rd, Durham, NC 27703New ConstructionDoorify MLS
- $462,0005 bd3 ba2.5k sqft2127 Topsail Rd, Durham, NC 27703New ConstructionDoorify MLS
- $415,0003 bd3 ba1.9k sqft309 Lionel St, Durham, NC 27705For SaleMLS ID #10176401, Kristen McCutcheon. Doorify MLS
- $415,0002 bd2 ba1.4k sqft1118 Morrison Dr, Durham, NC 27703For SaleMLS ID #10183065, Tamar Beridze. Doorify MLS
- $475,0005 bd3 ba2.6k sqft2141 Topsail Rd, Durham, NC 27703New ConstructionDoorify MLS
- $314,9993 bd3 ba1.4k sqft6 Sugar Maple Ct, Durham, NC 27703For SaleMLS ID #10182222, Taraleigh Franco. Doorify MLS
