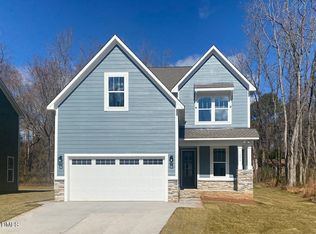
New Construction minutes to downtown Durham, NC! This Patriot Floor Plan is tucked away on a cul-de-sac in the Laurel Village Community. This plan features a large Owner's Suite with 2 walk-in closets, separate vanities, a soaking tub, rain shower head, and an attached laundry room! Additionally, the Patriot has a huge great room, tons of kitchen cabinetry, a 2 car garage, loft, and a beautiful screened porch overlooking the tree lined back yard.
New construction
$498,000
1206 B River Rock Dr, Durham, NC 27704
3beds
2,444sqft
Single Family Residence, Residential
Built in 2026
8,276 Square Feet Lot
$470,800 Zestimate®
$204/sqft
$40/mo HOA
What's special
Rain shower headAttached laundry roomBeautiful screened porchSeparate vanitiesSoaking tubHuge great roomTons of kitchen cabinetry
- 158 days |
- 168 |
- 11 |
Zillow last checked:
Listing updated:
Listed by:
Nicole Reibert 919-943-9445,
S Craig Morrison Real Estate
Source: Doorify MLS,MLS#: 10152314
Facts & features
Interior
Bedrooms & bathrooms
- Bedrooms: 3
- Bathrooms: 3
- Full bathrooms: 2
- 1/2 bathrooms: 1
Heating
- Electric, ENERGY STAR Qualified Equipment, Heat Pump
Cooling
- Central Air, Electric, Heat Pump
Appliances
- Included: Dishwasher, Disposal, Electric Range, Electric Water Heater, Exhaust Fan, Microwave, Vented Exhaust Fan
- Laundry: Laundry Room, Upper Level
Features
- Built-in Features, Ceiling Fan(s), Chandelier, Crown Molding, Double Vanity, High Ceilings, Kitchen Island, Open Floorplan, Pantry, Quartz Counters, Recessed Lighting, Separate Shower, Smooth Ceilings, Tray Ceiling(s), Walk-In Closet(s), Walk-In Shower, Water Closet, WaterSense Fixture(s), Wired for Data
- Flooring: Carpet, Ceramic Tile, Vinyl
Interior area
- Total structure area: 2,444
- Total interior livable area: 2,444 sqft
- Finished area above ground: 2,444
- Finished area below ground: 0
Property
Parking
- Total spaces: 4
- Parking features: Concrete, Garage, Garage Door Opener, Garage Faces Front
- Attached garage spaces: 2
- Uncovered spaces: 2
Features
- Levels: Two
- Stories: 2
- Patio & porch: Front Porch, Rear Porch, Screened
- Fencing: None
- Has view: Yes
- View description: Neighborhood
Lot
- Size: 8,276 Square Feet
- Features: Back Yard, City Lot, Cul-De-Sac, Few Trees, Front Yard
Details
- Parcel number: 0823473278
- Special conditions: Standard
Construction
Type & style
- Home type: SingleFamily
- Architectural style: Transitional
- Property subtype: Single Family Residence, Residential
Materials
- Attic/Crawl Hatchway(s) Insulated, Batts Insulation, Block, Blown-In Insulation, Board & Batten Siding, Fiber Cement, Glass, HardiPlank Type, Radiant Barrier
- Foundation: Slab, Stem Walls
- Roof: Shingle, Asphalt
Condition
- New construction: Yes
- Year built: 2026
- Major remodel year: 2026
Details
- Builder name: Cimarron Homes
Utilities & green energy
- Sewer: Public Sewer
- Water: Public
- Utilities for property: Cable Available, Electricity Connected, Phone Available, Sewer Connected, Water Connected
Green energy
- Energy efficient items: Construction, Thermostat, Water Heater, Windows
- Indoor air quality: Ventilation
Community & HOA
Community
- Features: Curbs, Sidewalks, Suburban
- Subdivision: Laurel Village
HOA
- Has HOA: Yes
- Amenities included: Management
- Services included: None
- HOA fee: $119 quarterly
Location
- Region: Durham
Financial & listing details
- Price per square foot: $204/sqft
- Annual tax amount: $1,062
- Date on market: 3/12/2026
- Road surface type: Asphalt
Estimated market value
$470,800
$443,000 - $504,000
$2,548/mo
Price history
| Date | Event | Price |
|---|---|---|
| 3/12/2026 | Listed for sale | $498,000$204/sqft |
Source:  Doorify MLS #10152314 Report a problem Doorify MLS #10152314 Report a problem | ||
Public tax history
Tax history is unavailable.
Monthly payment
Est. payment
Payment breakdown
Explore the cost of this home by adjusting the details. Changes won't be saved.Climate risks
Neighborhood: 27704
Nearby schools
GreatSchools rating
- 3/10Holt Elementary Language AcademyGrades: PK-5Distance: 0.7 mi
- 7/10George L Carrington MiddleGrades: 6-8Distance: 2.6 mi
- 2/10Northern HighGrades: 9-12Distance: 1.3 mi
Schools provided by the listing agent
- Elementary: Durham - Holt Elementary
- Middle: Durham - George L Carrington Middle
- High: Durham - Northern High
Source: Doorify MLS. This data may not be complete. We recommend contacting the local school district to confirm school assignments for this home.
- $107,100-- bd-- ba-- sqft1206B River Rock Dr, Durham, NC 27704Off Market
- $535,0004 bd3 ba2.9k sqft1206 A River Rock Dr, Durham, NC 27704Sold
- $346,0002 bd2 ba1.9k sqft1208 River Rock Dr, Durham, NC 27704Off Market
- $357,5003 bd3 ba1.4k sqft1201 River Rock Dr, Durham, NC 27704Sold
- $535,000-- bd-- ba-- sqft1206A River Rock Dr, Durham, NC 27704Sold
- $354,0003 bd3 ba1.4k sqft1200 River Rock Dr, Durham, NC 27704Sold
- $346,7003 bd3 ba1.4k sqft1205 River Rock Dr, Durham, NC 27704Sold
- $357,5003 bd2 ba1.4k sqft1207 River Rock Dr, Durham, NC 27704Sold
A local agent can set up tours, give advice and negotiate with sellers.
Similar homes
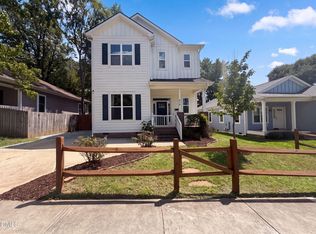
- $435,0003 bd3 ba1.9k sqft1010 Holloway St, Durham, NC 27701For Sale
 MLS ID #10185279, Thomas Ladane Shoupe. Doorify MLS
 - $539,0003 bd3 ba2.2k sqft3027 Omah St #C, Durham, NC 27705New Construction
 MLS ID #10177677, Stephanie Marie Ross. Doorify MLS
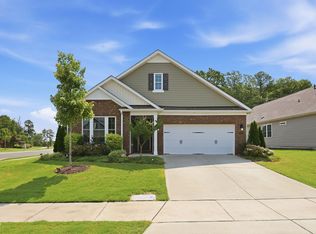
 - $524,9003 bd3 ba2.5k sqft2003 Knight Crossing Rd, Durham, NC 27703For Sale
 MLS ID #10186056, Skye Creech. Doorify MLS
 - $585,0003 bd3 ba2.4k sqft2101 Cheek Rd, Durham, NC 27704New Construction
 MLS ID #10172095, Patricia Rivera. Doorify MLS
 - $599,9904 bd4 ba2.3k sqft2308 Broad St, Durham, NC 27704New ConstructionMLS ID #10160045, Carla H Sevilla. Doorify MLS
- $65,875-- bd-- ba-- sqft35 Eagle Dr, Durham, NC 27712Off Market
- from $495,5005 bd4 ba2.9k sqftJohnson Plan, Avalon Place - Signature Series, Durham, NC 27704New ConstructionMeritage Homes
- $495,0004 bd3 ba2.6k sqft1242 Underbrush Dr, Durham, NC 27703For SaleMLS ID #10171597, K.C. McLaughlin. Doorify MLS
- $454,0005 bd3 ba2.5k sqft2143 Topsail Rd, Durham, NC 27704New ConstructionMLS ID #10164741, La Sonda Stasinopoulos. Doorify MLS
- $384,9003 bd3 ba1.5k sqft928 Belvin Ave, Durham, NC 27704New ConstructionMLS ID #10121723, Kelsey Nicole Braswell. Doorify MLS
- $473,0005 bd3 ba2.5k sqft2137 Topsail Rd, Durham, NC 27703New ConstructionDoorify MLS
- $503,0005 bd4 ba2.9k sqft2145 Topsail Rd, Durham, NC 27703New ConstructionDoorify MLS
- $641,5413 bd3 ba2.5k sqft1109 Prominence Dr, Durham, NC 27712New ConstructionMcKee Homes
- $445,0004 bd3 ba1.8k sqft525 N Hoover Rd, Durham, NC 27703New ConstructionMLS ID #10162888, Patricia Rivera. Doorify MLS
- $459,9003 bd3 ba1.7k sqft909 Windcrest Rd, Durham, NC 27713For SaleMLS ID #10149481, Brenda Simpson. Doorify MLS
- $589,9004 bd3 ba2k sqft3417 Cottonwood Dr, Durham, NC 27707For SaleMLS ID #10166198, Craig Tribus. Doorify MLS
- $445,0004 bd3 ba2k sqft214 Silas St, Durham, NC 27705For SaleMLS ID #10182864, Nicholas Huscroft. Doorify MLS
- $473,0005 bd3 ba2.6k sqft2147 Topsail Rd, Durham, NC 27703New ConstructionDoorify MLS
- $470,0004 bd3 ba2.1k sqft3642 Star Gazing Ln, Durham, NC 27703For SaleMLS ID #10160827, Katti Battaglia. Doorify MLS
- $599,9003 bd3 ba2.2k sqft6782 Calais Dr, Durham, NC 27712New ConstructionMLS ID #10177173, Tip Iuliucci. Doorify MLS
